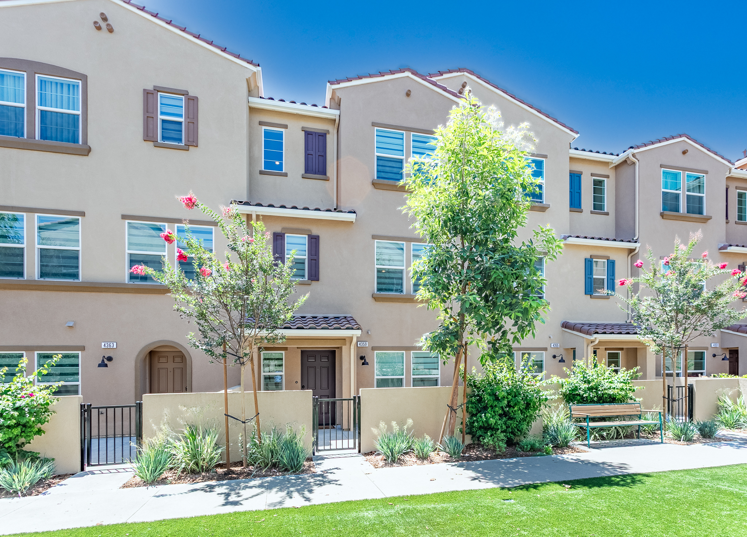
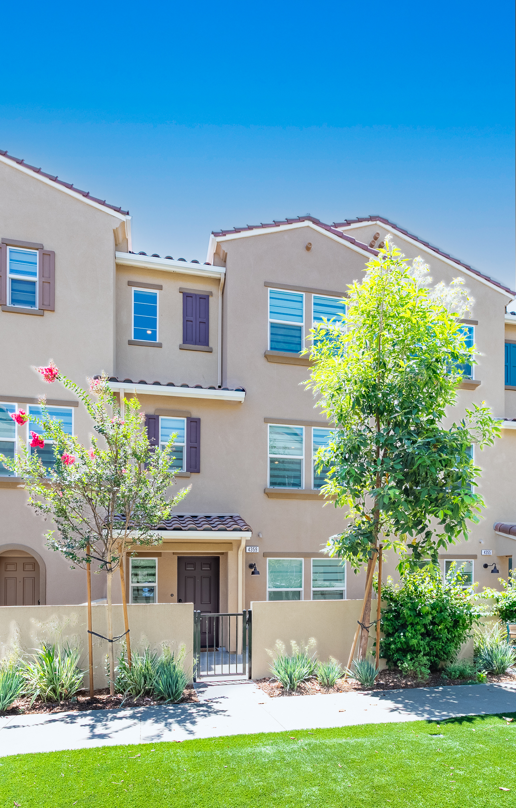
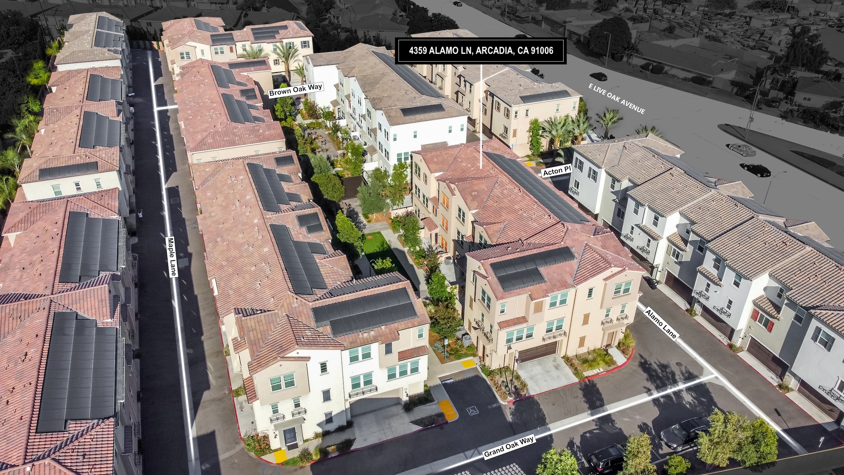
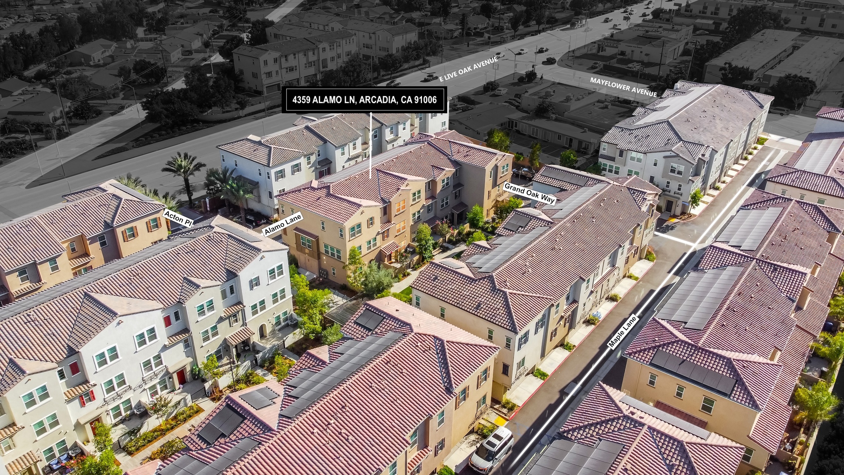
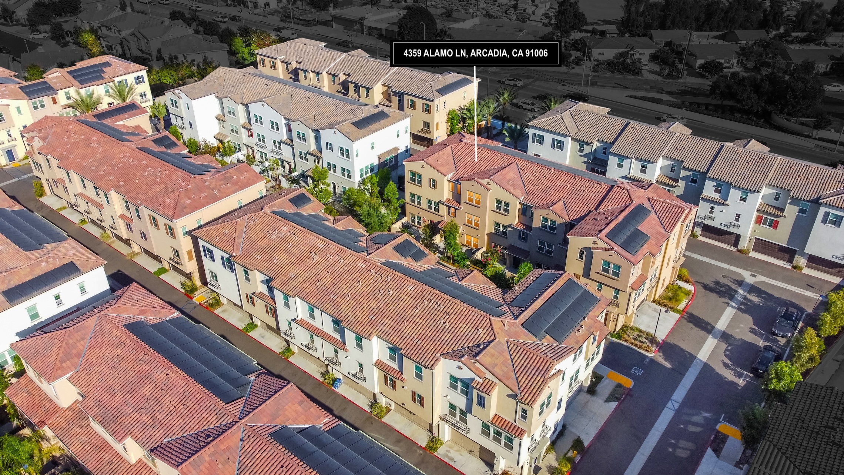
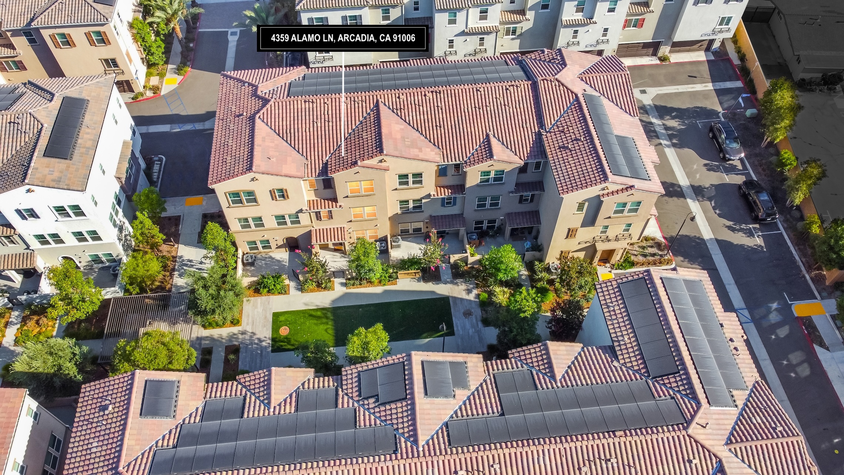
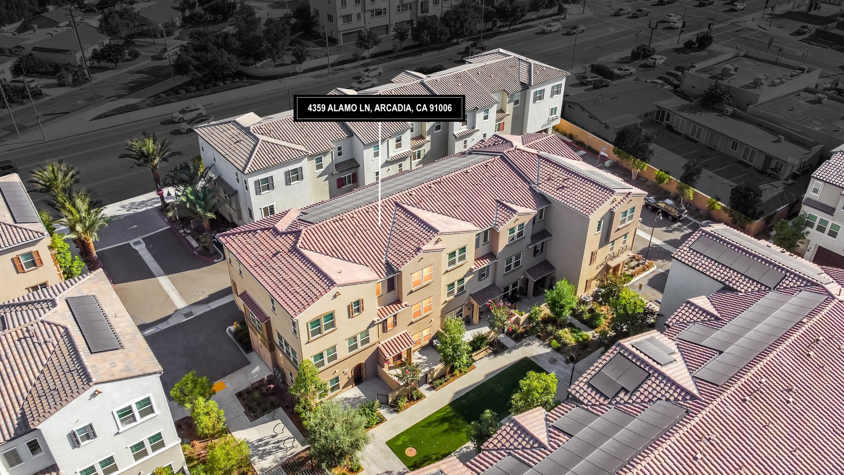
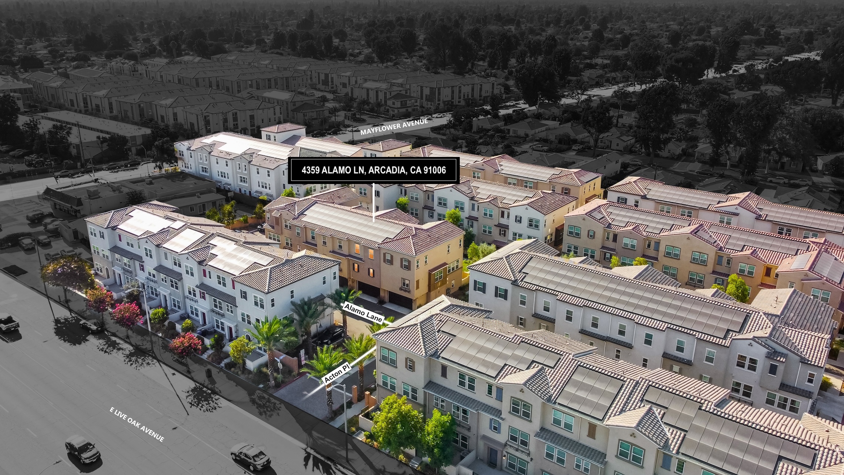
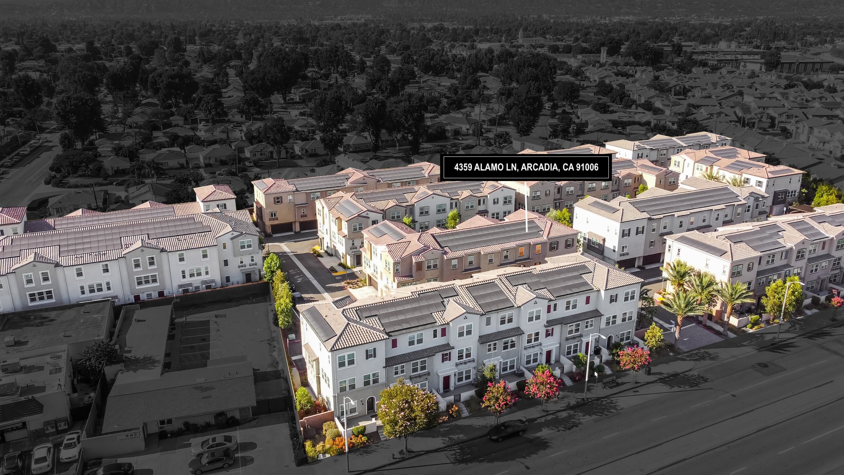
4359 Almao Ln,

Arcadia, CA 91006

Just Listed

$919,000
Open House
Open House 7/25 Saturday 2pm-4pm
MLS #AR26157856
Bedrooms
4
Bathrooms
3.5
SQ Feet
1911
Built
2024
Property Type
TOWNHOME
HOA Fee
$259.41
School District
Monrovia
Garage
2- Car Attached
Zoning
LCC4YY
APN/Parcel ID
8511018035

Features

  • Central A/C System
  • Central Heating
  • Recessed Lightings
  • Vinyl Plank Flooring
  • Carpeted Flooring
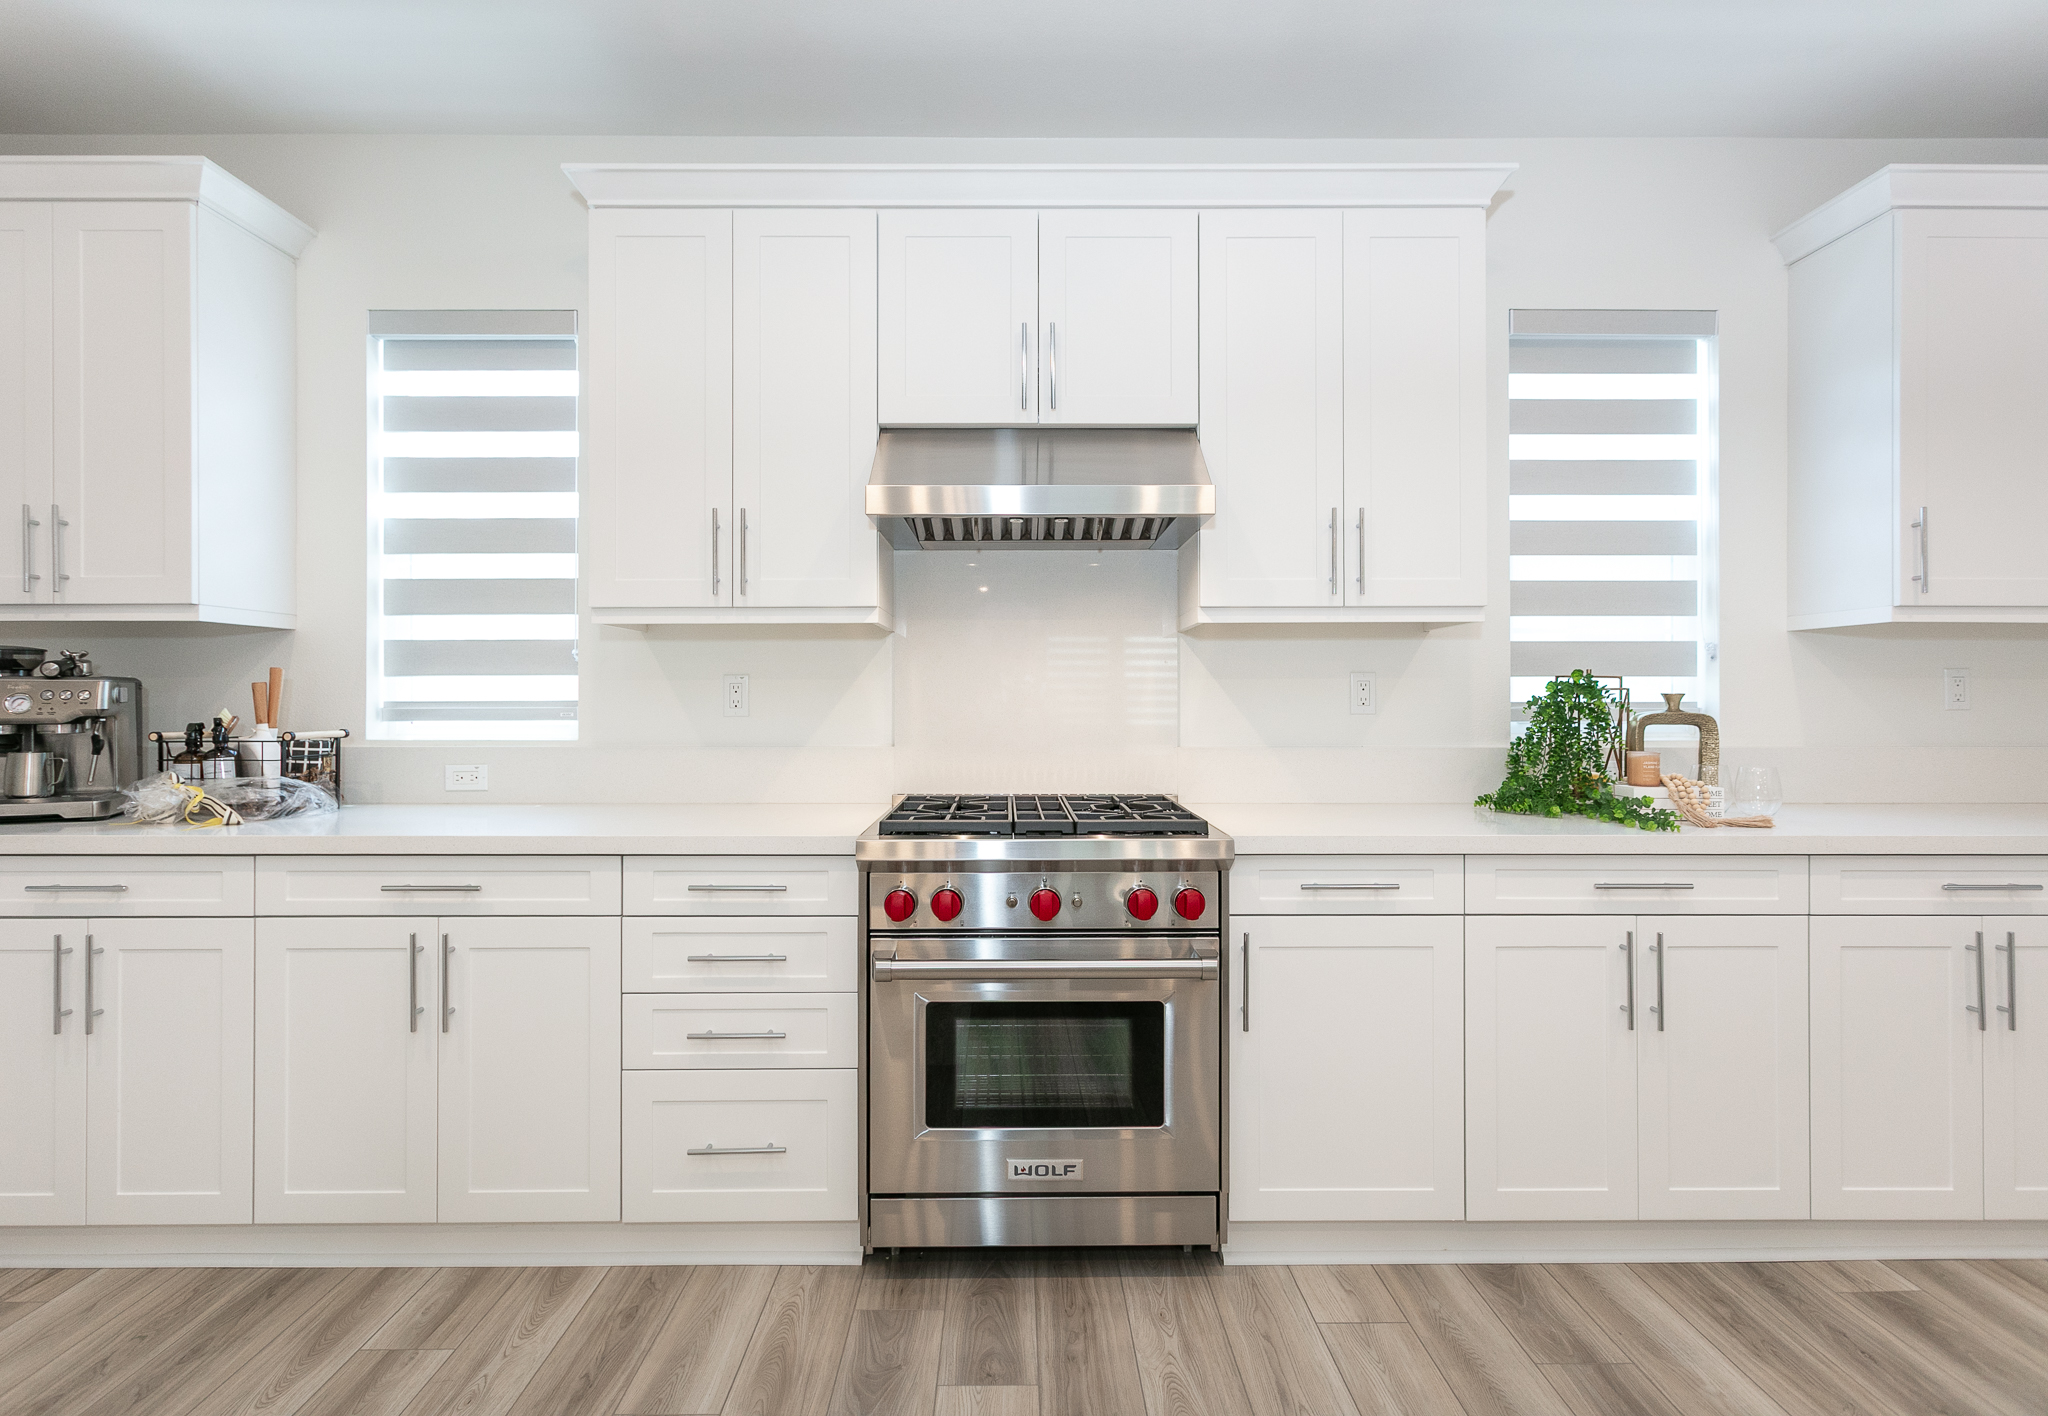
  • Quartz Stone Countertops
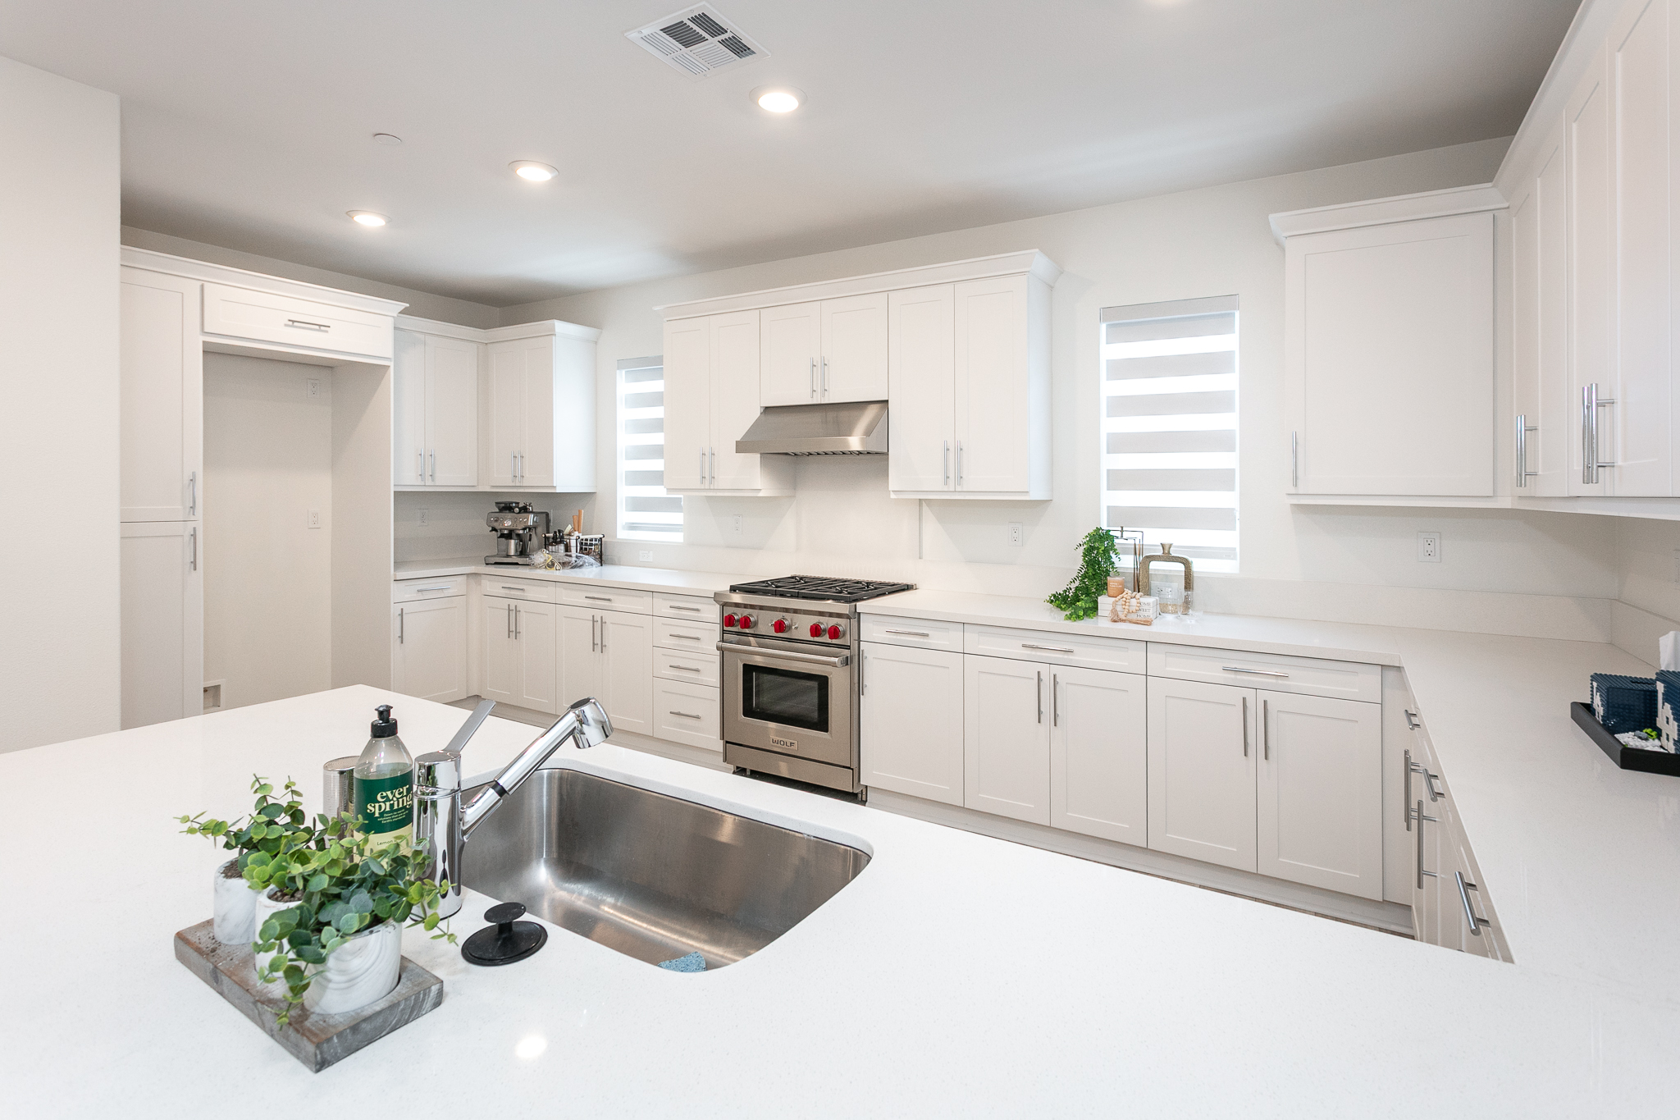
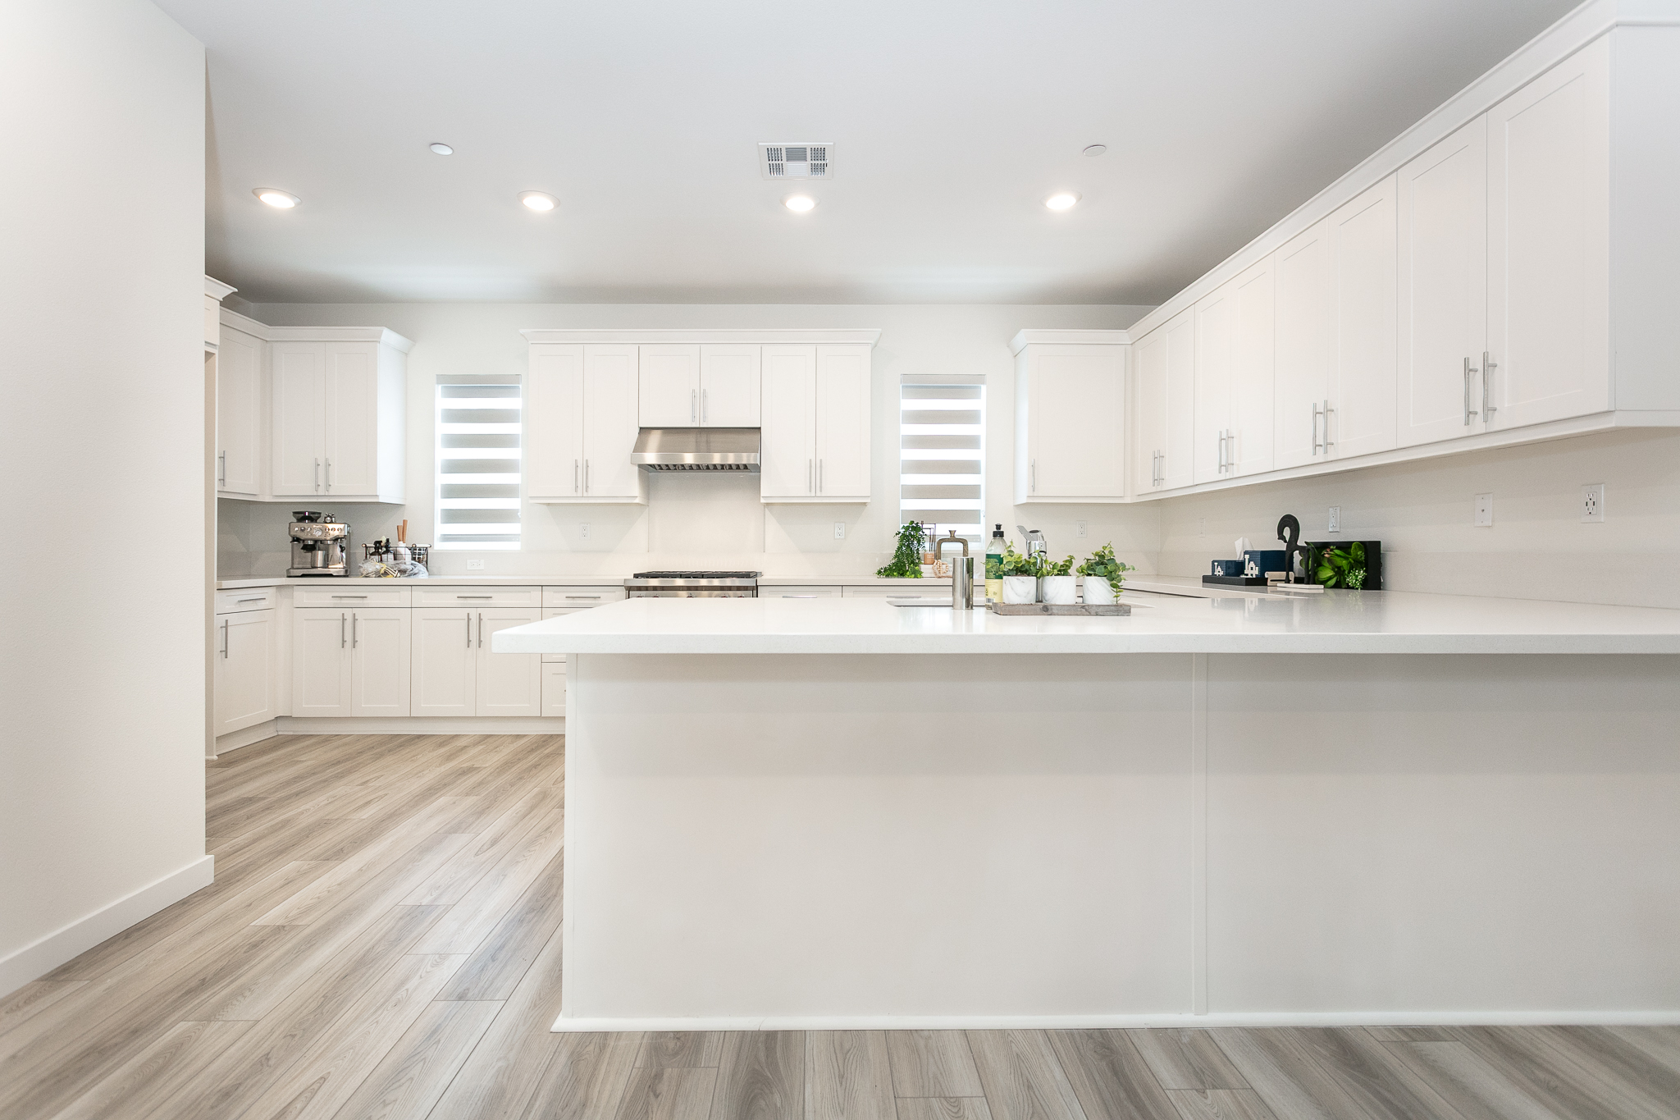
  • Oversized Kitchen
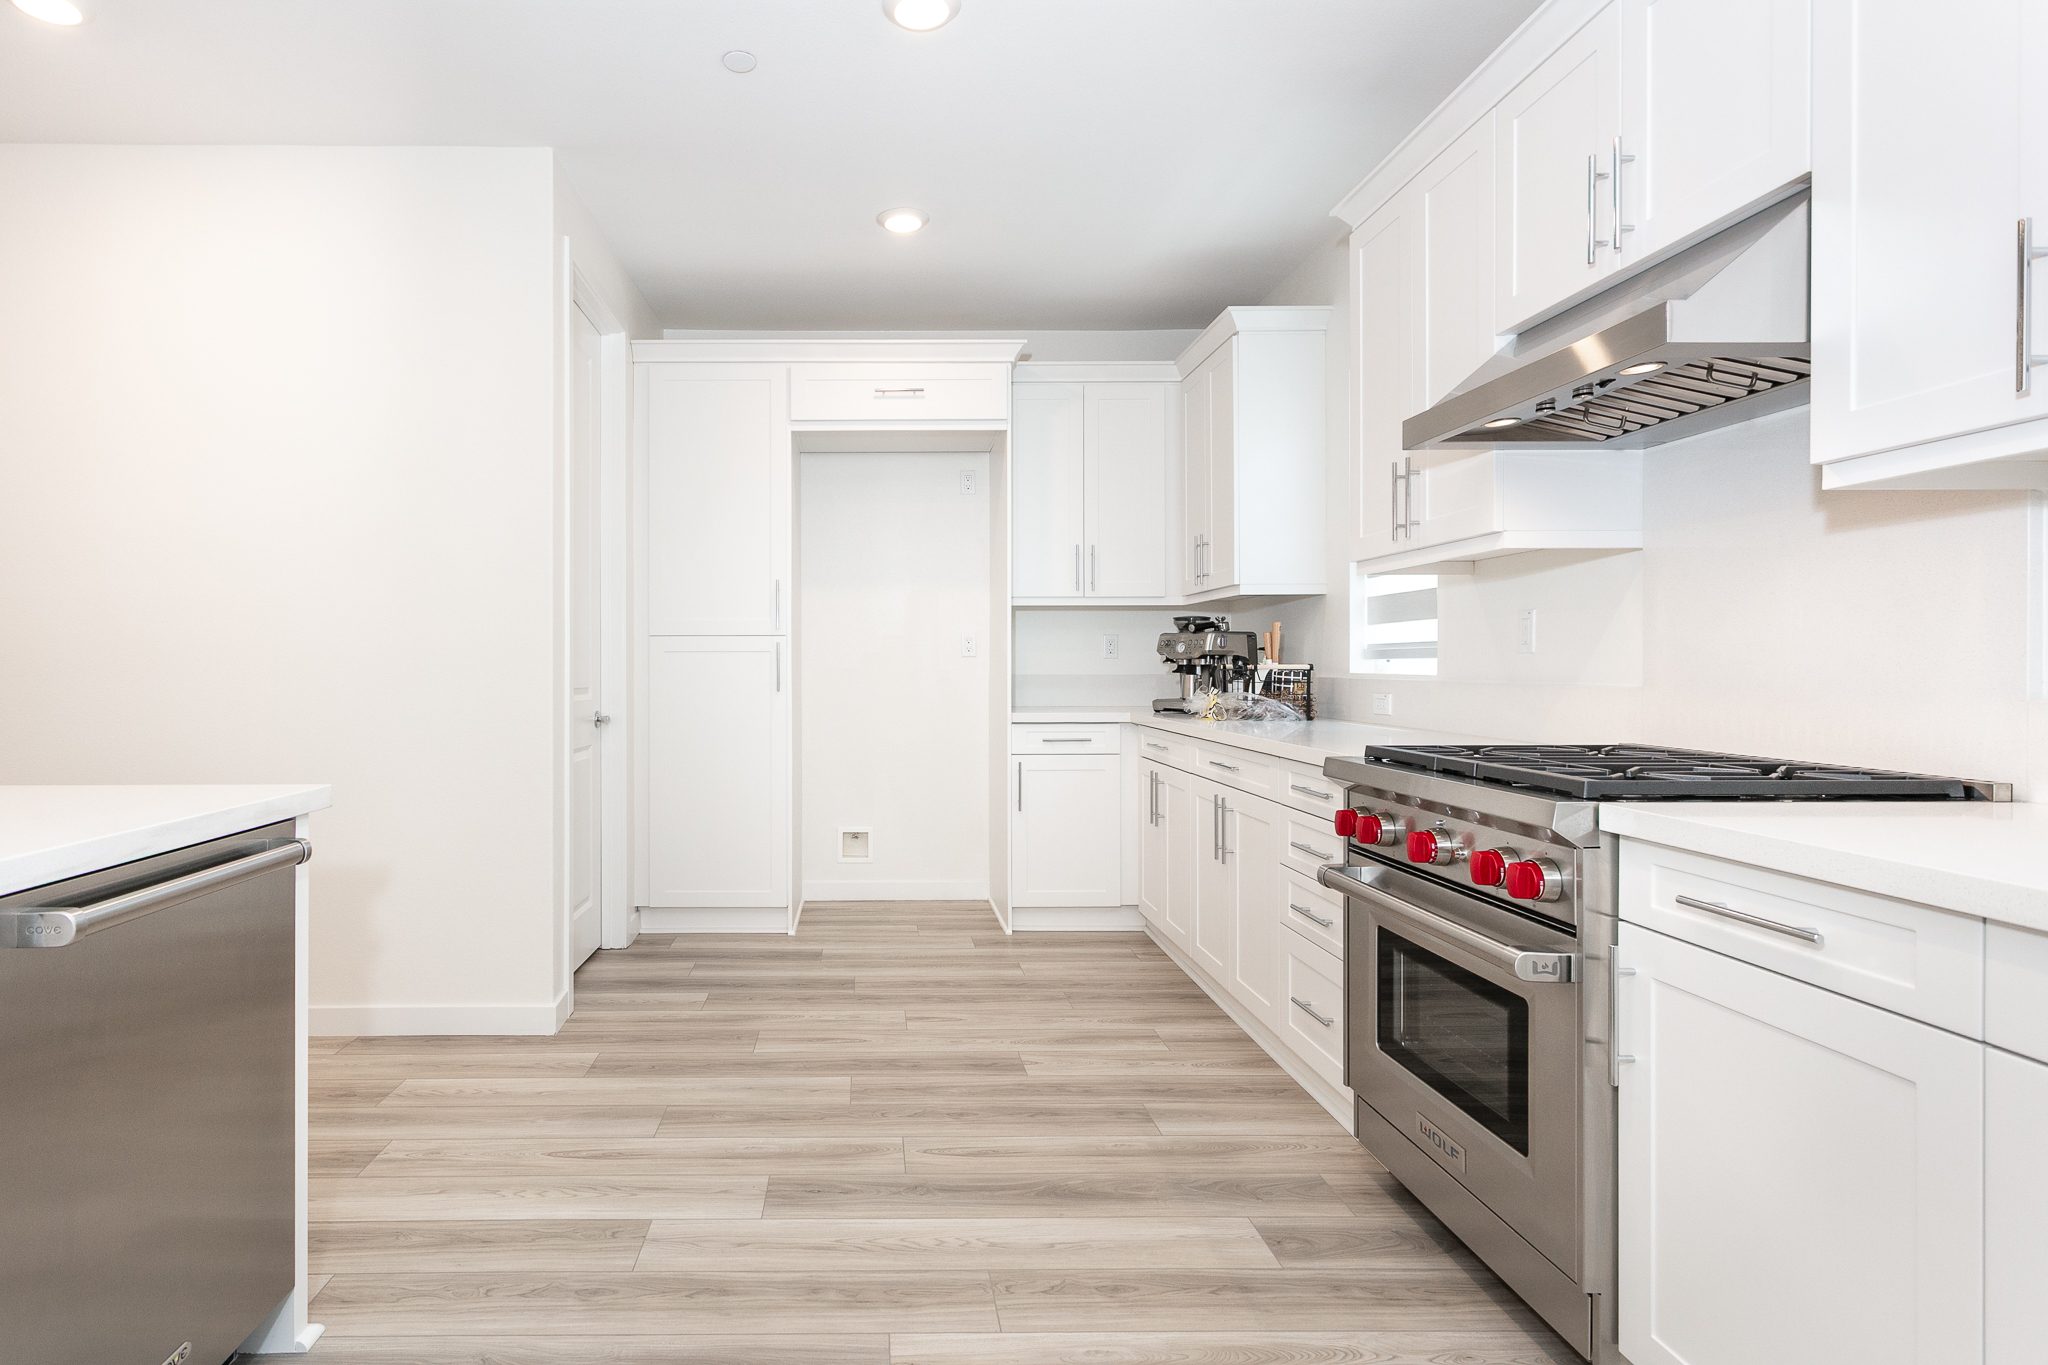
  • Kitchen Walk-In Pantry
  • Kitchen Peninsula
  • Stainless Steel Appliances
  • Two Bedroom Suites
  • Community Guest Parking
  • Community Outdoor Seating
  • Community Artificial Turf Lawns

Rooms & Spaces

  • Living Room
  • Dining Area
  • Kitchen
  • 4 Bedrooms
  • 3.5 Bathrooms
  • Laundry Room
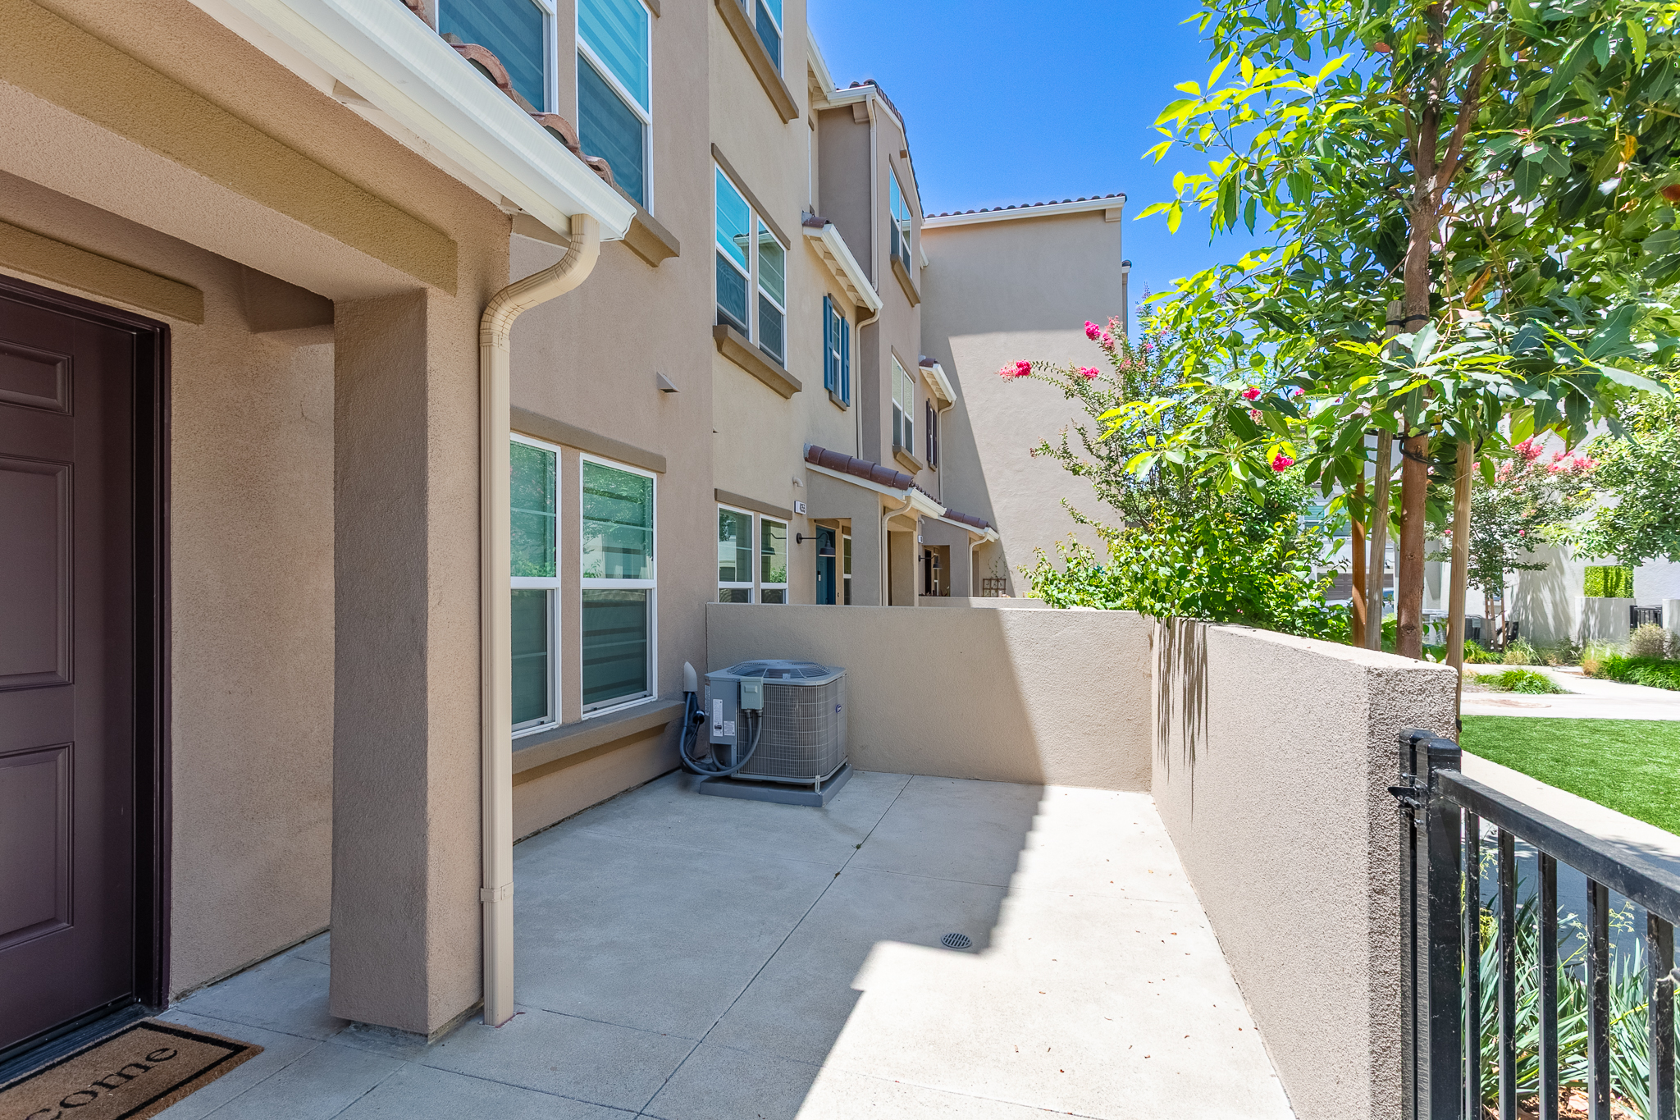
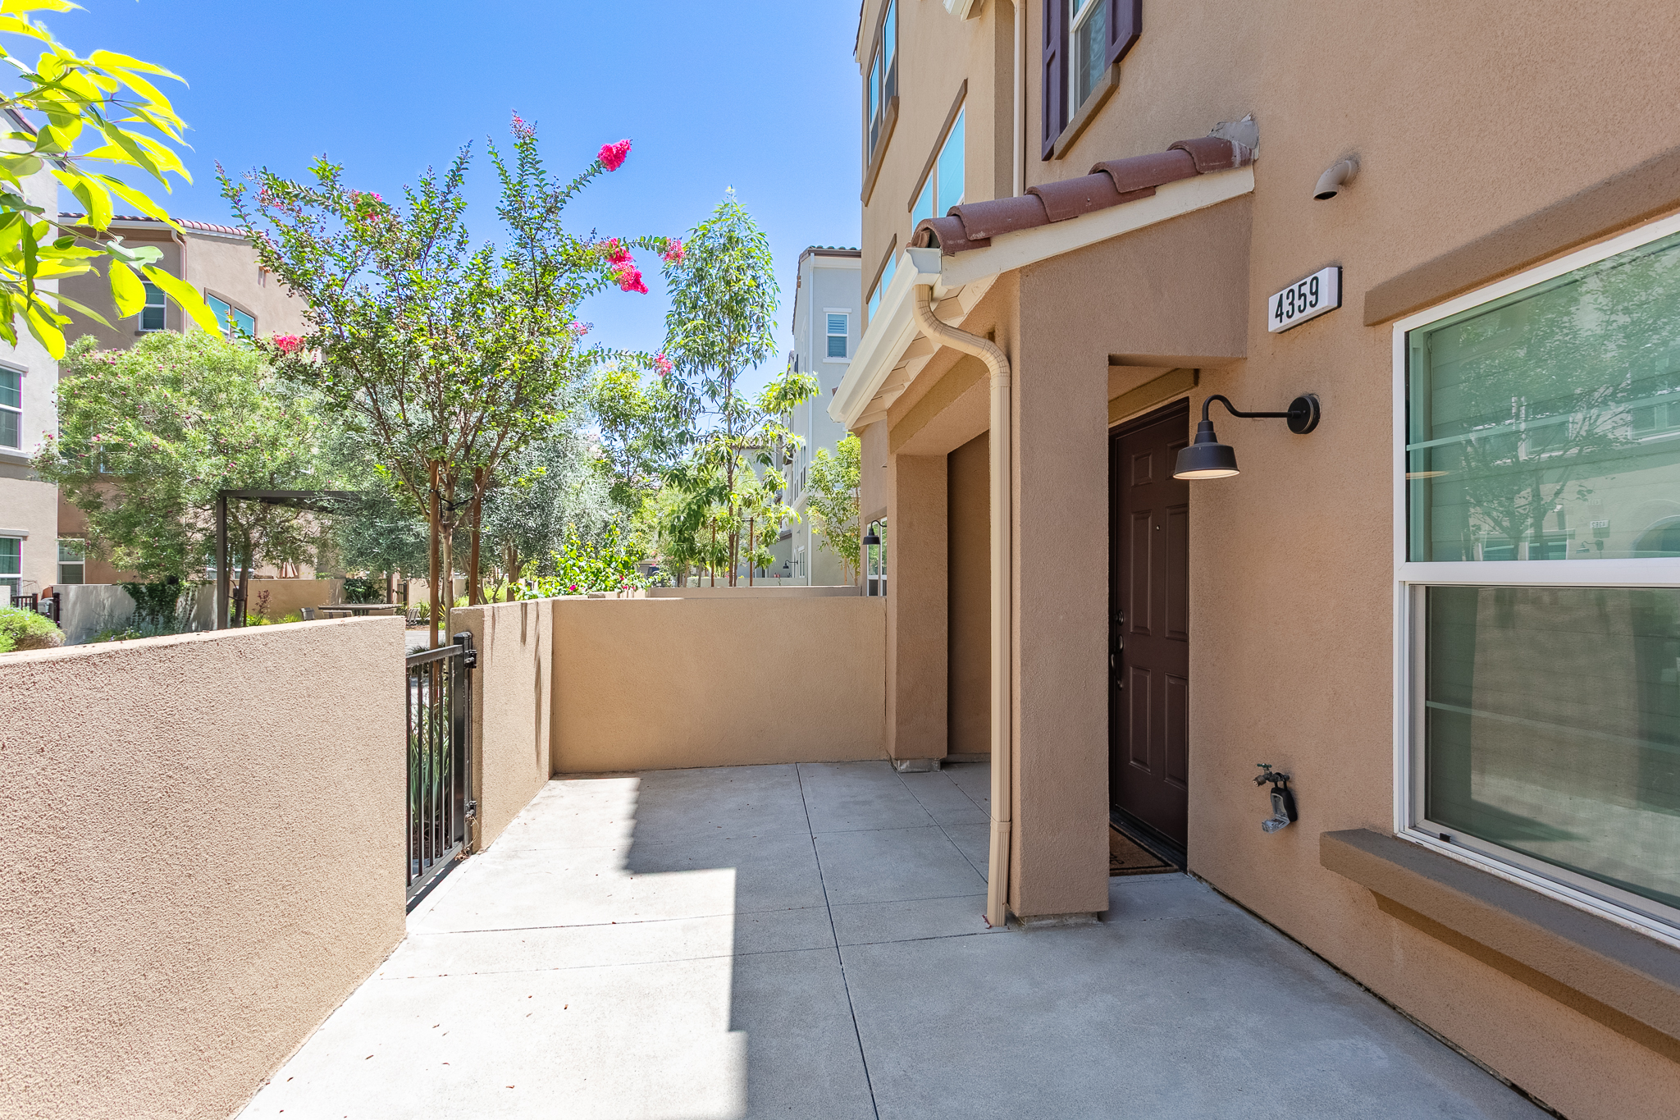
  • Front Patio

Newer Community Offering Prime Arcadia Living—Close to Everything That Matters.

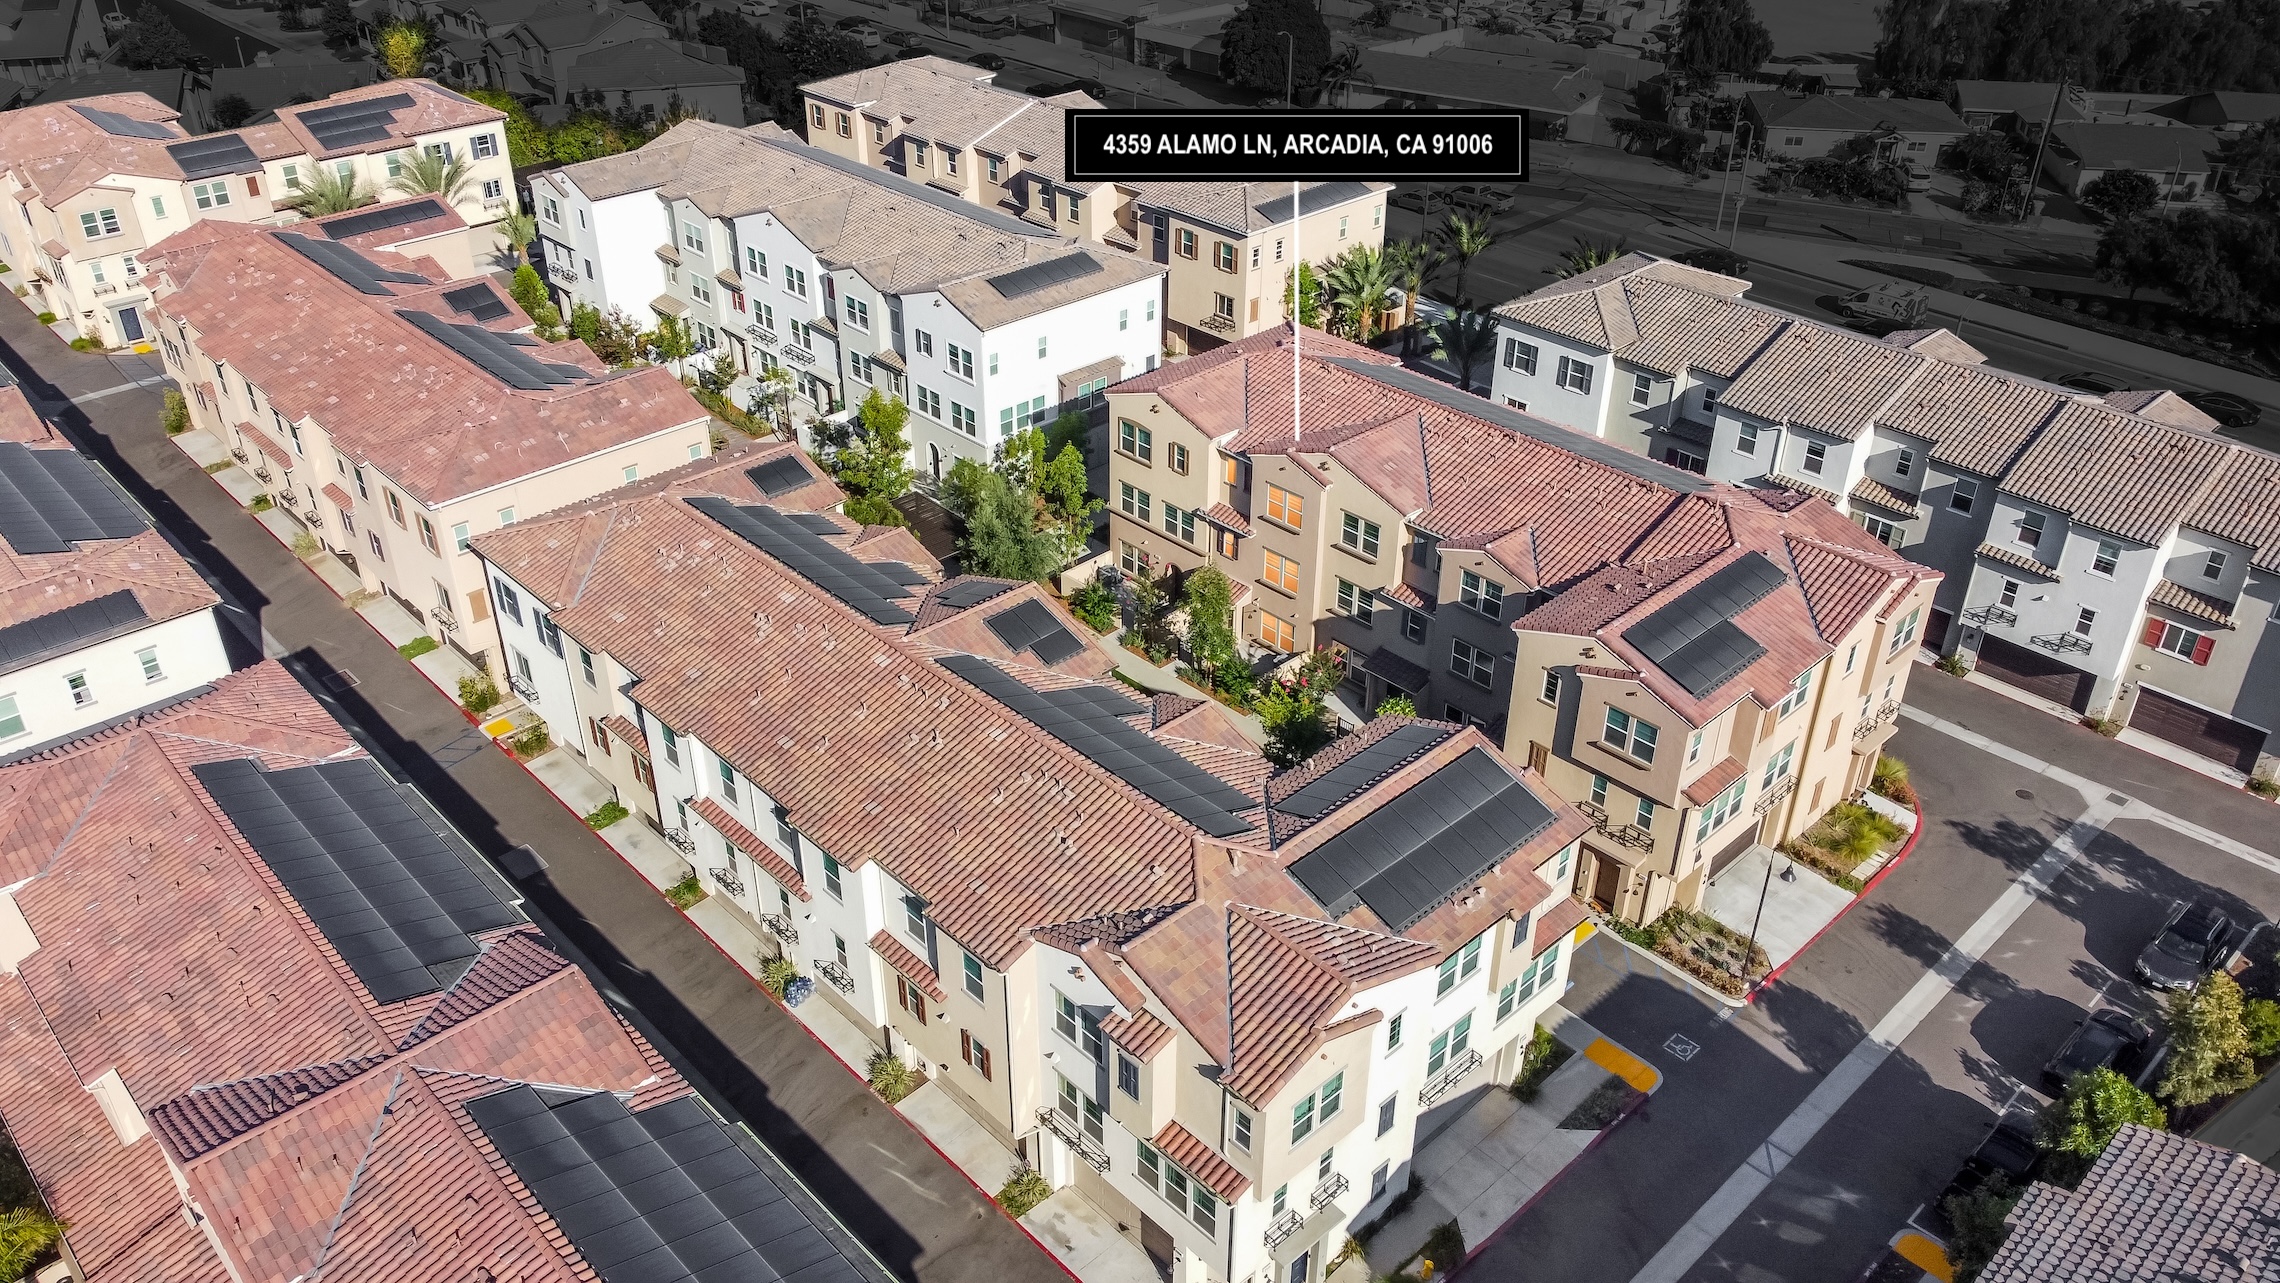
This contemporary townhome is located in the Lotus Arcadia community within the desirable Mayflower Village neighborhood of Arcadia. Ideally situated near supermarkets, banks, schools, fitness centers, local parks, The Shops at Santa Anita, the Los Angeles County Arboretum, Arcadia Golf Course, and a variety of restaurants and retail destinations, as well as the shopping, dining, and entertainment options of Downtown Arcadia, this home enjoys exceptional convenience with an array of amenities just minutes away.

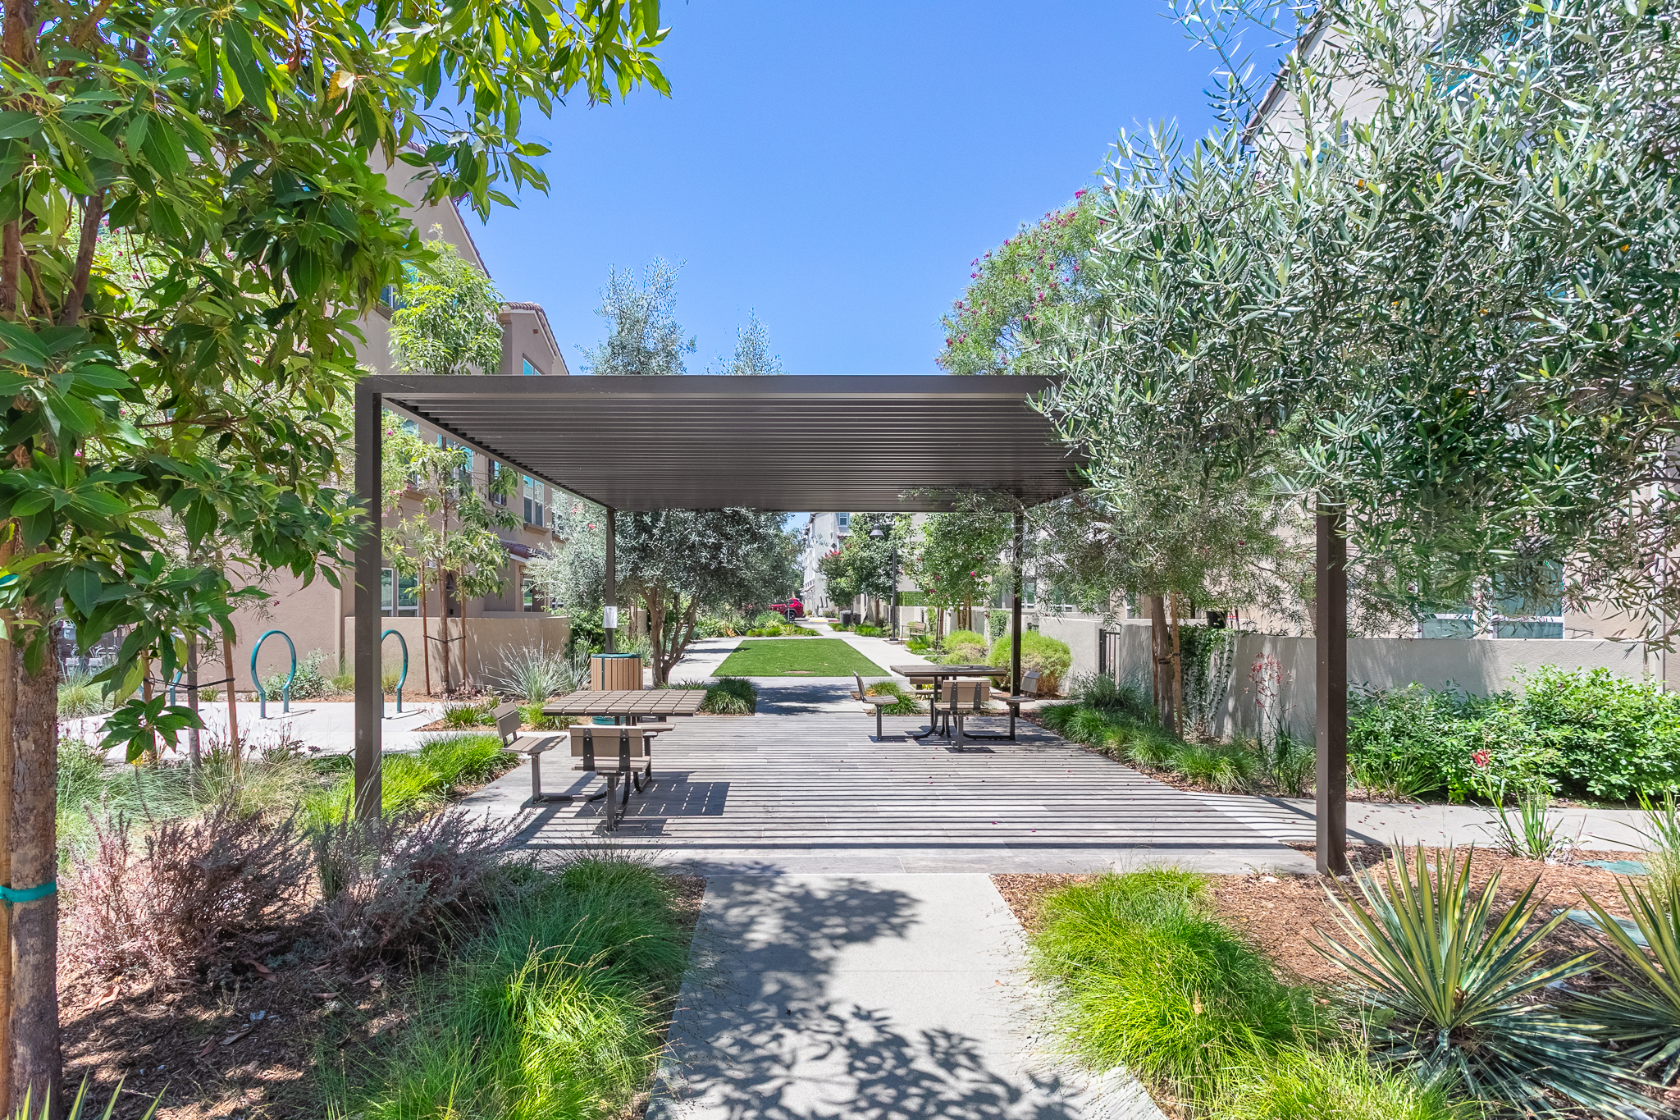
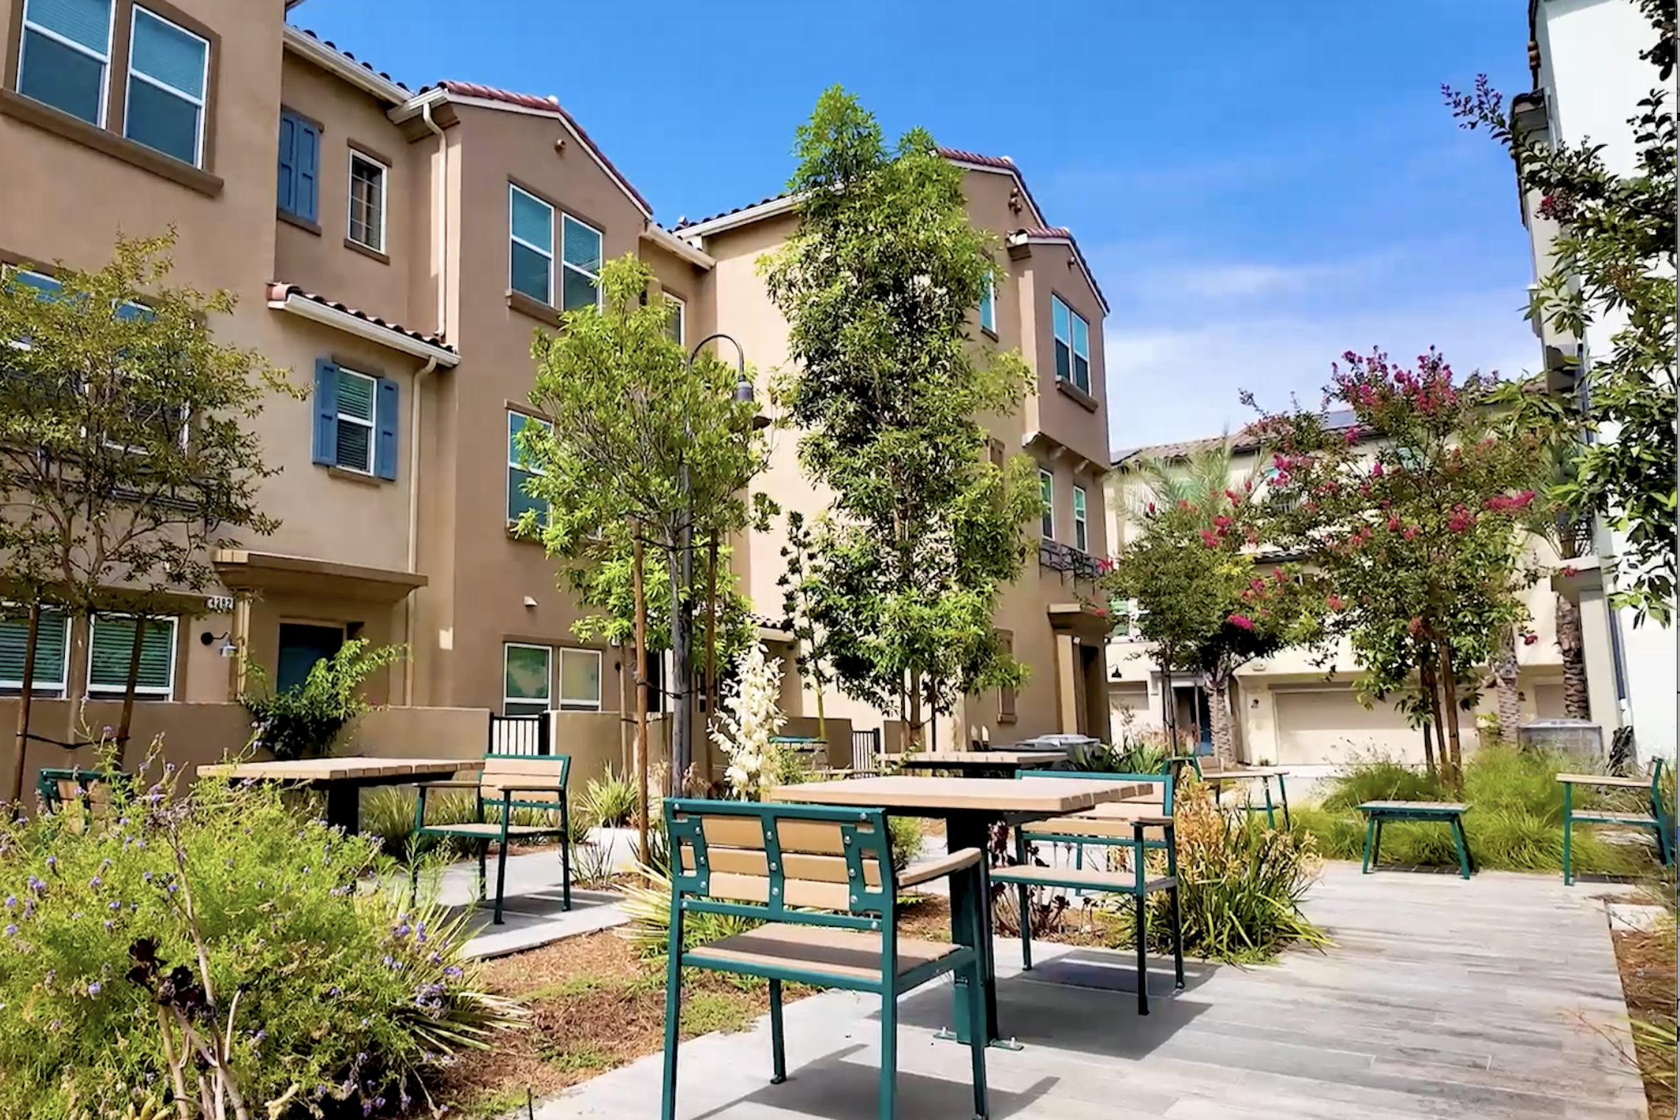
Residents enjoy beautifully landscaped community grounds with lush greenbelts, walking paths, shaded pergolas, picnic areas, and outdoor seating, offering inviting spaces to relax and gather with family and friends. Ample guest parking is available for visitors.

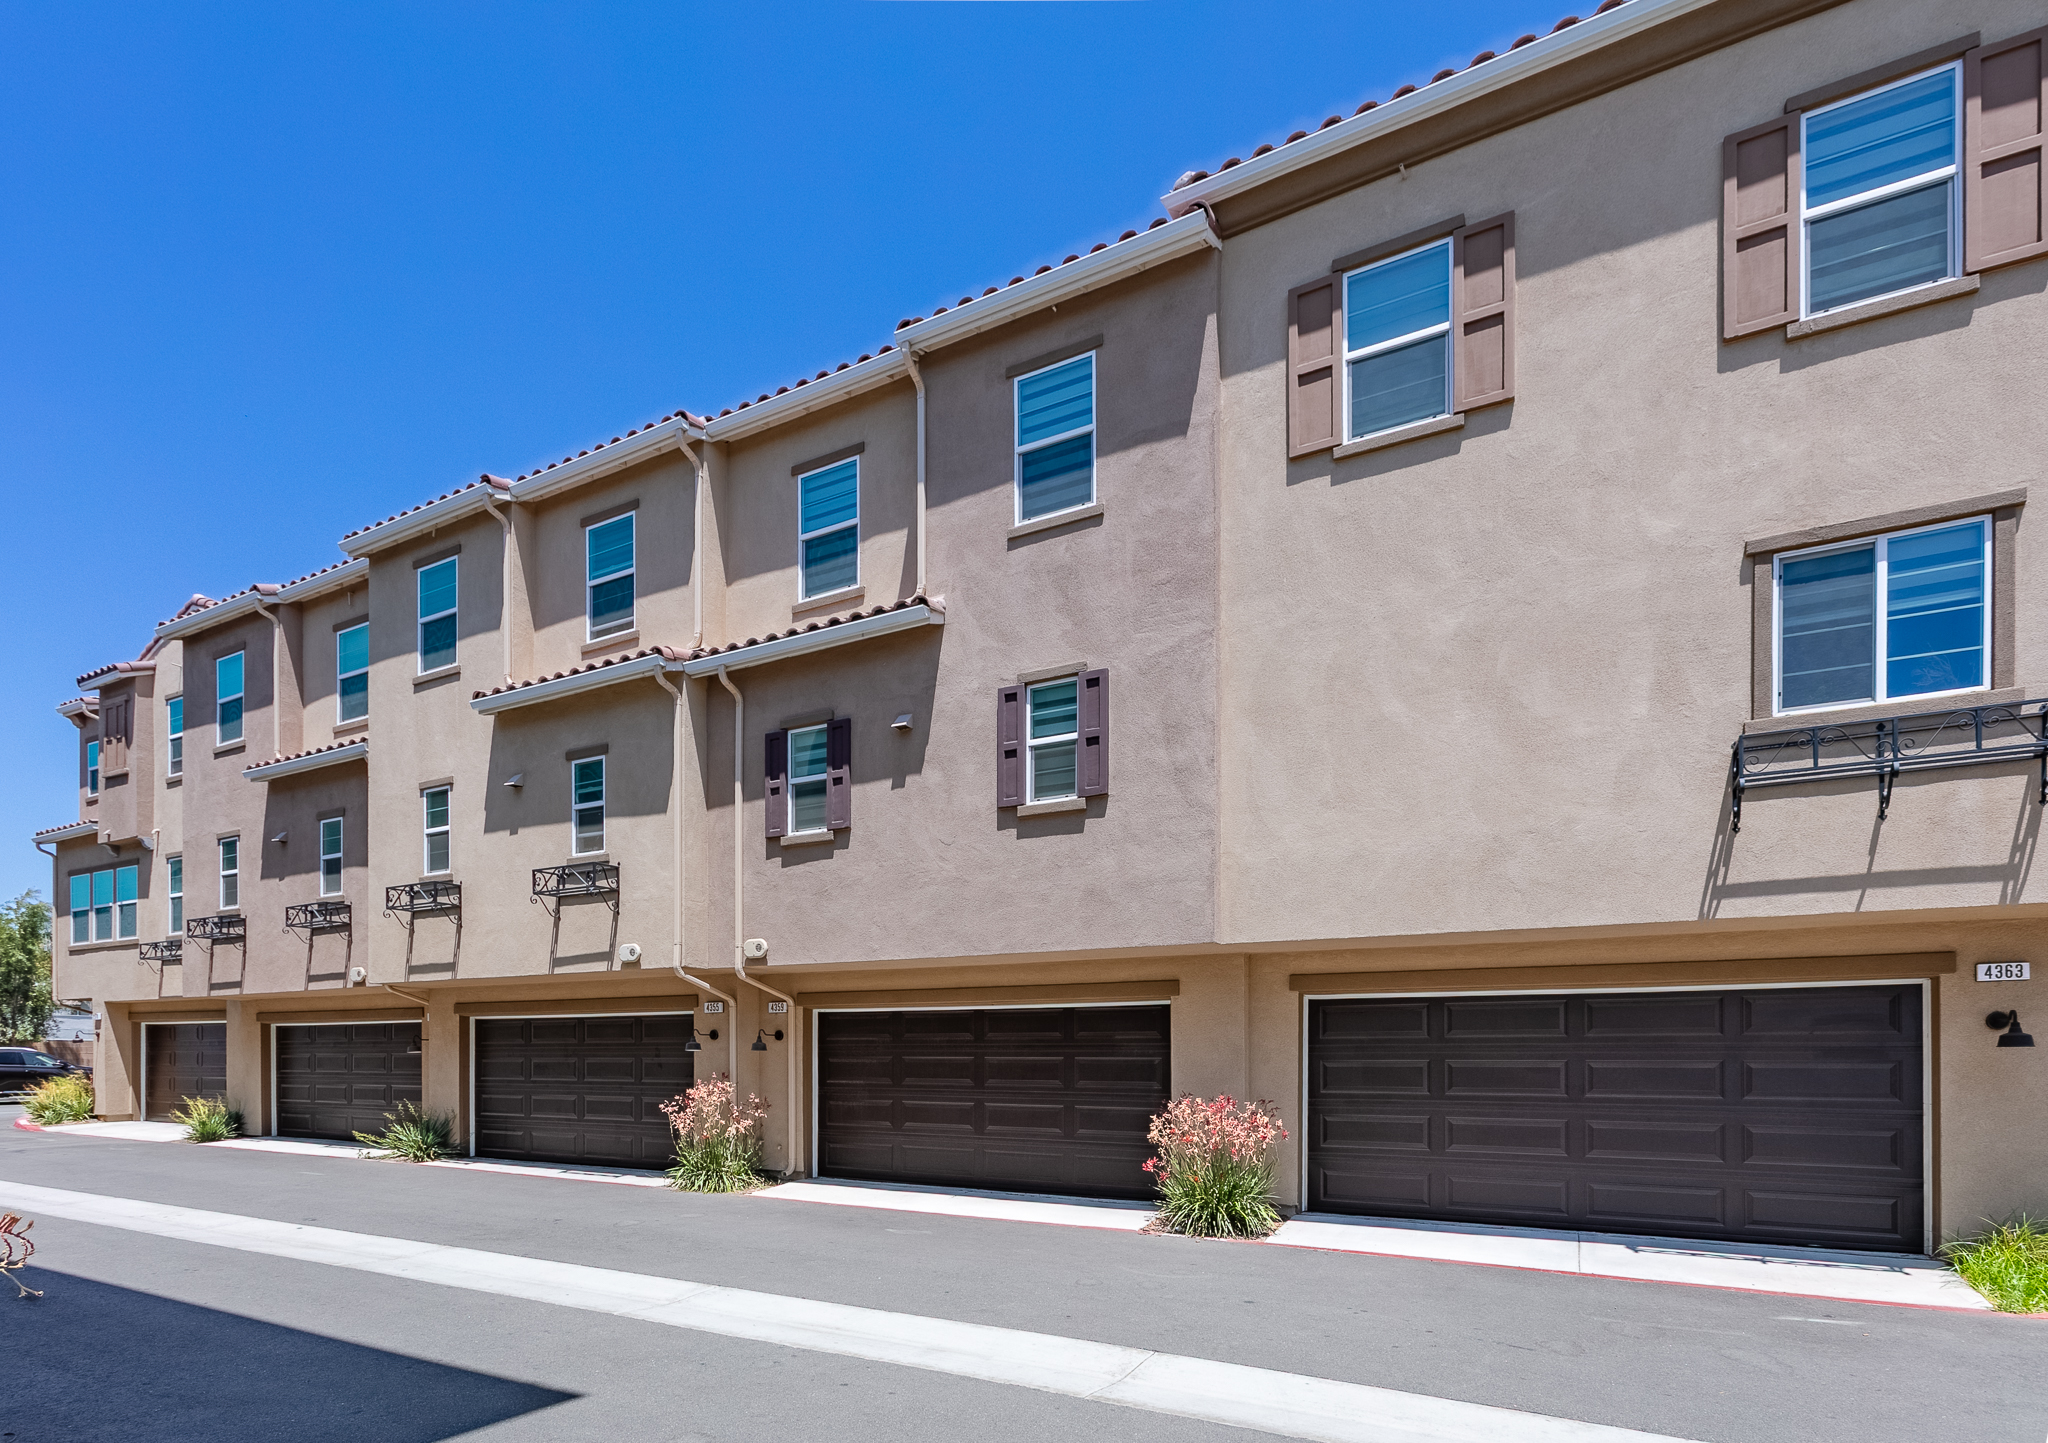
This tri-level townhome offers a well-designed floor plan with 4 bedrooms, 3.5 bathrooms, a spacious living room, dining area, kitchen, and laundry room, encompassing approximately 1,430 square feet of living space. Additional highlights include central A/C and heating, recessed lighting, and an attached side-by-side two-car garage.


優質地段尊雅獨享 便利生活觸手可及 高級建材機能隔局

這座現代風格三層樓聯排城市屋,位於 Lotus Arcadia 康斗社區,坐落於阿凱迪亞市備受青睞的 Mayflower Village 社區,鄰近蒙羅維亞(Monrovia)市。優越的地理位置,串聯 Arcadia 與 Monrovia 兩地完善的生活機能,帶來無與倫比的生活機能。鄰近超市、銀行、優質學校、健身中心及社區公園,並可輕鬆前往 The Shops at Santa Anita、洛杉磯縣植物園(Los Angeles County Arboretum)、高爾夫球場(Arcadia Golf Course),以及 阿市市中心Downtown Arcadia 豐富的購物、餐飲與娛樂資源。無論日常採買、外出用餐或休閒娛樂,皆可於數分鐘車程內輕鬆抵達,盡享便利且多元的生活圈。

2024 年全新落成的 Lotus Arcadia 社區,整體規劃新穎雅緻,擁有景觀綠帶、散步步道、林蔭涼亭及戶外休憩座位等完善公共設施,綠意盎然,營造舒適愜意的居住氛圍。無論是日常散步、帶著毛孩悠閒漫步,或與親友相聚、享受戶外時光,都能自在愜意。社區另設有充足的訪客停車位,讓親友來訪更加便利。

室內規劃三層樓格局,共計 4 房 3.5 衛,包含寬敞明亮的客廳、飯廳、開放式廚房及獨立洗衣空間,室內面積約 1,430 平方英尺。全屋配備中央冷暖空調、嵌入式隱藏式照明燈、節能太陽能系統,及附屬雙車位車庫,兼具現代設計美感與舒適生活機能。

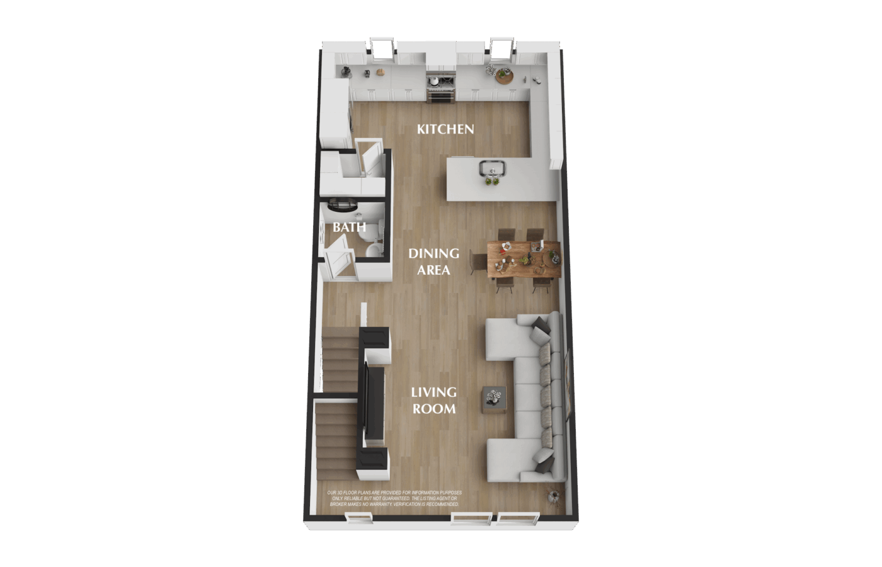
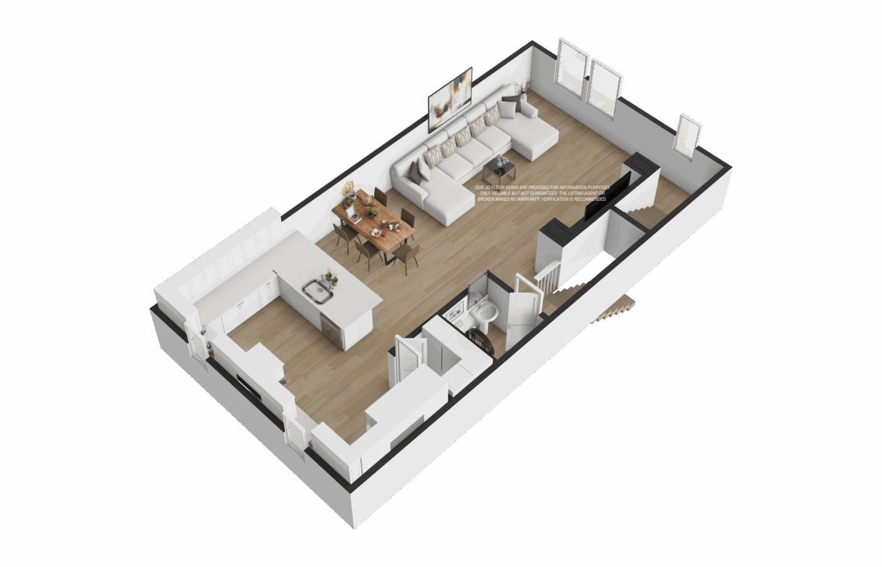
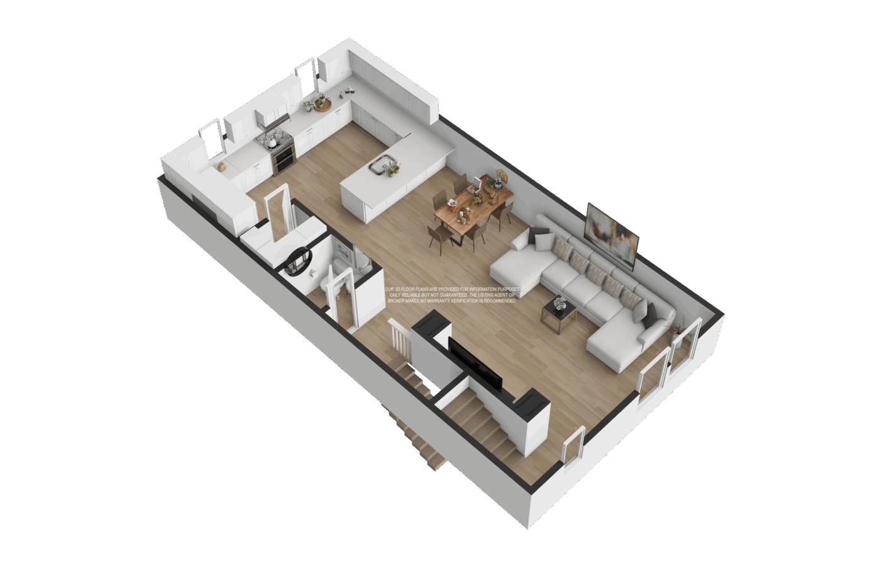
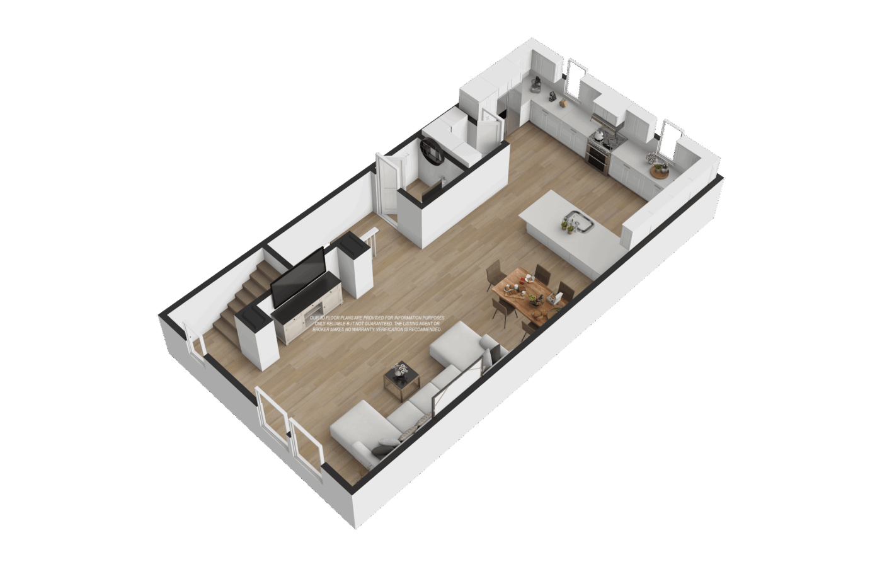
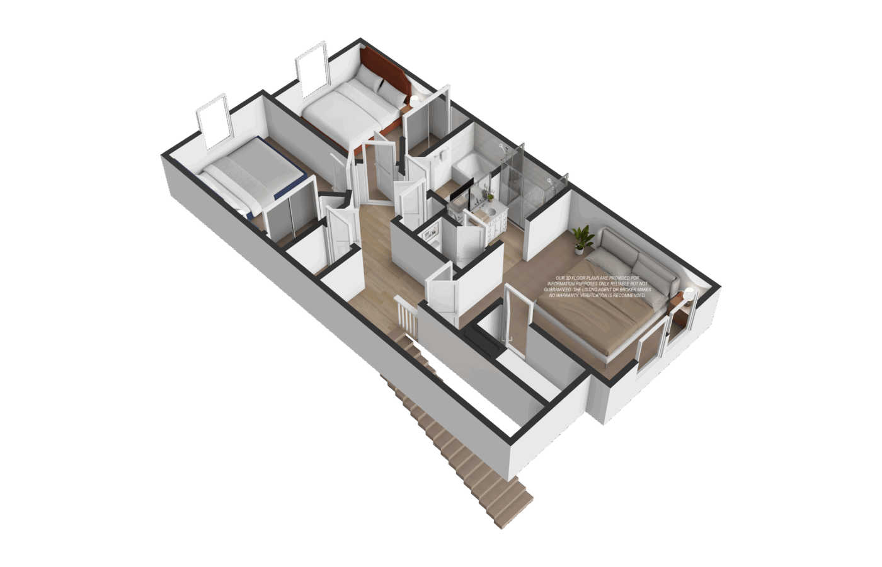
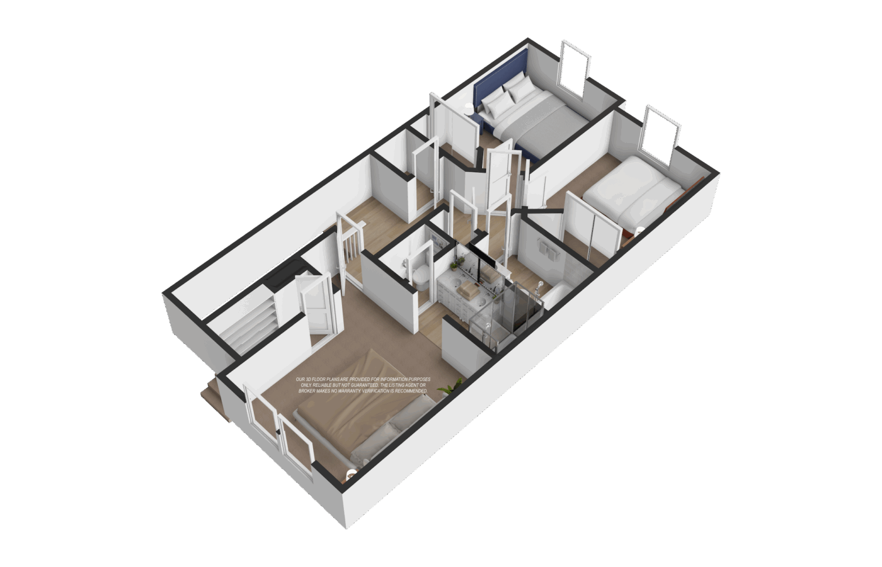
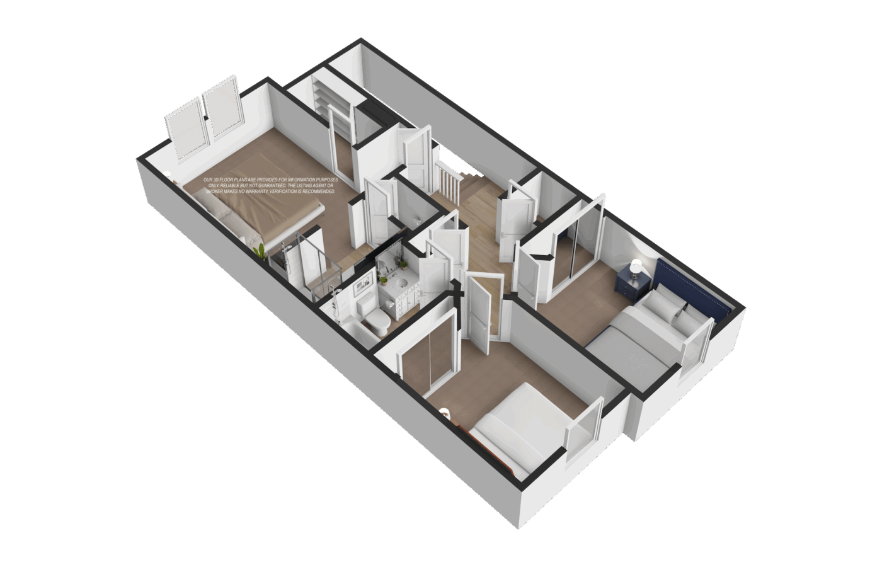
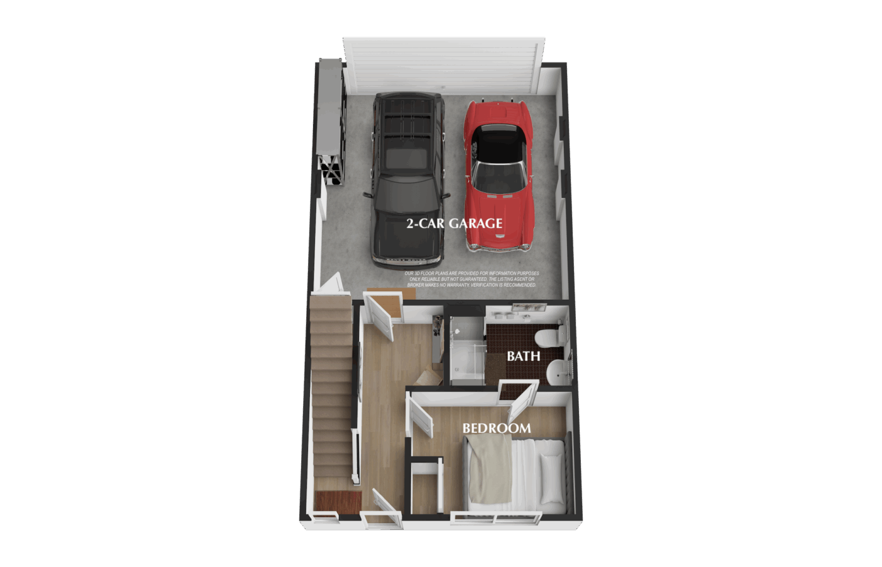
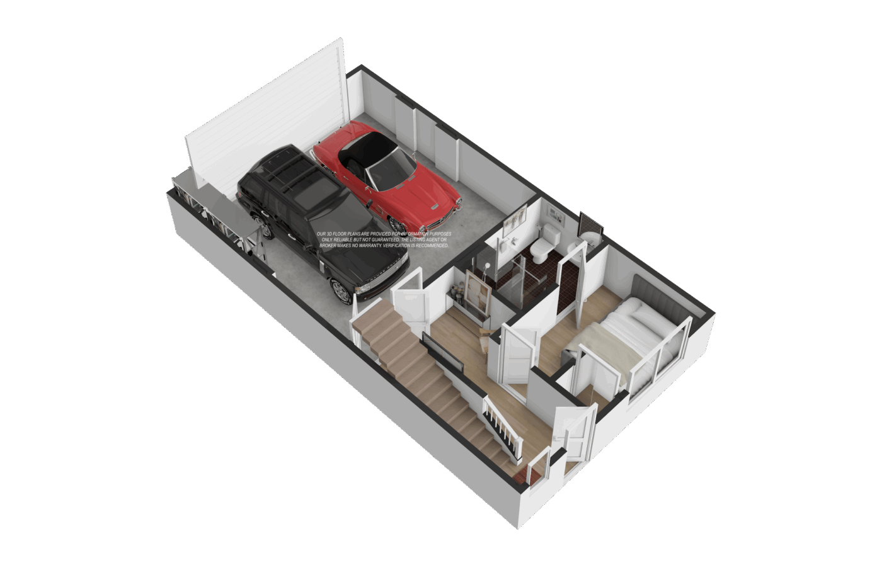
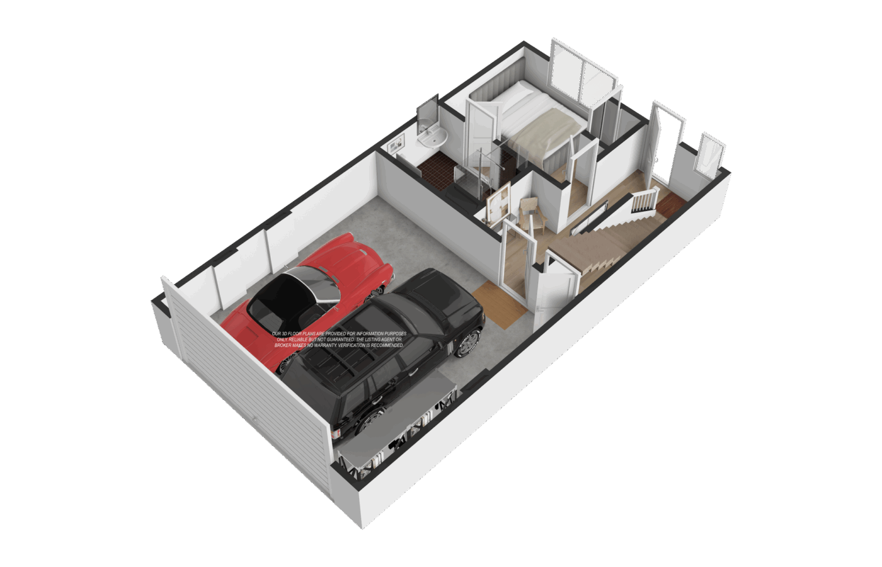
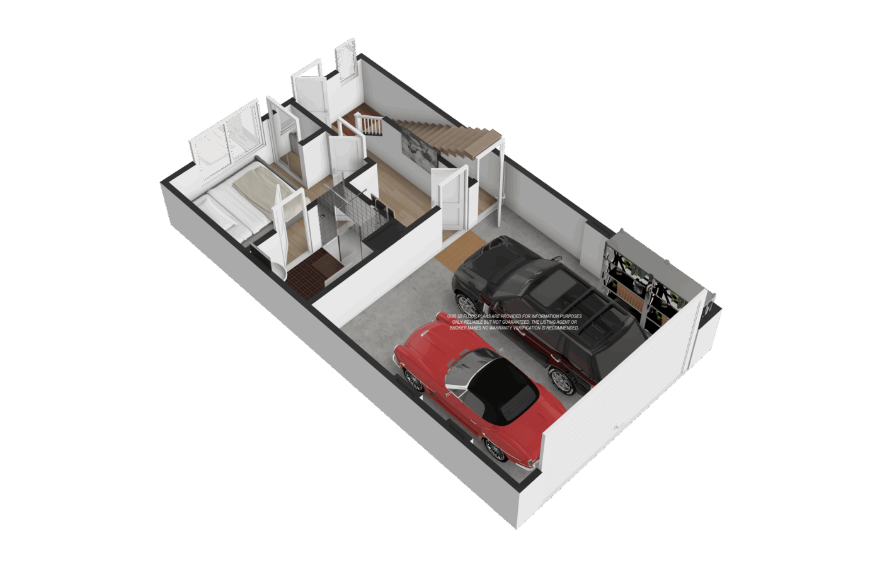
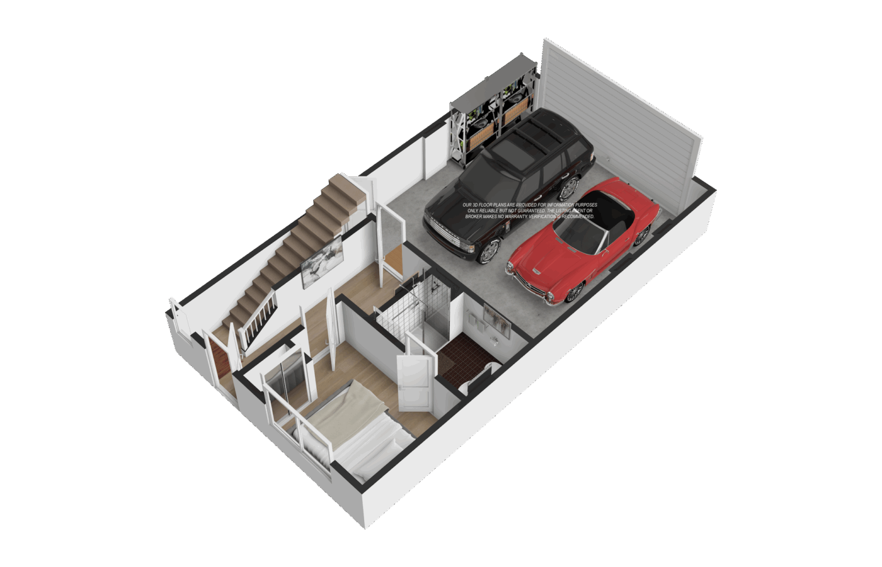
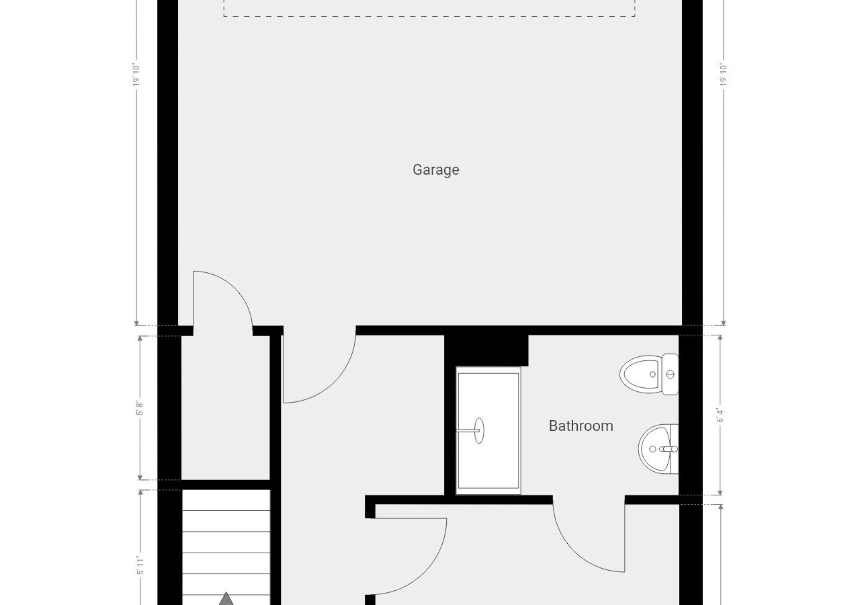
OUR 3D FLOOR PLANS ARE PROVIDED FOR INFORMATION PURPOSES ONLY. WE ADD THE FIXTURES, TEXTURE, COLOR, AND FURNITURES TO MATCH EVERY DETAIL OF THE HOUSE’S ORIGINAL INTERIOR STYLE. BUT WE MAKE NO WARRANTY. FOR INDEPENDENT PROPERTY SIZE, DIMENSIONS, OR ANY OTHER DETAILS, VERIFICATION IS RECOMMENDED. 我們團隊所繪製提供的室內3D立體格局圖及尺寸,所有細節是根據實際擺設和真實格局去繪製,但不提供任何保證僅供參考使用,買主請自行核實。

Thoughtfully Designed Open-Concept Floor Plan for Modern Living

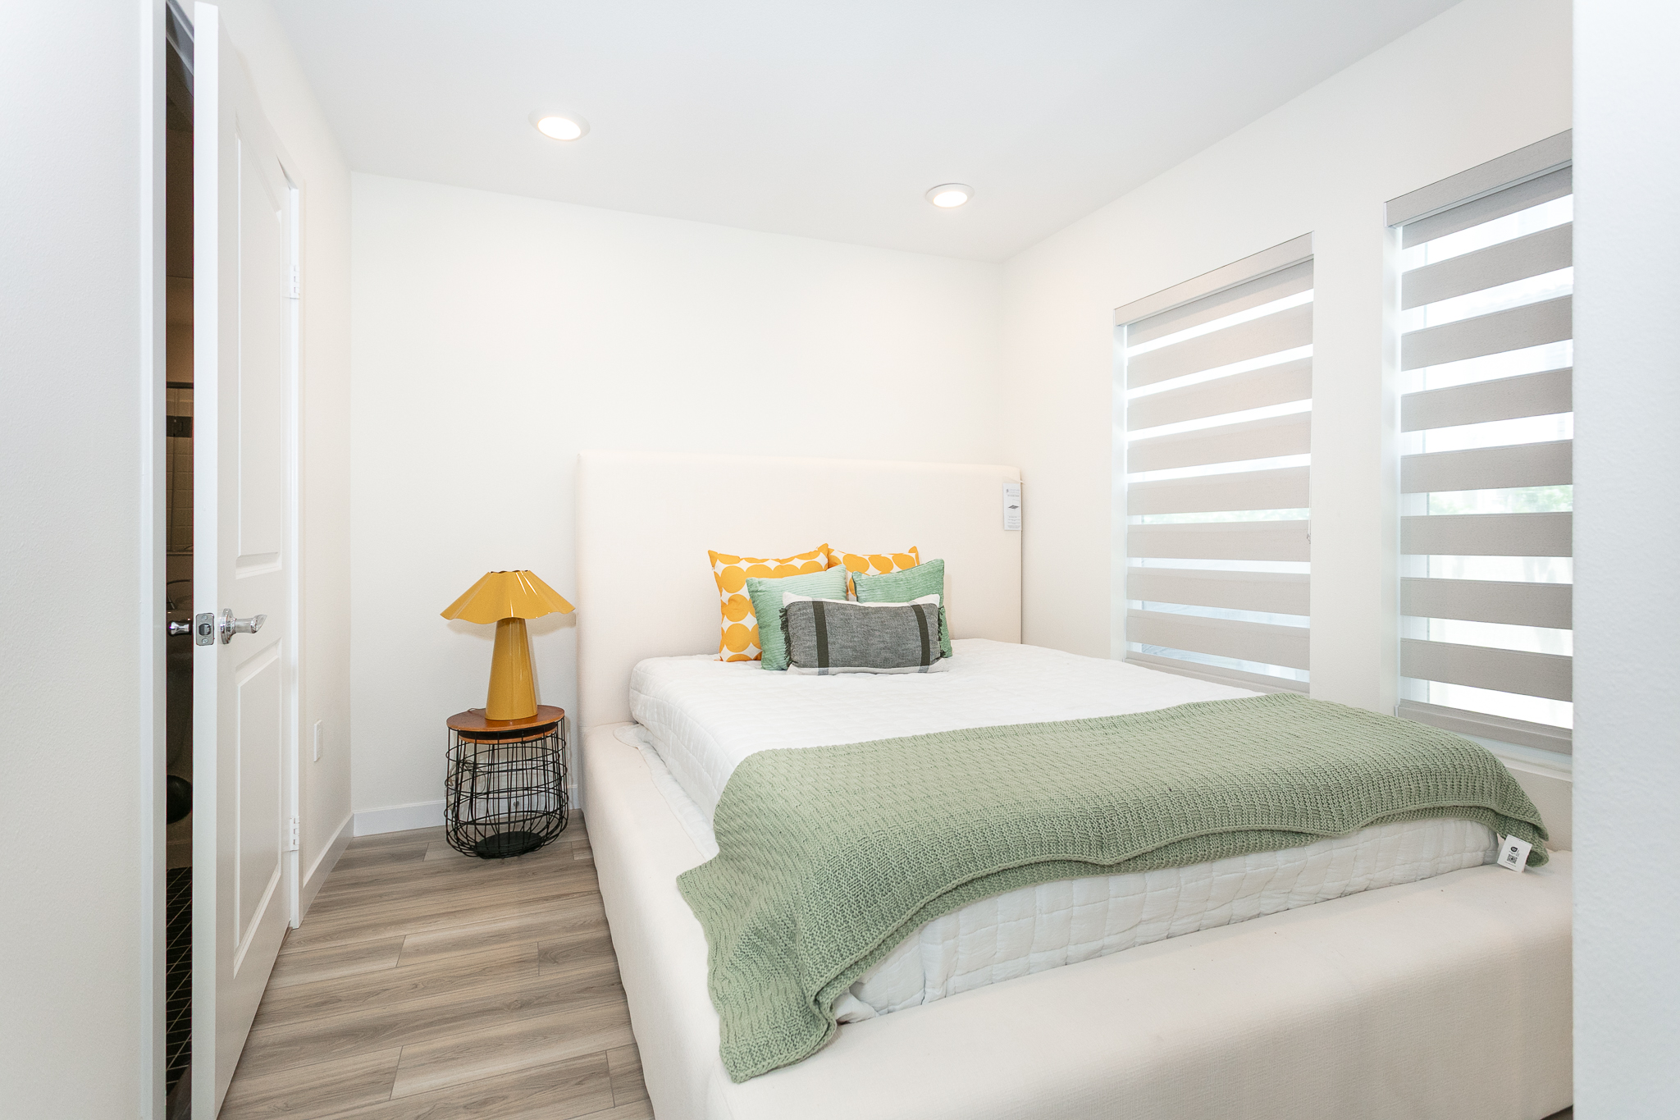
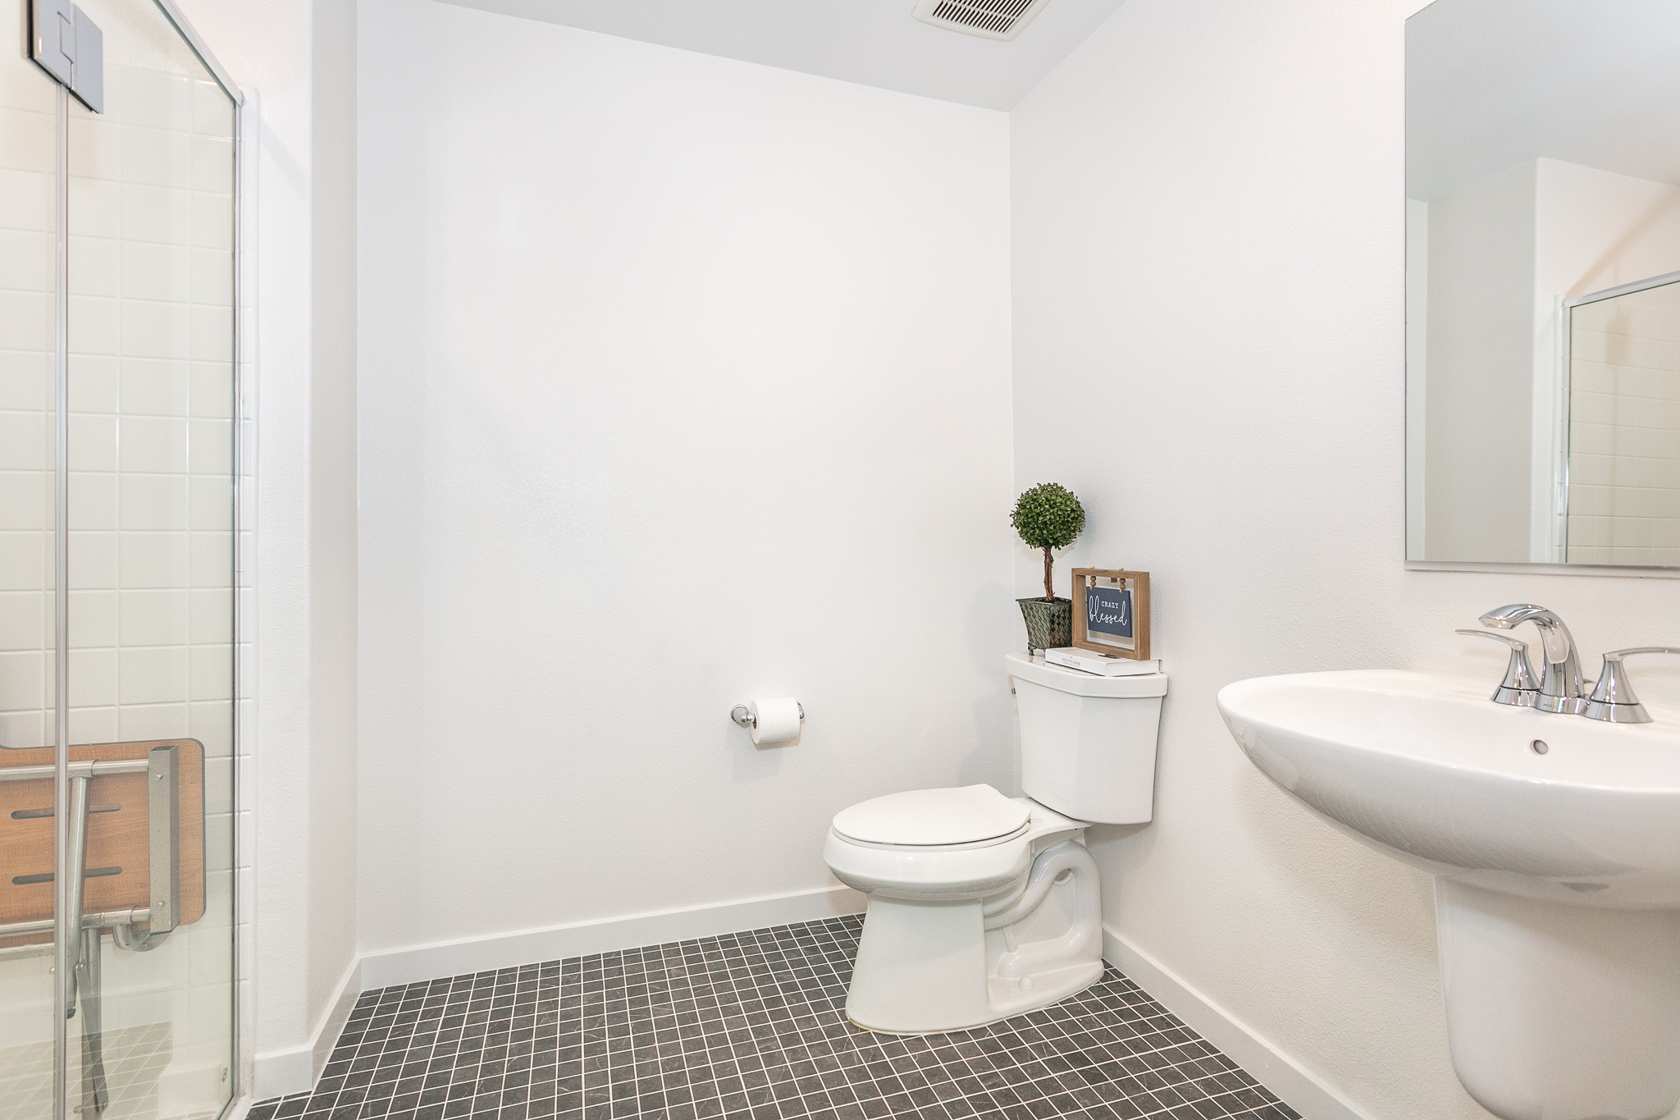
From the moment you enter through the gated front patio overlooking the beautifully landscaped community greenbelt, you're welcomed into a first-floor bedroom suite with a full bathroom, ideal for guests, multigenerational living, or a home office.
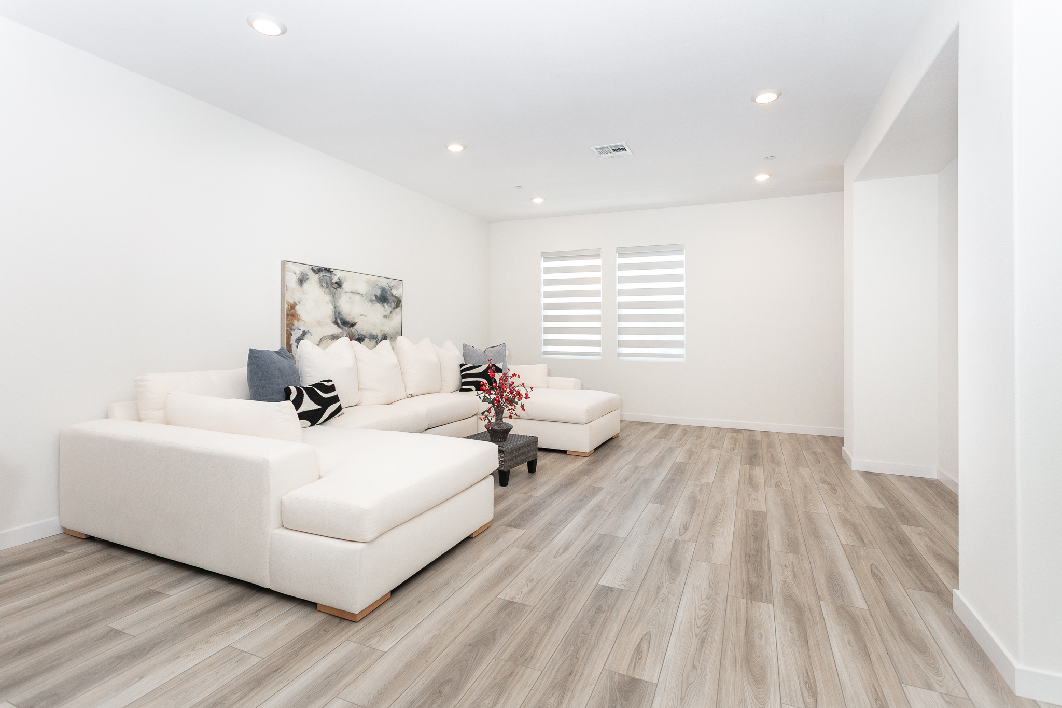
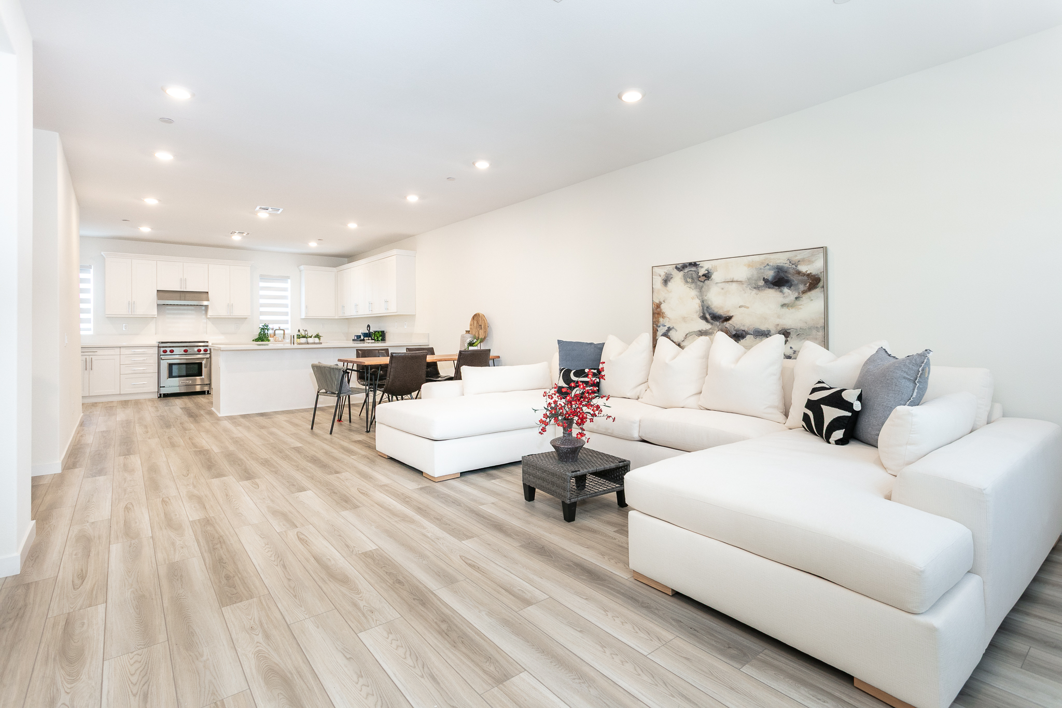
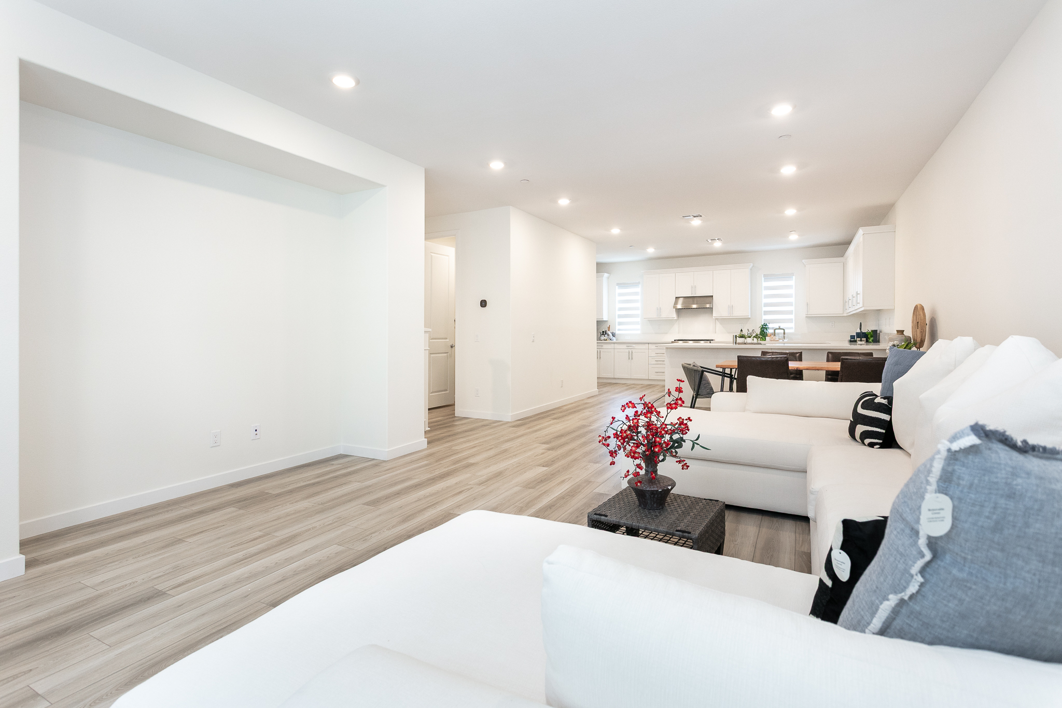
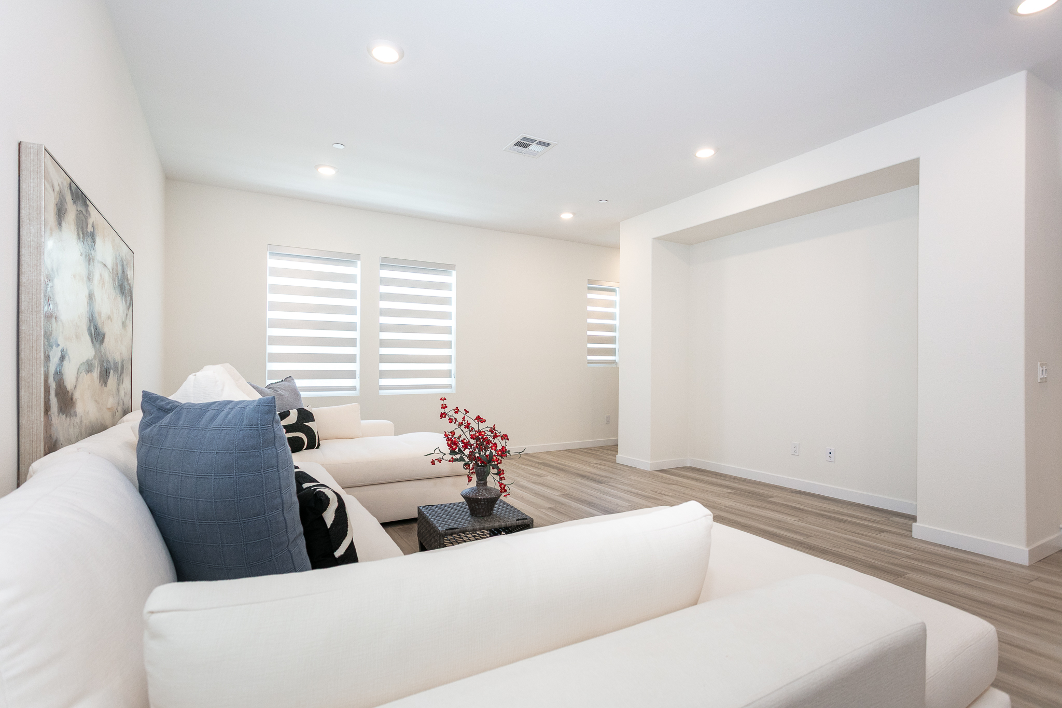
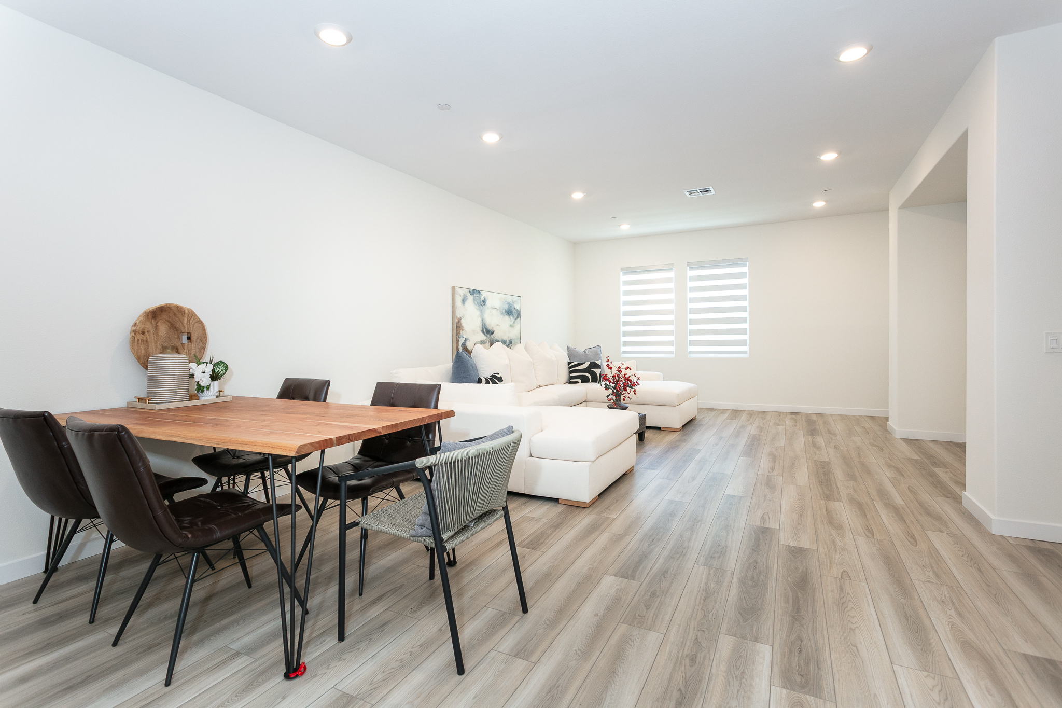
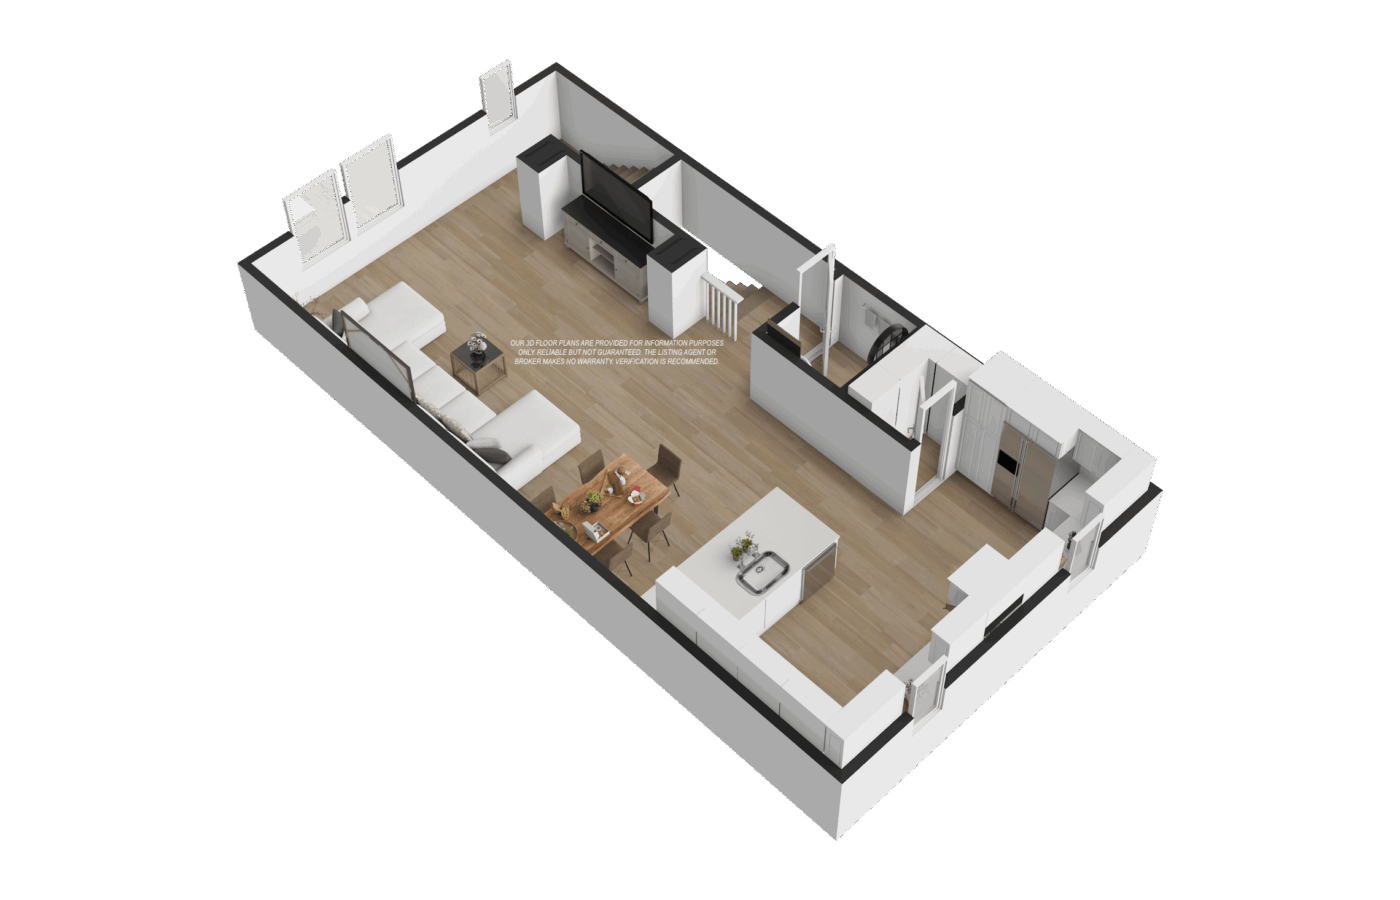
The entire second floor is dedicated to an open-concept living space, blending style and functionality. The living room is filled with natural light and finished with luxury vinyl plank flooring throughout. It connects seamlessly to the dining area, well suited for casual meals and entertaining.
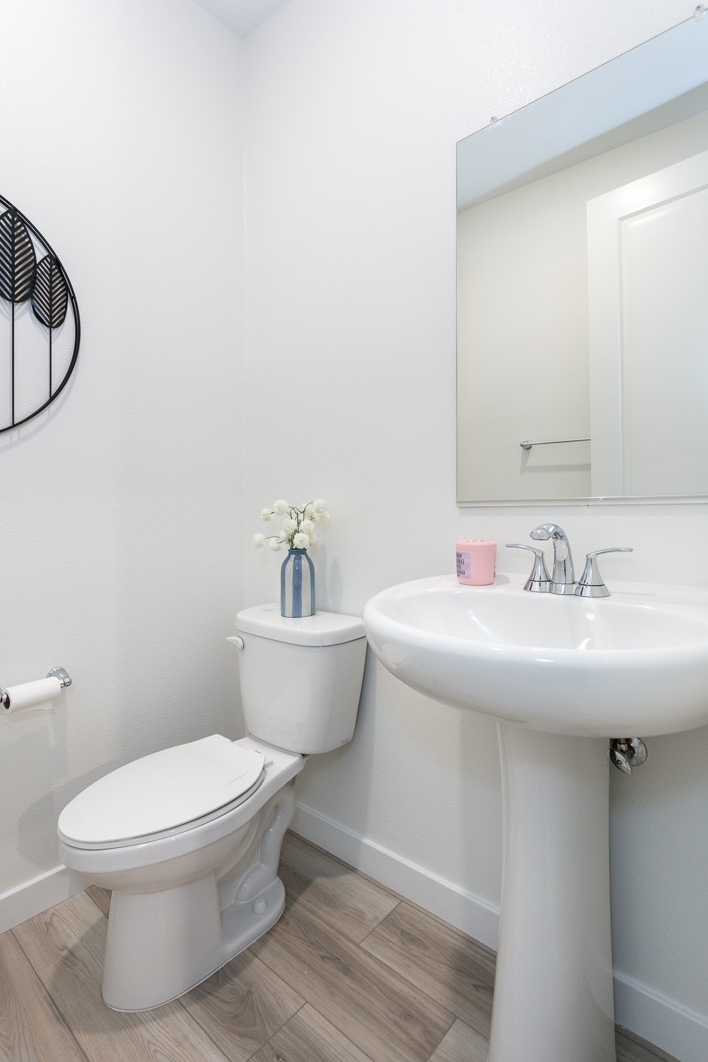
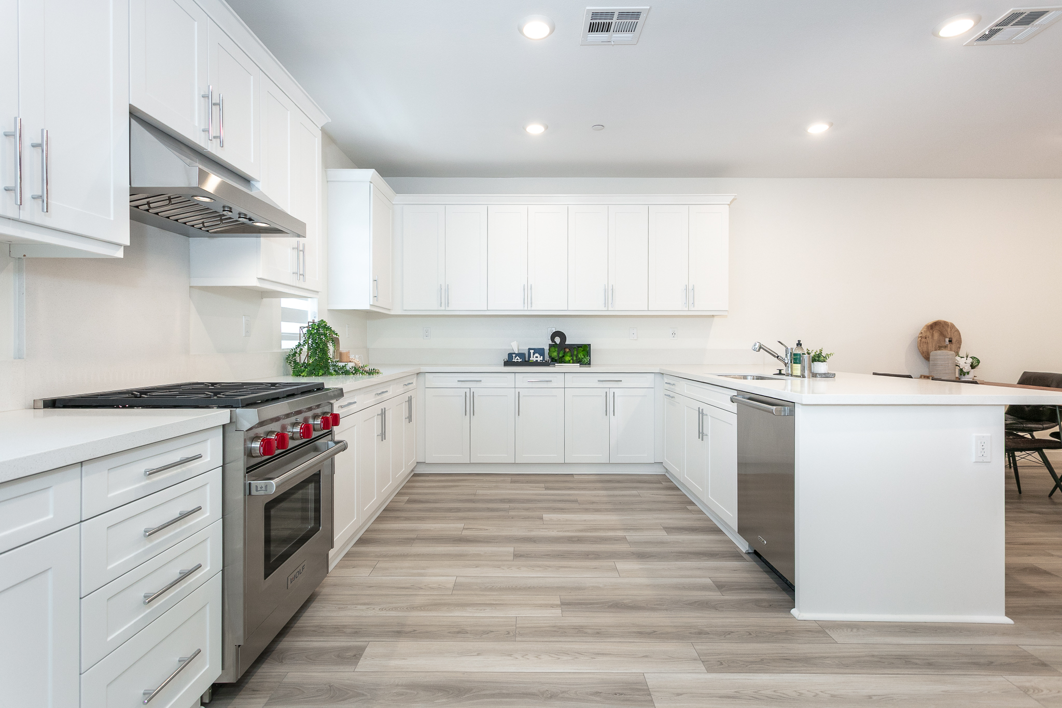
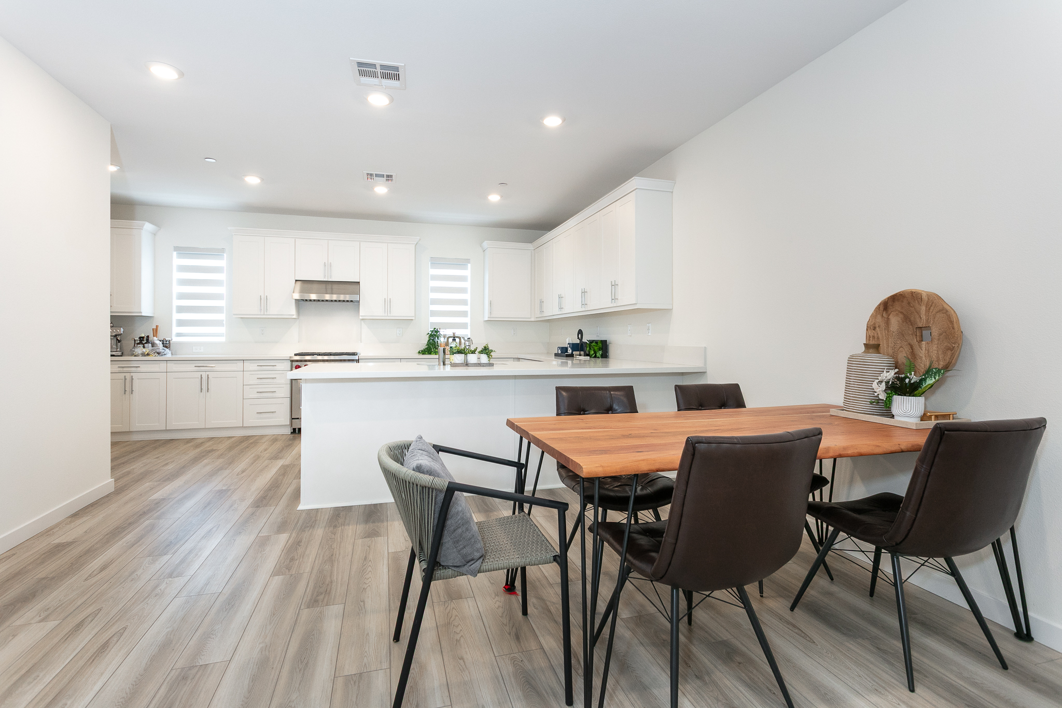
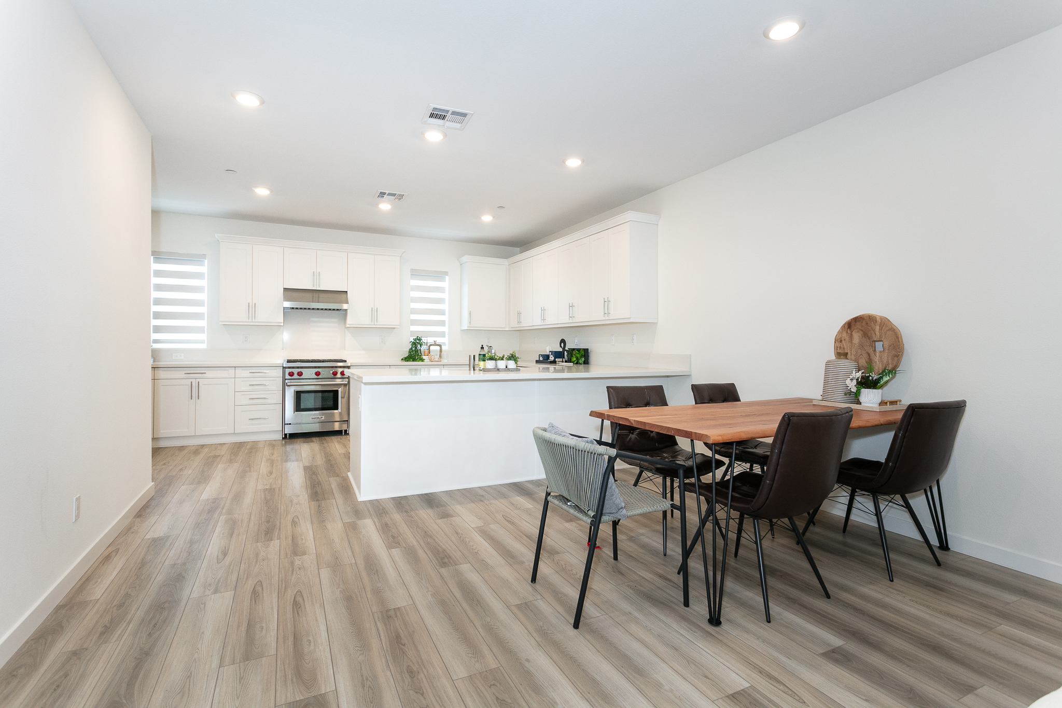
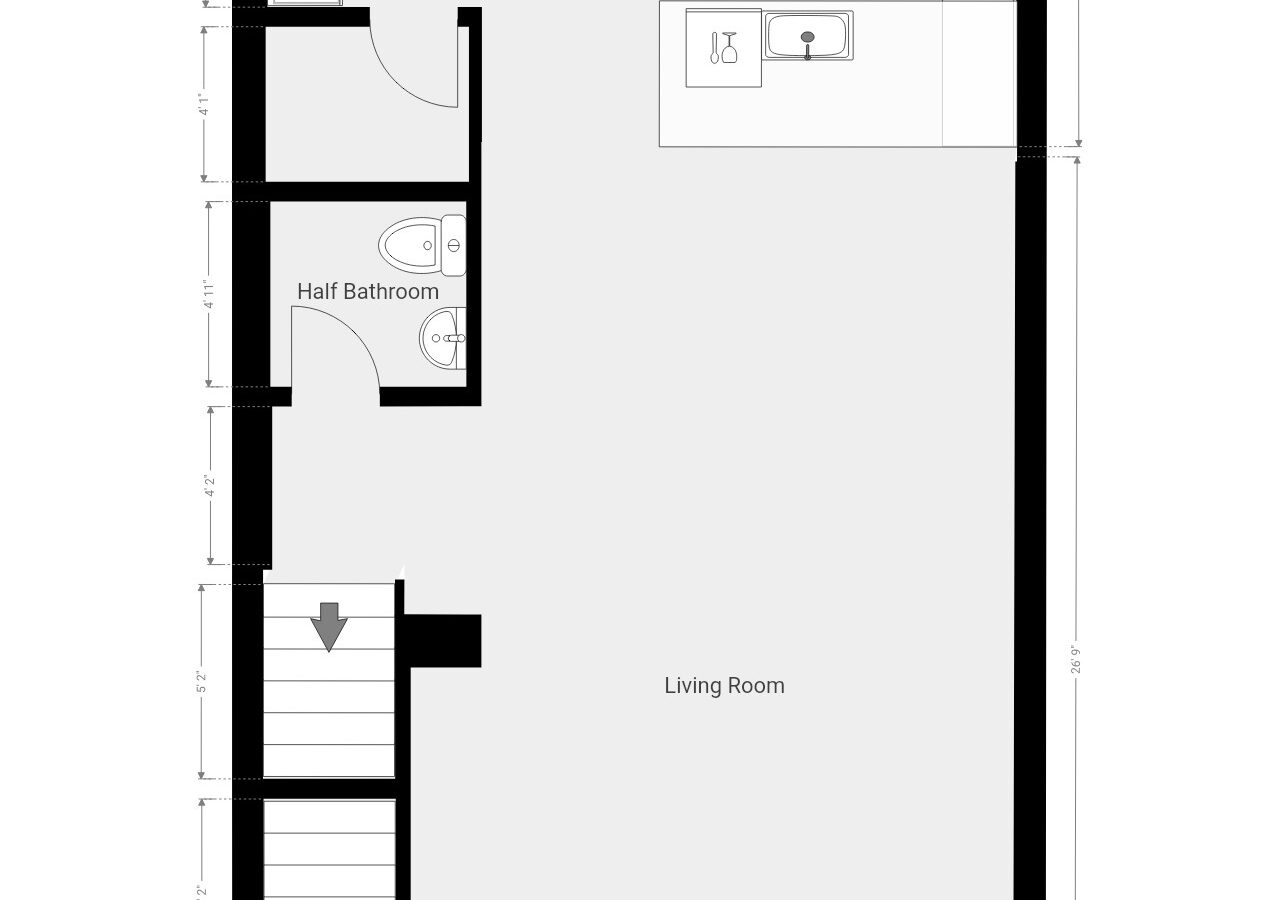
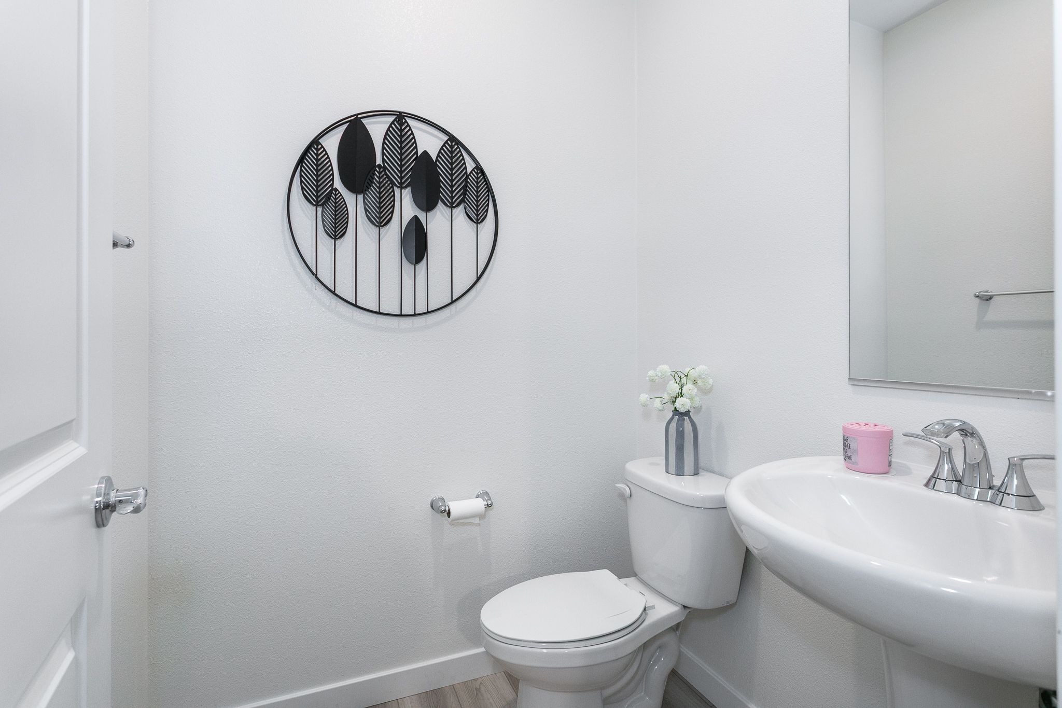
The gourmet kitchen features abundant white cabinetry, quartz stone countertops, an oversized peninsula with bar seating, stainless steel appliances, and a walk-in pantry. Its generous layout delivers a level of workspace and storage rarely found in townhomes. A powder room completes the main living level.

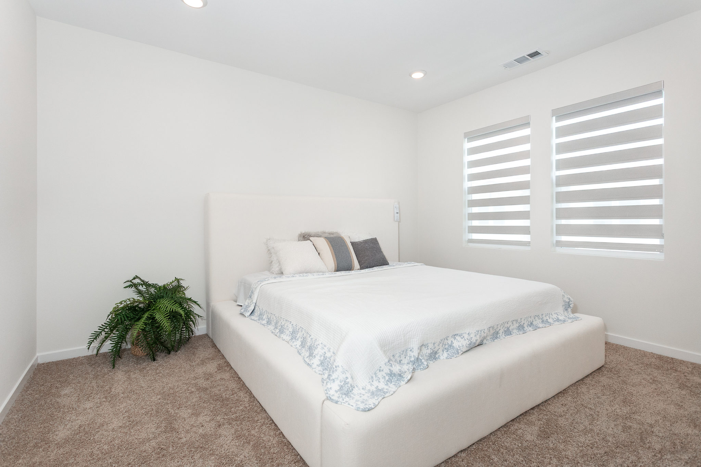
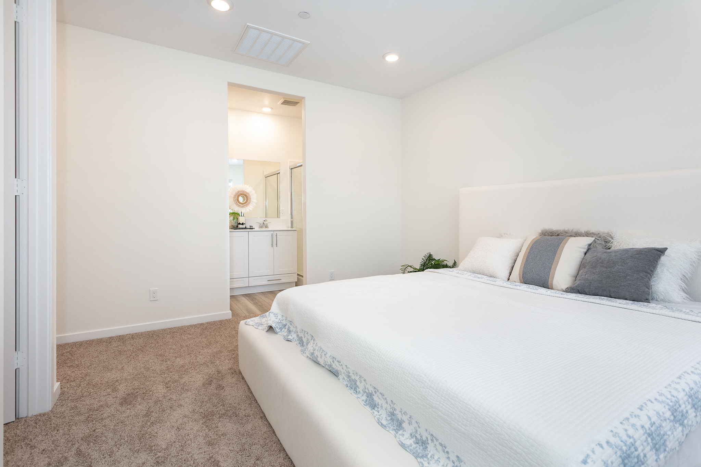
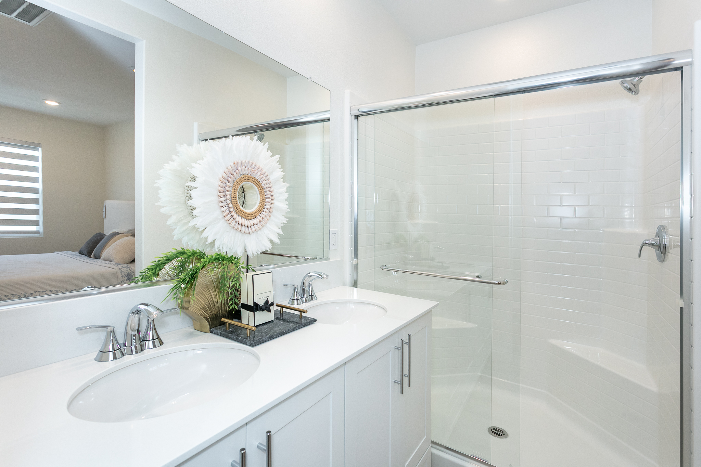
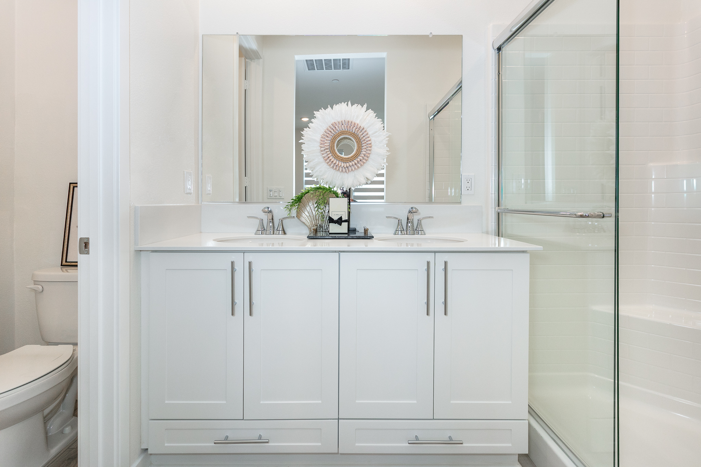
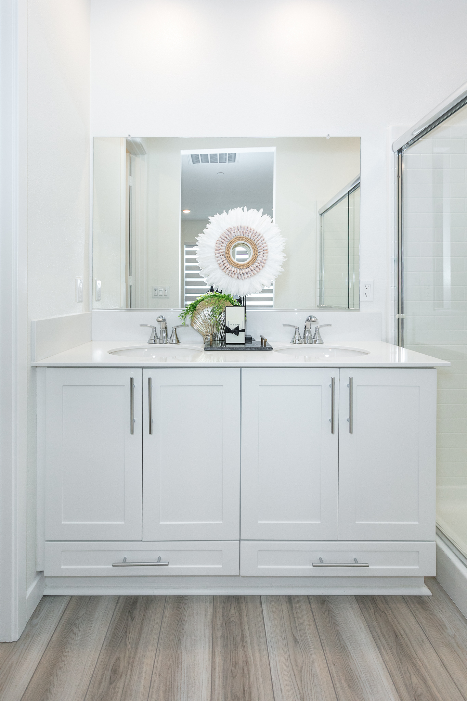
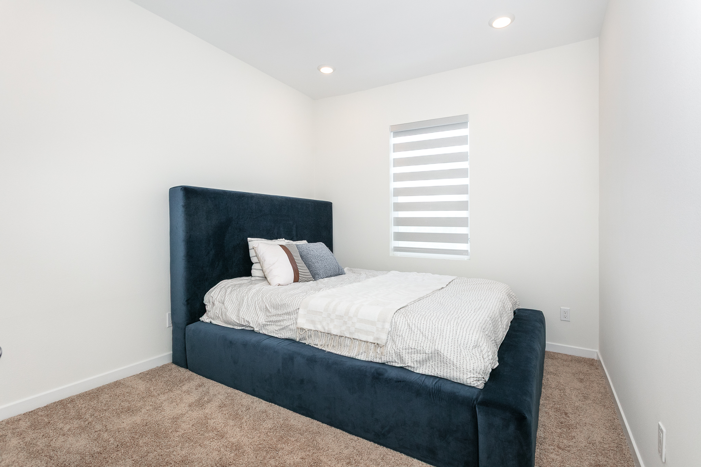
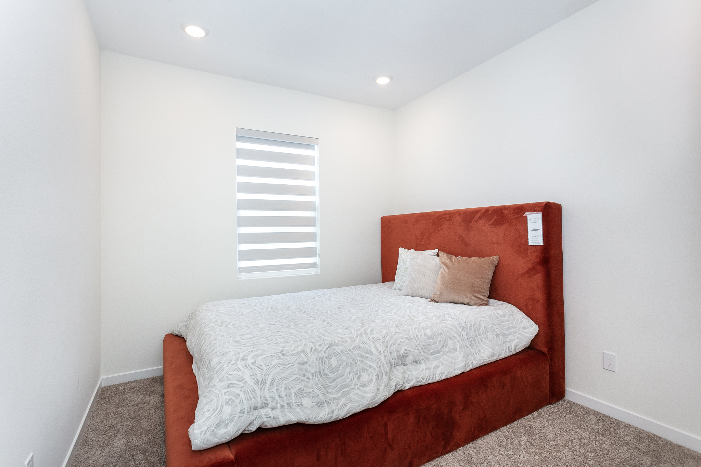
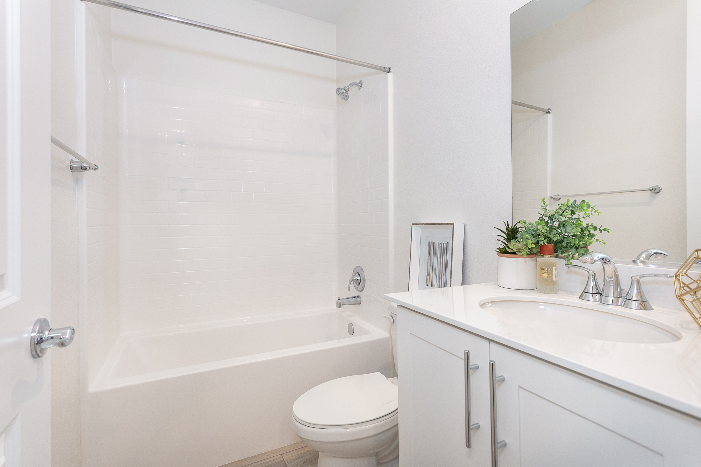
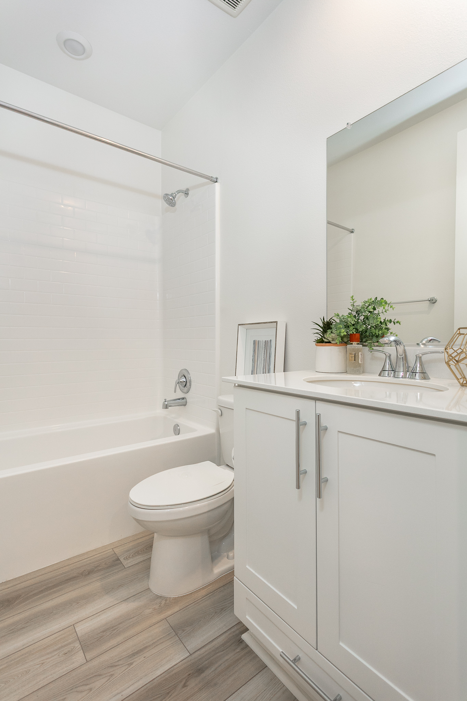
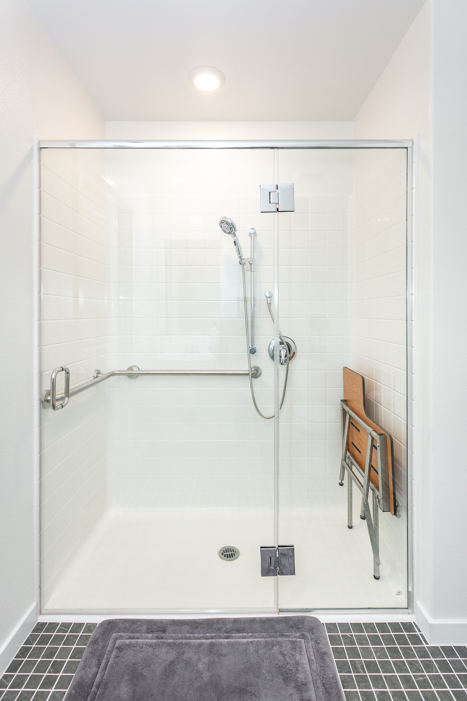
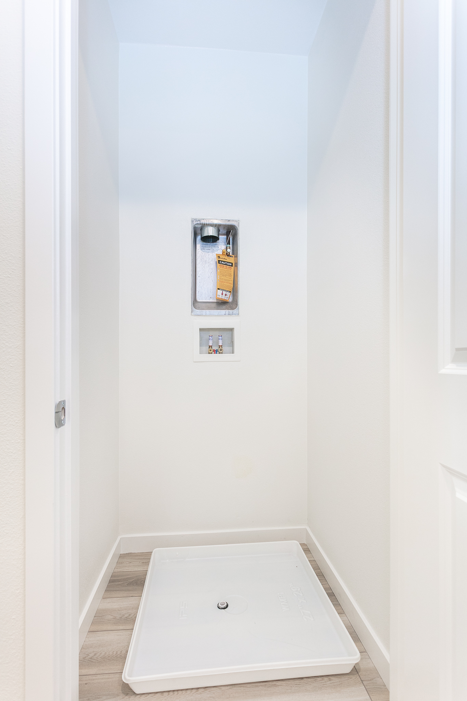
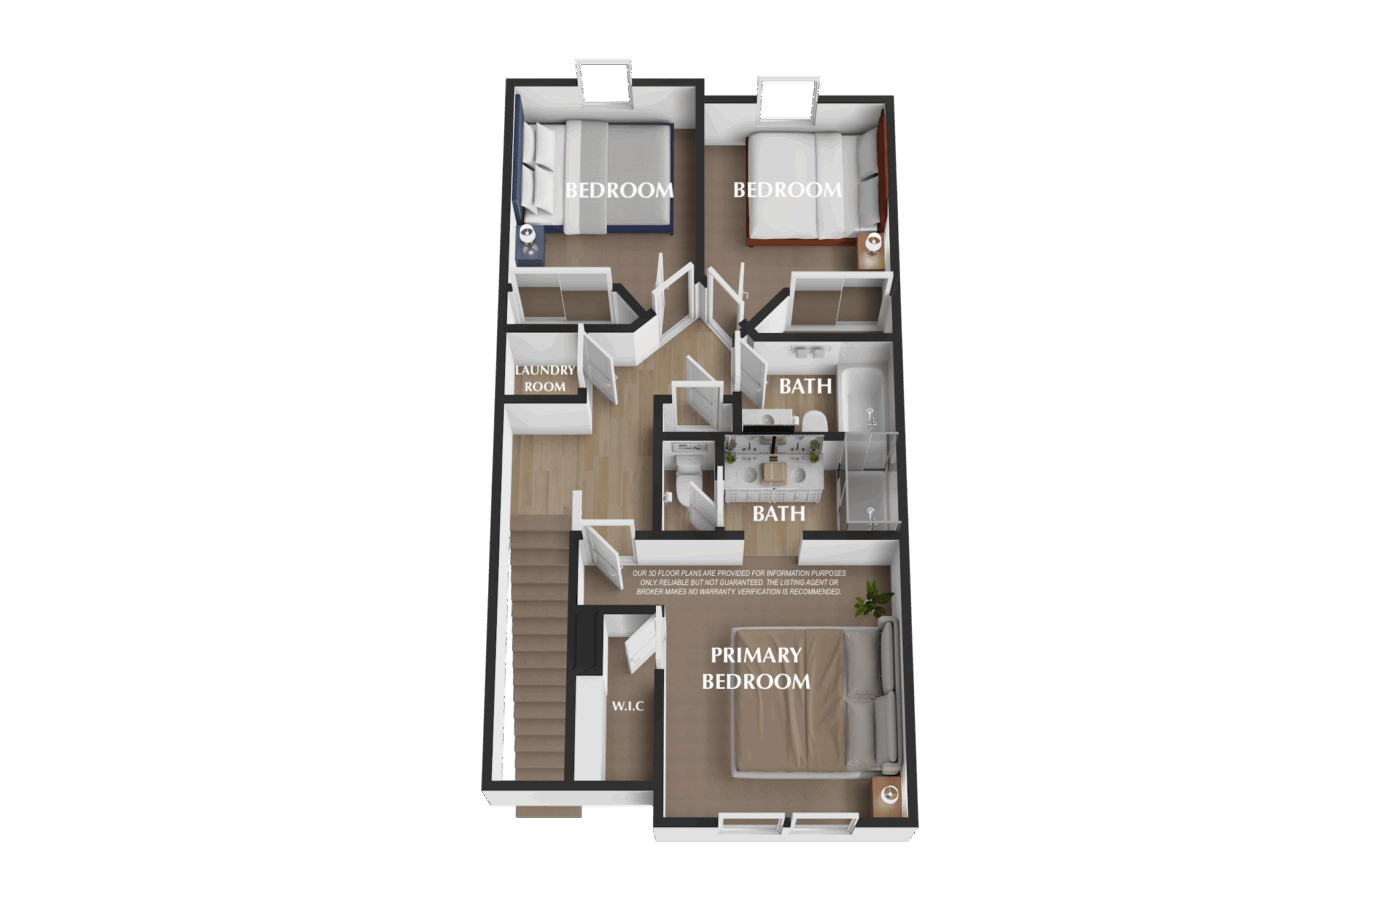
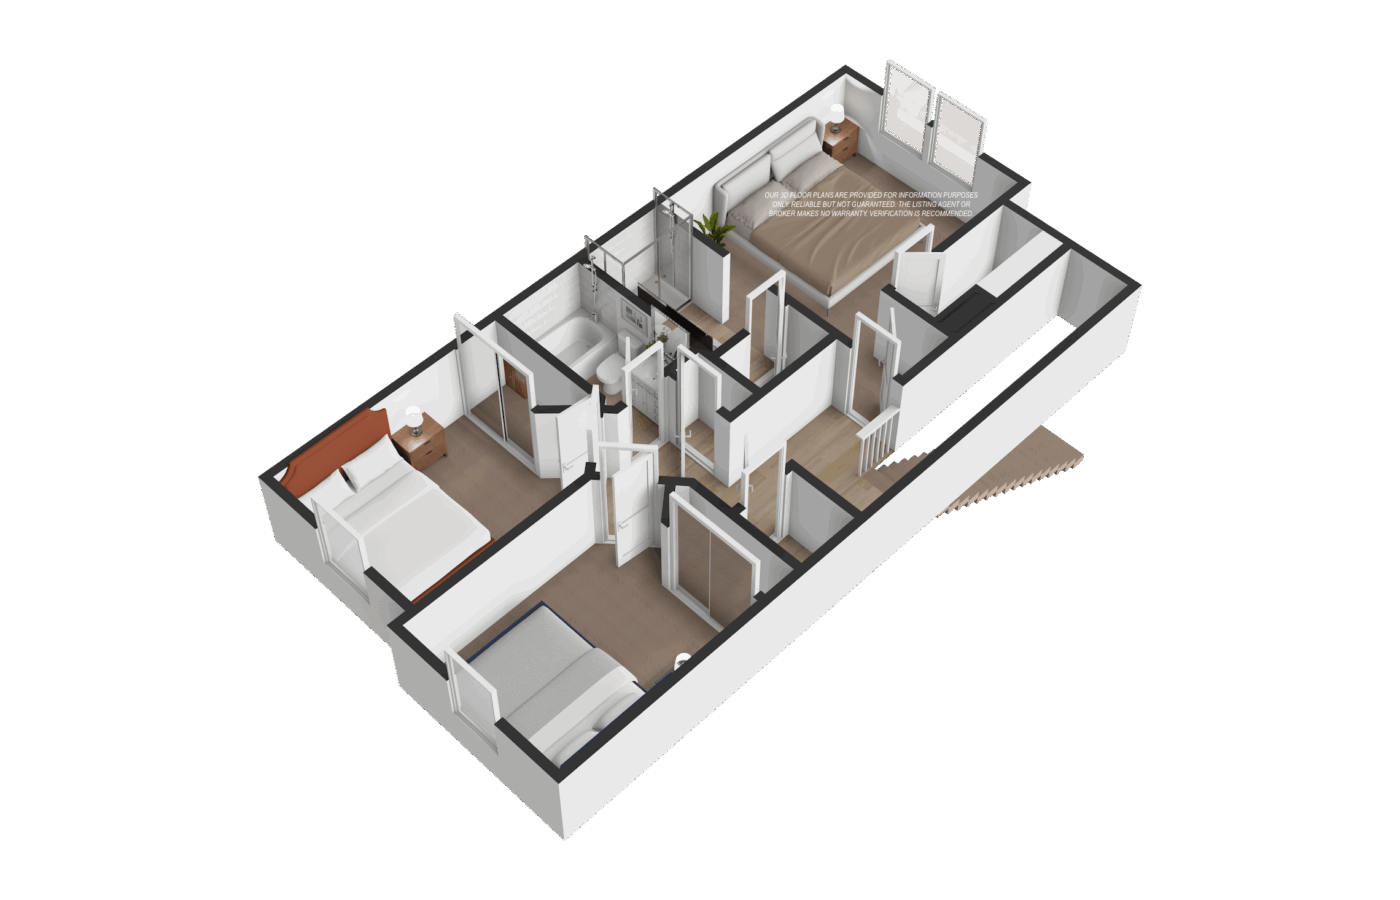
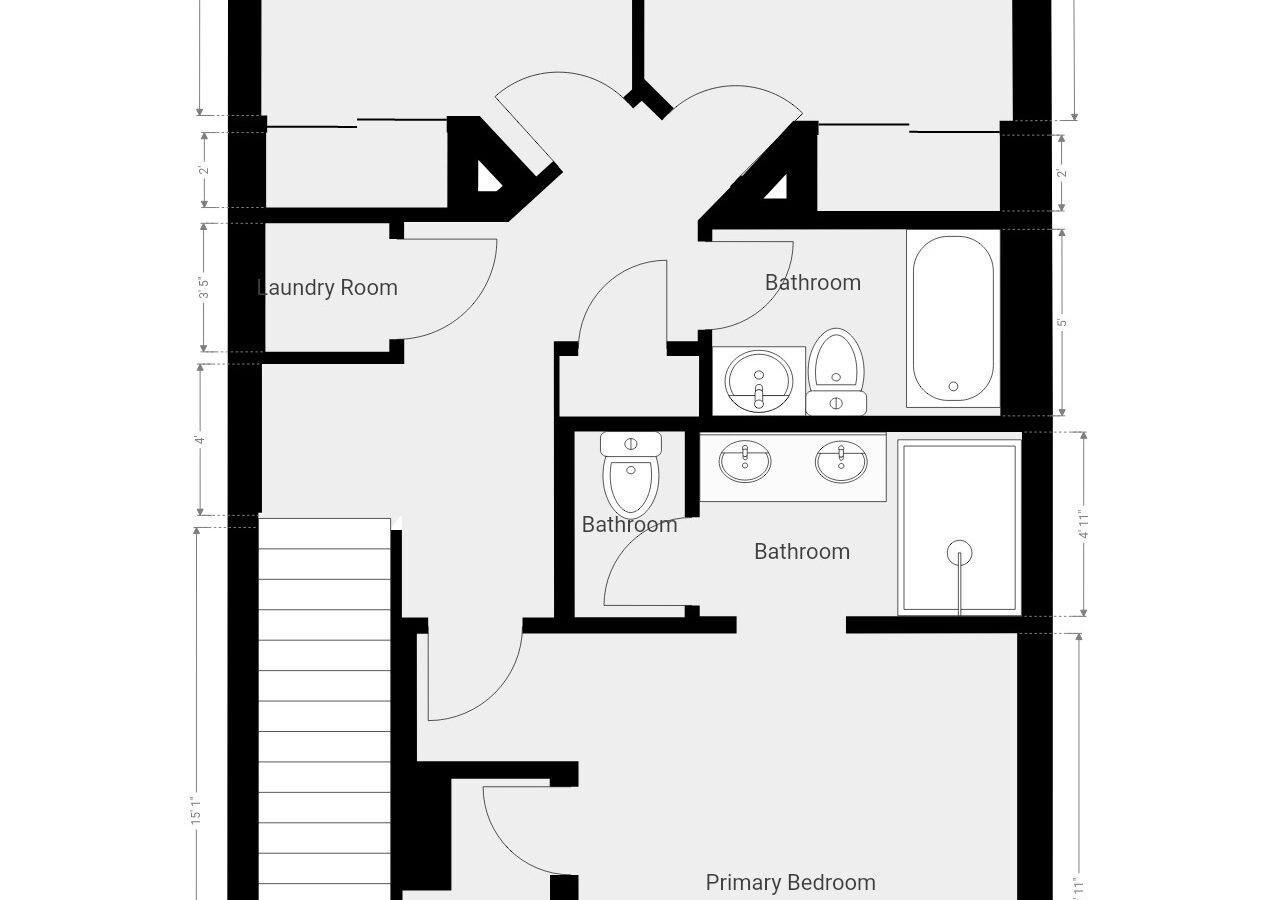
The third floor comprises three bedrooms and a conveniently located laundry room. The bright primary suite is appointed with an en-suite bathroom featuring dual vanities, a frameed glass-enclosed walk-in shower, and a walk-in closet. Two additional bedrooms feature mirrored sliding-door closets and share a full hallway bathroom.

Thoughtfully planned, this home pairs a versatile floor plan with quality finishes to suit a variety of lifestyles. It is also an excellent opportunity for both homebuyers and investors. Don't miss out!

HOA dues are $259.41 per month and cover common area maintenance and exterior fire insurance.

規劃社區環境悠雅 格局寬敞機能兼備 自住投資入門首選

穿過前方露台庭院步入室內,一樓規劃有一間獨立套房,配備完整衛浴,無論作為長輩房、客房或居家辦公空間,都能靈活運用,滿足家庭的需求。

整個二樓規劃為開放式公共生活空間,將客廳、飯廳與廚房自然串聯,展現現代簡約的設計風格,營造開闊無壓的空間感。寬敞明亮的客廳鋪設高質感木紋超耐磨地板,搭配充沛的自然採光,使整體空間更加明亮開闊,無論日常起居或親友相聚,都能享受輕鬆自在的居家氛圍。

整個二樓規劃為開放式公共生活空間,將客廳、飯廳與廚房自然串聯,兼具現代簡約美感,創造無壓寛敞視覺感。寬敞明亮的客廳鋪設高質感木紋超耐磨地板,充沛的自然採光讓整體空間更顯通透明亮,無論日常生活或親友聚會,都能享受舒適自在的居家氛圍。

頂級不鏽鋼美食廚房,料理的絕佳舞台,現代簡潔俐落的空間線條,整體視覺更有一致性之外,更能有效安排廚房機能,純白色系廚櫃,石英枱面,步入式大型儲藏櫃,滿足餐廚空間的收納機能,寬敞的檯面與充裕的收納空間,超大廚房空間在聯排住宅中相當少見,這裡設備齊全讓您烹飪得心應手,精工配備讓生活與富足劃上等號。此樓層另設有半套衛浴,貼近日常生活所需。

三樓規劃三間臥室及洗衣房。舒適的主臥套房設有獨立的主衛浴,含雙水槽洗手台、玻璃門淋浴間及步入式衣帽間,兼具質感與機能。另兩間明亮的臥室皆配備鏡面滑門衣櫃,共用一間附有浴缸的全套衛浴。

完善的空間規劃、優質的建材配備,以及便利的生活機能,讓這間住宅兼具舒適的居住品質與長期保值潛力,無論是自住或投資,都是值得把握的優質選擇。 完美結合了購物,娛樂,休閒,對購房者來說這確實是一個完美的起步房。

每月 HOA 管理費僅 259.41 美元,涵蓋社區公共區域維護及建築外牆火災保險,讓居住更加安心省心。

3D WALK-THROUGH TOUR

Our 3D Showcase, the most realistic, immersive way to experience a property online. You can see [View Dollhouse] [View Floor Plan] You can click and choose which model you want to view of this house. On the right bottom corner, you can select [Floor 1] [Floor 2] [Floor 3] to view the interior.

3D實景互動看屋

體驗最新科技真實3D互動看屋~任意穿越空間賞屋,親臨實境的臨場感,可 瞰720度觀看任何 落,無國界及時間 限制!並提供樓層切換檢視可掌握所有空間格局。任意點選或移動您想看的地 即可,左下 有個 形圖案可按,右 下按鍵可選擇樓層【Floor】,您也可以選擇【Doll-House】或【Floor Plan】瀏覧,每個地 上下左右鍵都可操控移 動,感覺就像步 參觀整間房 。

HD Live-Motion Animated Video Tour

Our Video Includes Neighborhood Scene, Walkthrough Live-Motion Videos, Aerial Videos, and Property Voice Narration.  

觀看高清動畫短影片

我們的影片包含鄰近景點介紹、空拍視頻、實景視頻片段、配音介紹房子導覧

Menu