808 S. California St,

Monrovia, CA 91016

Just Listed

$899,000
MLS #AR26236269
Bedrooms
4
Bathrooms
2.5
SQ Feet
1774
Lot Size
4653
Built
1991
Property Type
SINGLE FAMILY
Garage
2-CAR GARAGE
APN/Parcel ID
8515-001-002
APN/Parcel ID
MORM*

Features

  • Family Room with Fireplace
  • Wood-Like Vinyl Tile Flooring
  • Solar Panels
  • Zebra-style Window Blinds
  • Kitchen Quartz Stone Countertops
  • Stainless Steel Appliances
  • Kitchen Breakfast Bar
  • Kitchen with Tray Ceiling
  • Primary Bedroom Suite
  • Extra Wall-Unit A/C
  • Sprinkler System
  • Built-in Cabinet
  • Laundry in Garage
  • Monrovia Unified School District

  • (ES) Bradoaks Elementary School
  • (MS) Clifton Middle School
  • 
(HS) Monrovia High School

Rooms & Spaces

  • Living Room
  • Dining Room
  • Kitchen
  • Family Room
  • 4 Bedrooms
  • 2.5 Bathrooms
  • 2-Car Garage
  • Laundry in Garage

Enjoy the Perfect Combination of Comfortable Living, and Everyday Convenience in Monrovia

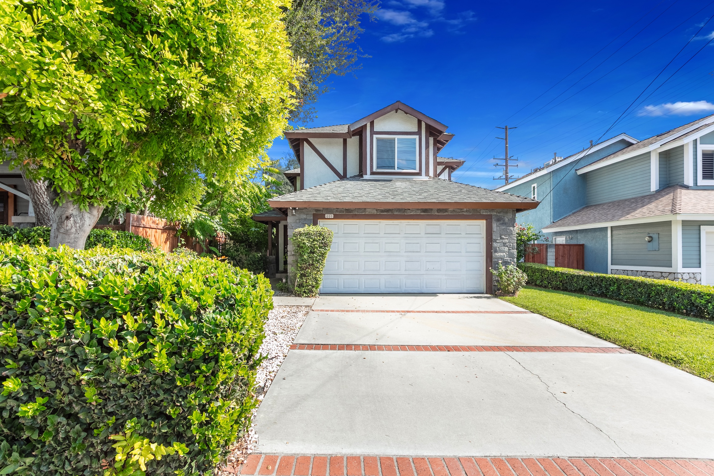
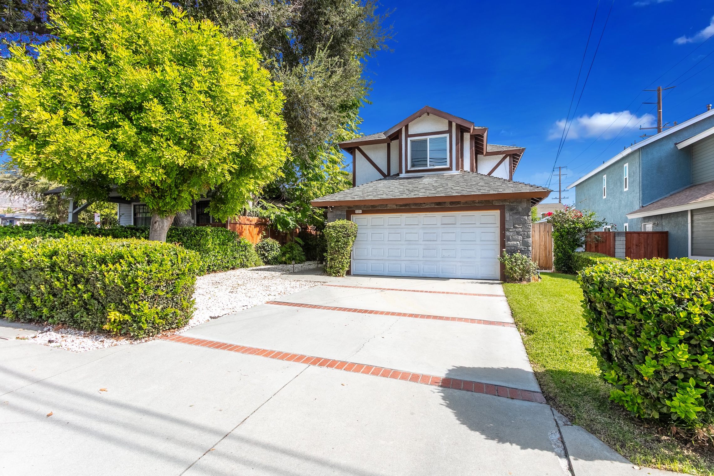
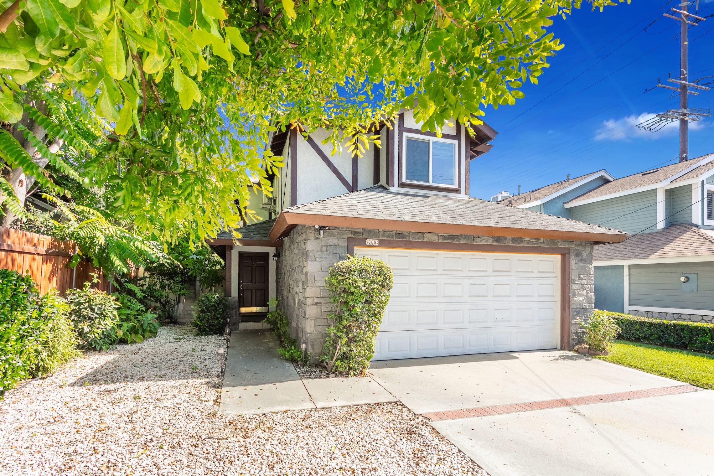
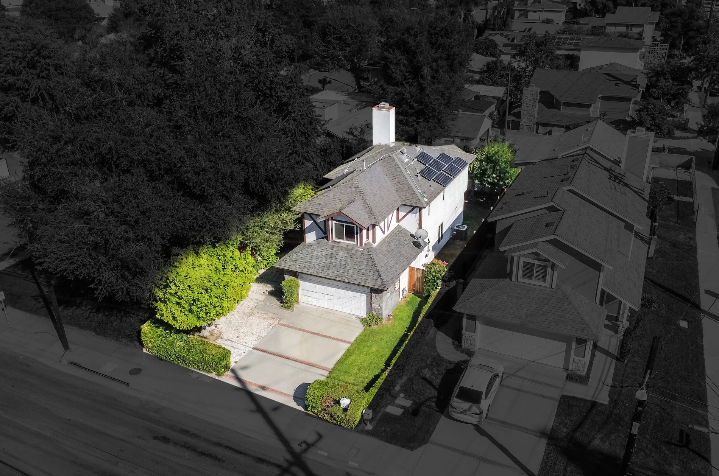
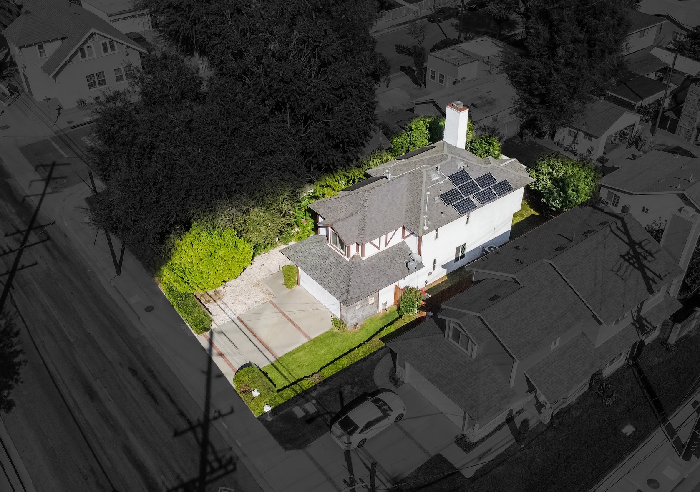
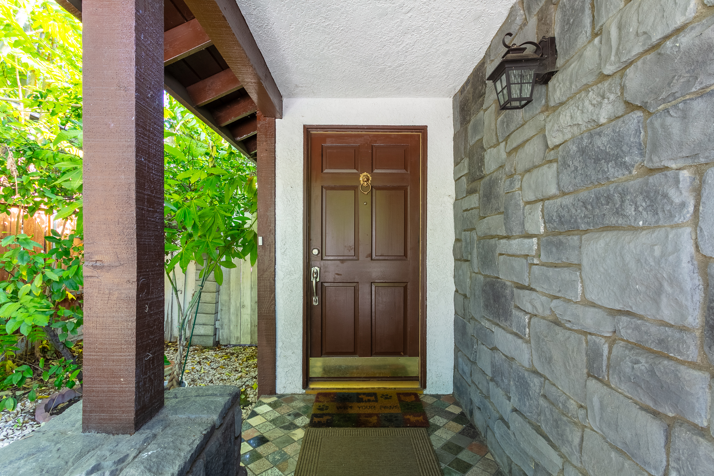
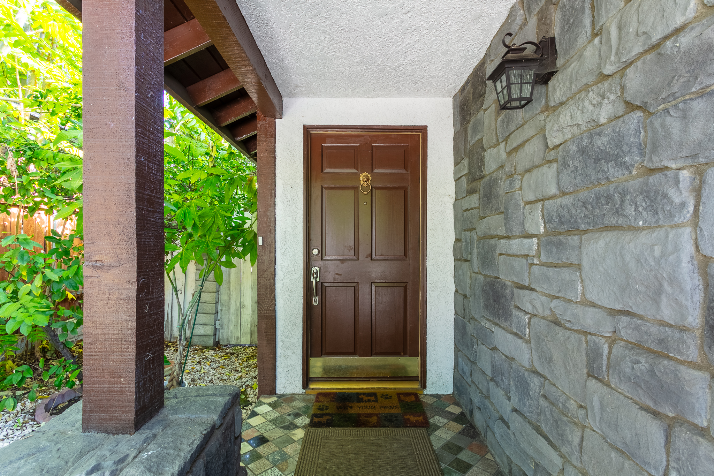
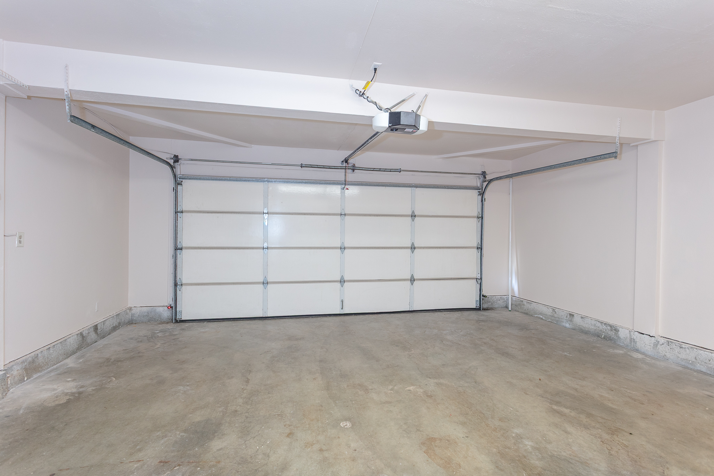
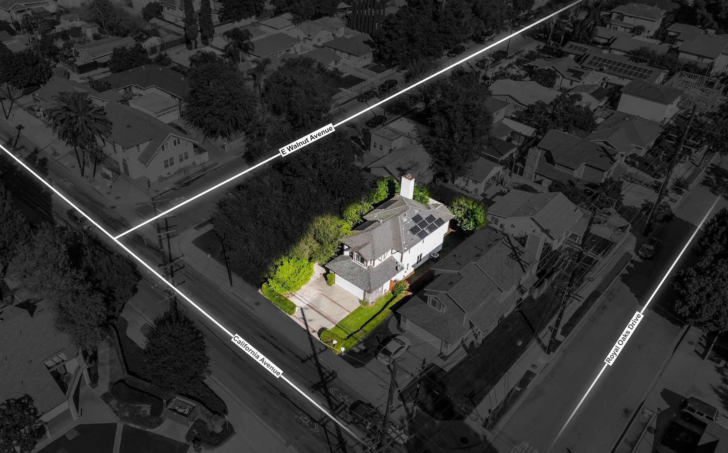
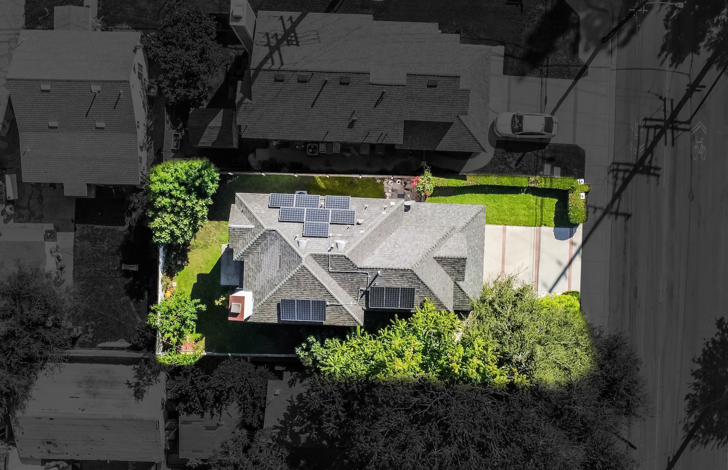
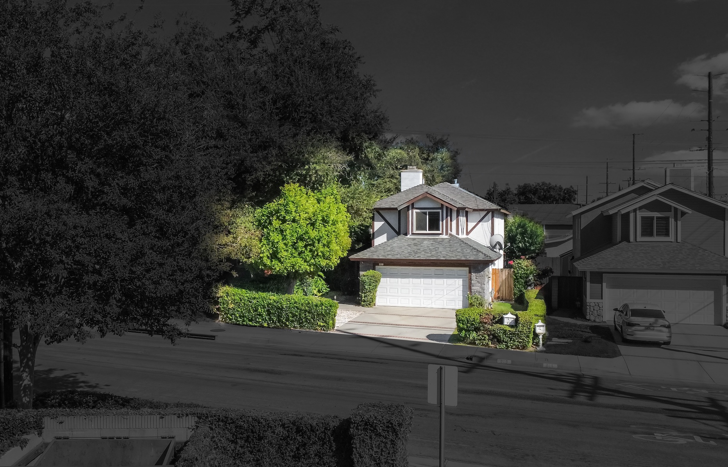
This two-story single-family home features a spacious fenced front yard with mature trees and well-maintained landscaping, enhancing its curb appeal. The greenery provides natural shade and creates a pleasant outdoor setting. An extended driveway offers additional parking space and leads to an attached two-car garage.

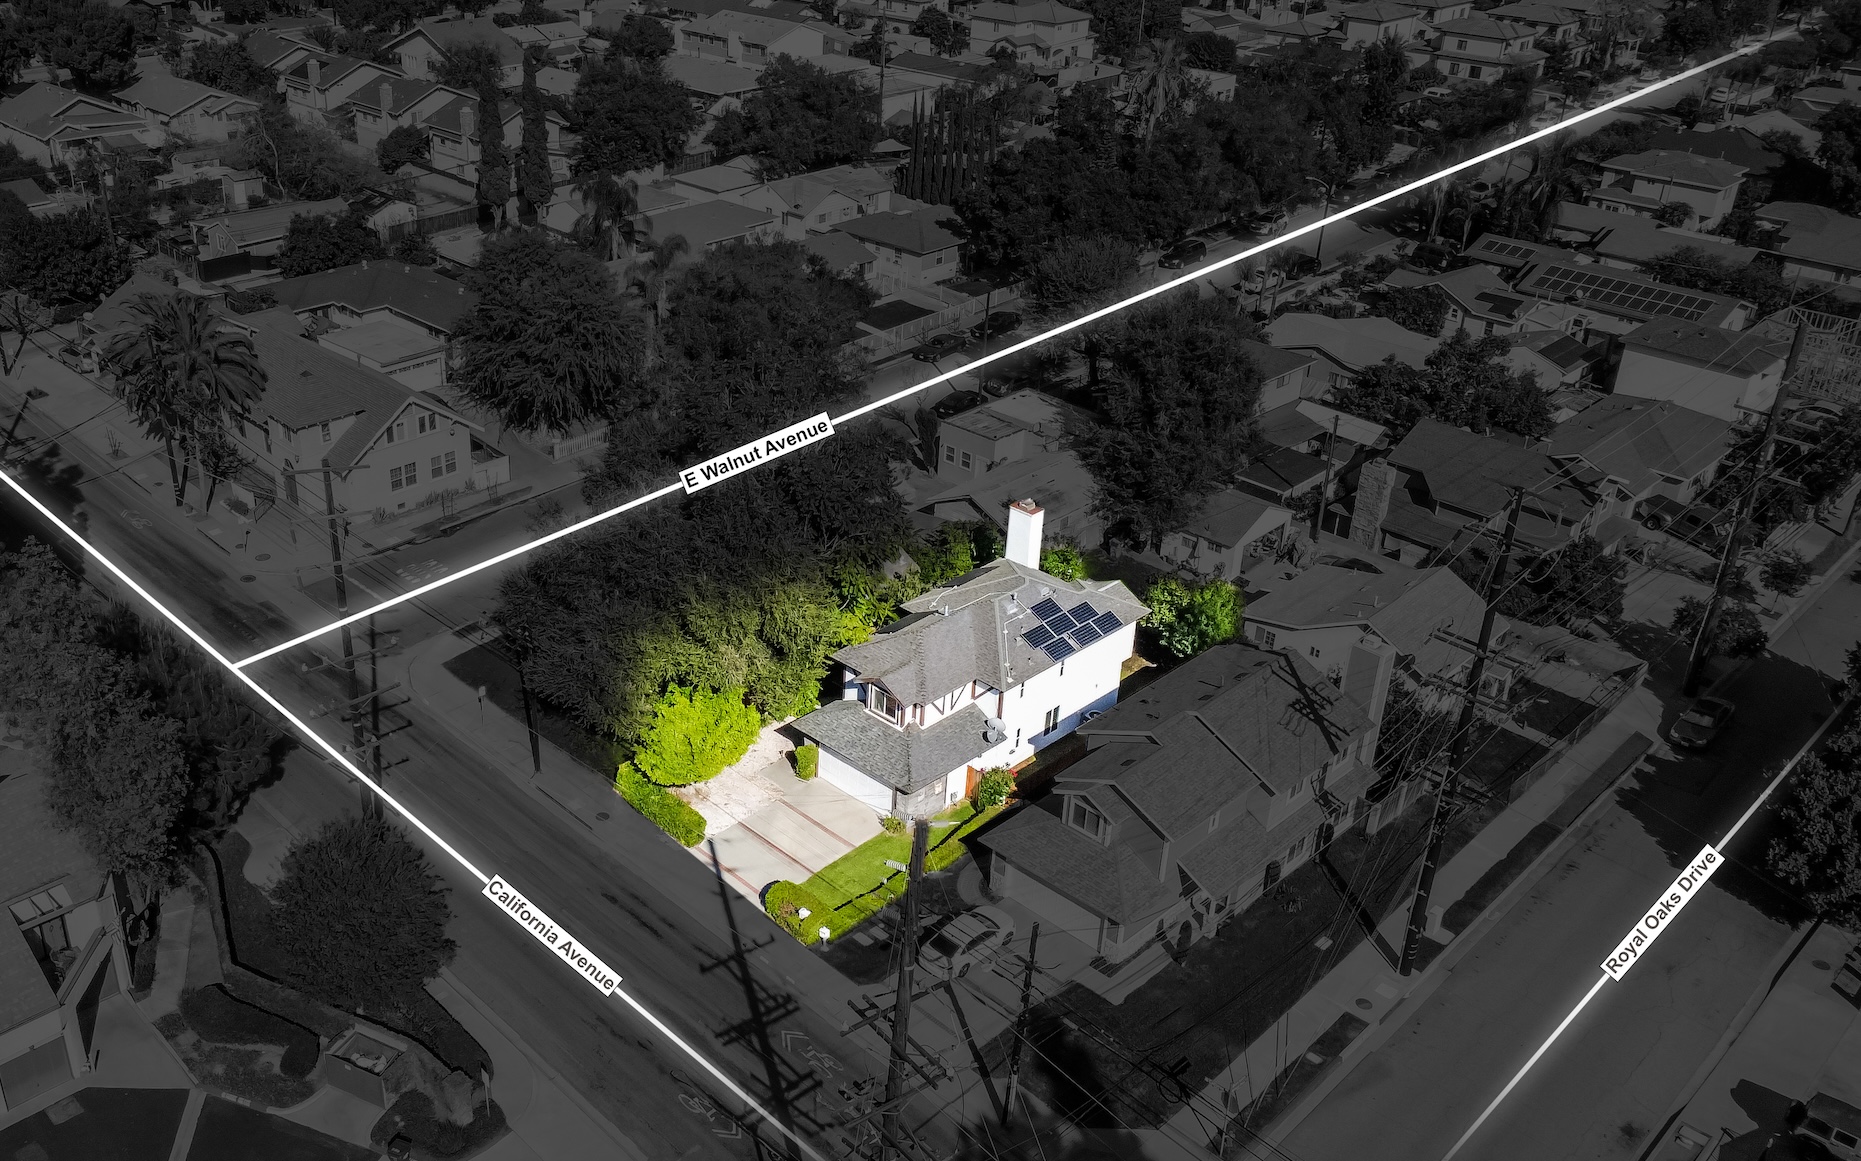
Conveniently located near supermarkets, banks, Target, The Home Depot, Walmart, fitness centers, and golf courses, the property is just minutes from Old Town Monrovia, offering a variety of restaurants, cafés, boutique shops, and local entertainment. The farmer’s market, Monrovia Historical Museum and Monrovia Public Library are also nearby. Nearby Julian Fisher Park, Rotary Park, Recreation Park, Monrovia Canyon Park, and scenic hiking trails provide plenty of options for enjoying nature and outdoor activities. The home is served by the Monrovia Unified School District, with easy access to the 210 Freeway and Metro A Line.

優質地段生活便利 綠意環繞舒適宜居

這棟雙層獨棟住宅坐落於蒙諾維亞市(Monrovia)寧靜宜人的住宅區,鄰近熱鬧的市中心,兼具舒適的居住環境與便利的城市生活。住宅擁有寬敞的圍欄式前院,綠樹成蔭,搭配精心維護的庭園造景,營造出優美愜意的居家氛圍。加長型車道提供額外停車空間,並連接附設的雙車位車庫。

地理位置優越,生活機能完善,鄰近各大連鎖超市、銀行、藥妝店、健身中心及 Target、The Home Depot、Walmart 等大型零售商店,日常採買輕鬆便利。距離充滿特色的蒙諾維亞老城區(Old Town Monrovia)僅數分鐘車程,這裡匯集各國風味餐廳、特色咖啡館、精品商店及休閒娛樂場所,還有熱鬧的週五夜間街頭市集(Friday Night Street Fair & Market),讓您盡情享受豐富多彩的城市生活。附近另有農夫市集(Farmers Market)、蒙諾維亞歷史博物館及公共圖書館,兼具生活便利與人文氣息。

周邊休閒資源豐富,包括 Julian Fisher Park、Rotary Park、Recreation Park、Monrovia Canyon Park 及多條風景優美的登山步道,無論散步、運動健身或親近大自然,都有多元選擇。住宅隸屬 Monrovia Unified School District 學區,鄰近 210 號高速公路及 Metro A Line 輕軌,交通便捷,輕鬆連結周邊城市,滿足日常通勤與休閒出行的需求。

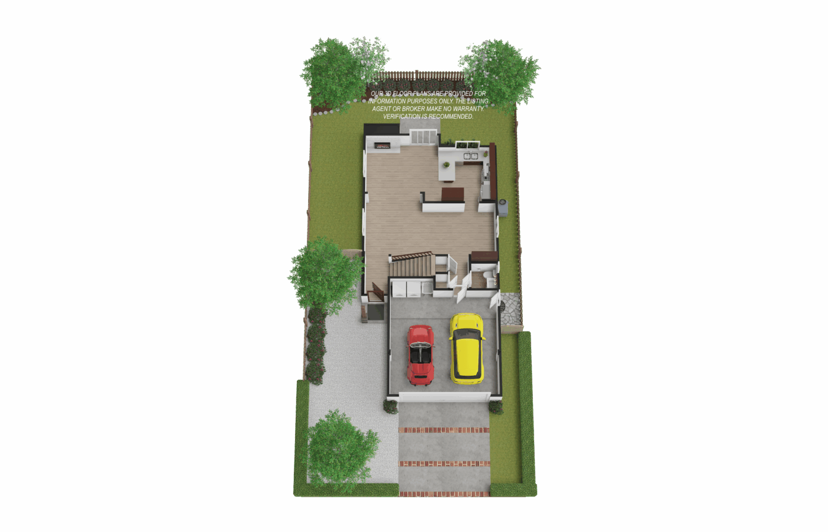
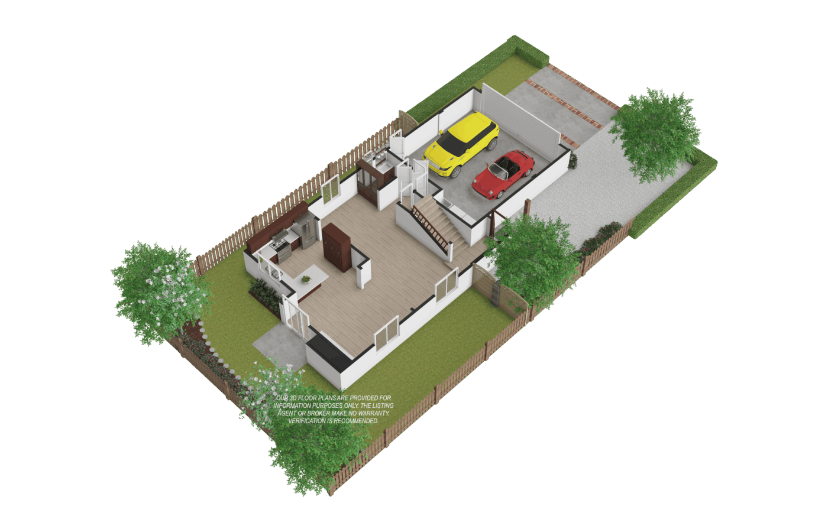
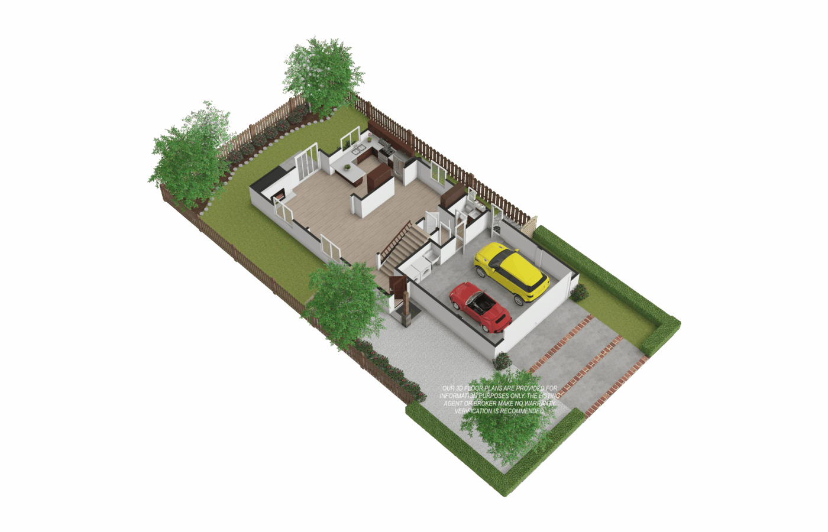
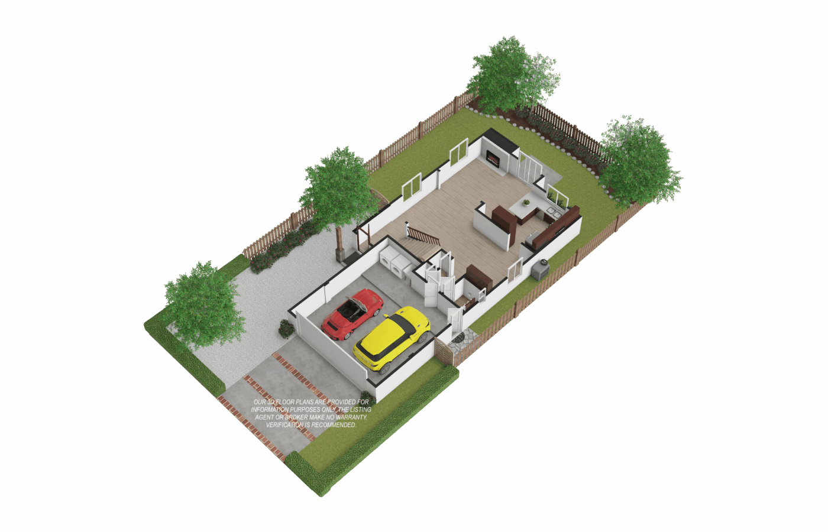
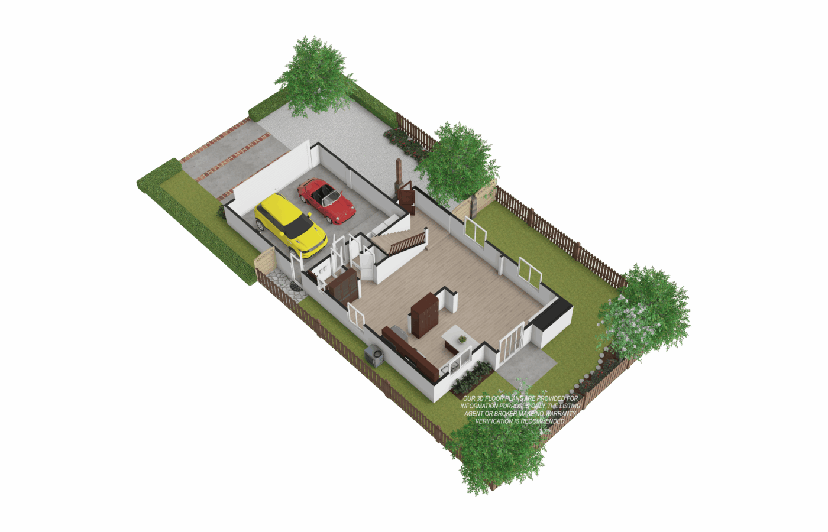
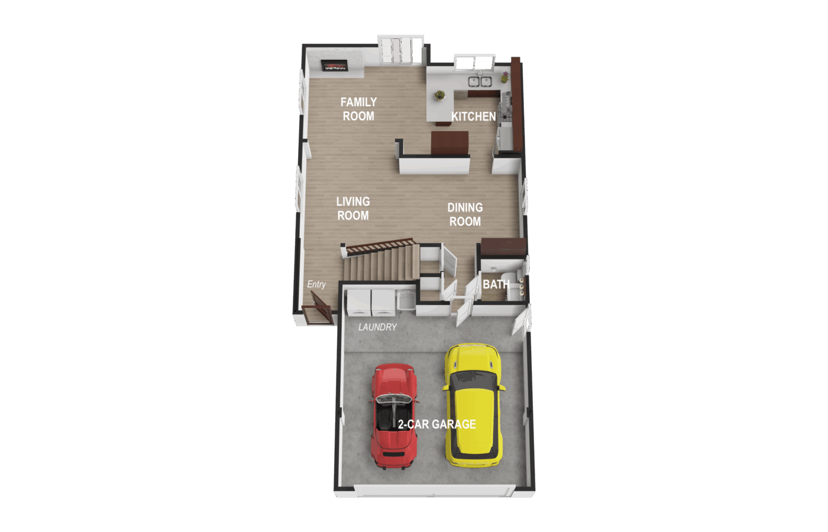
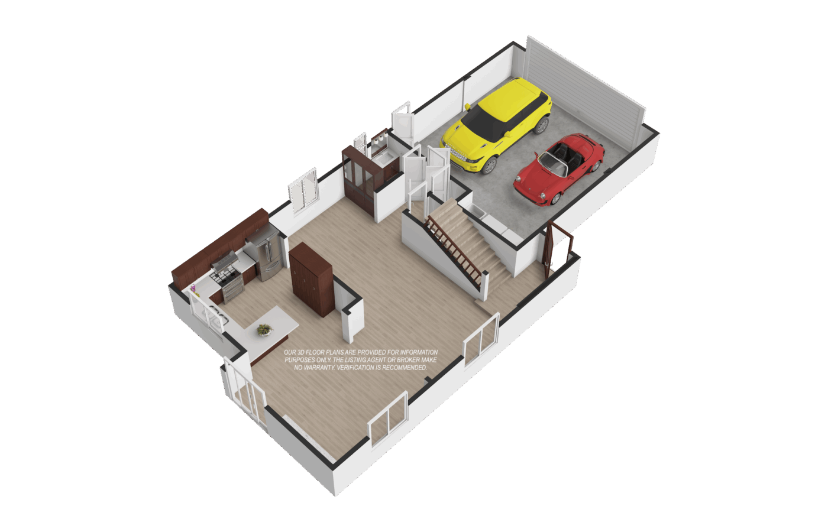
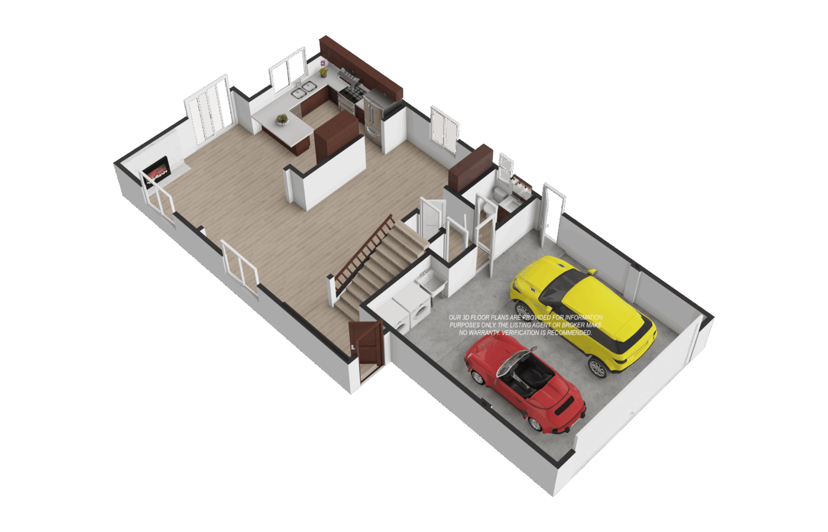
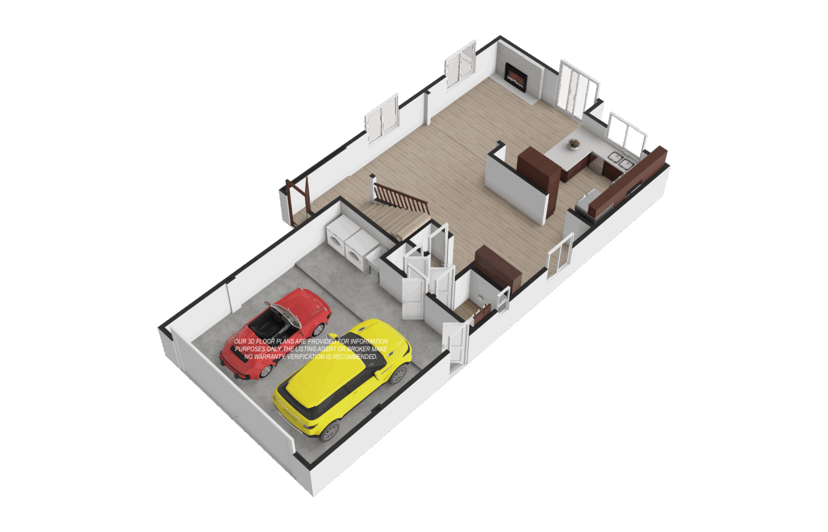
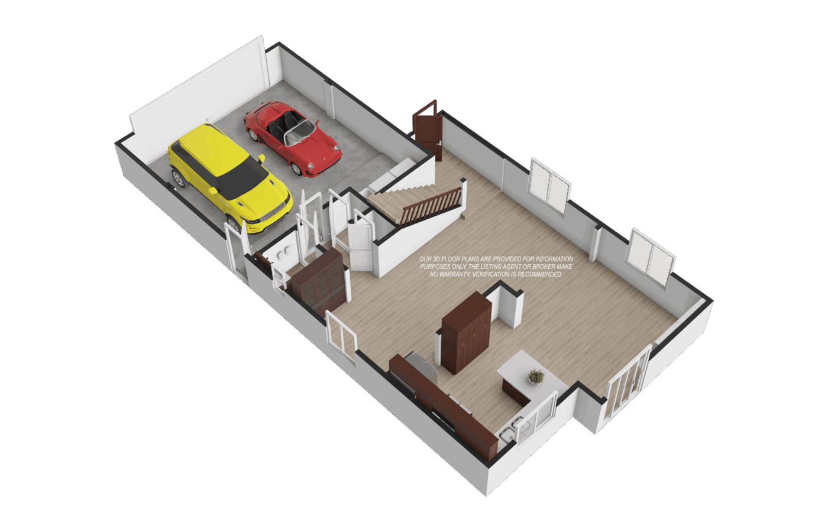
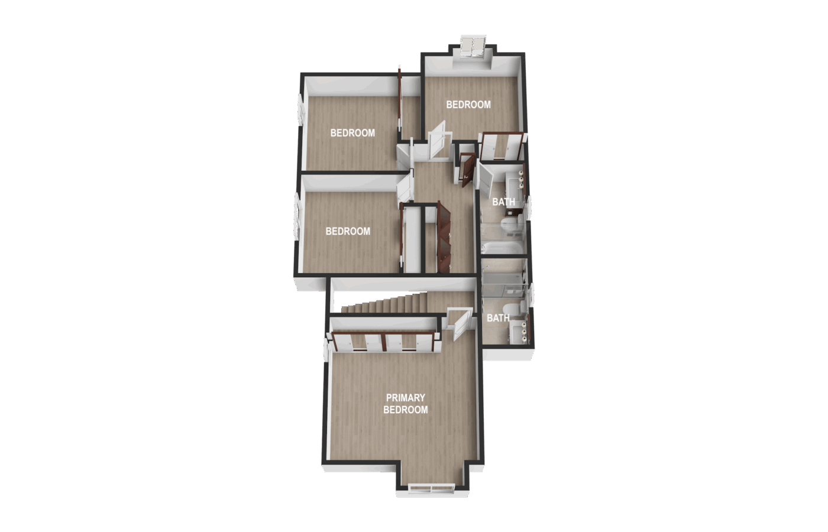
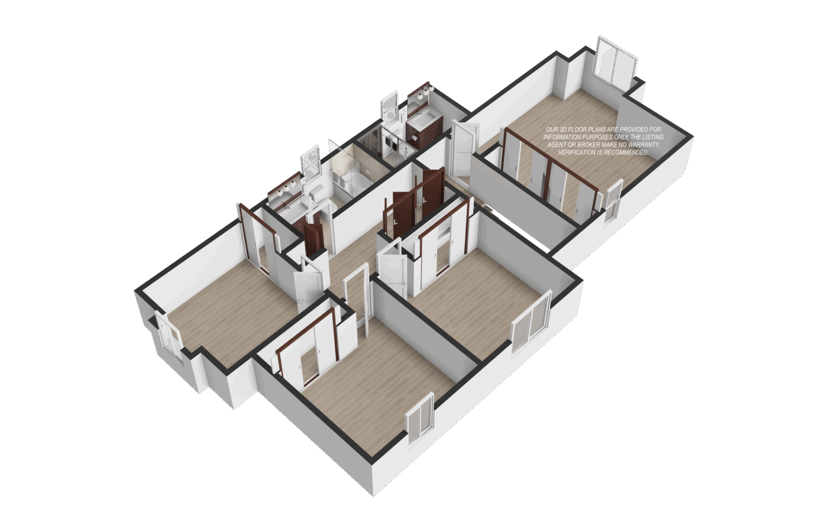
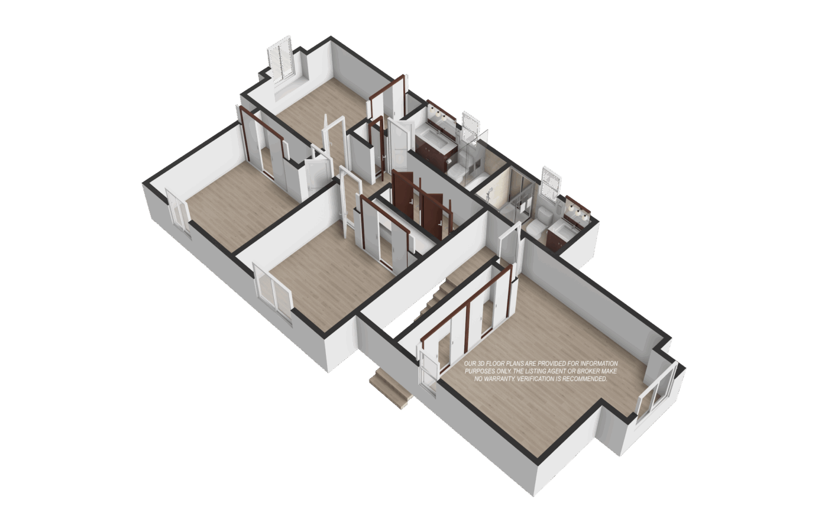
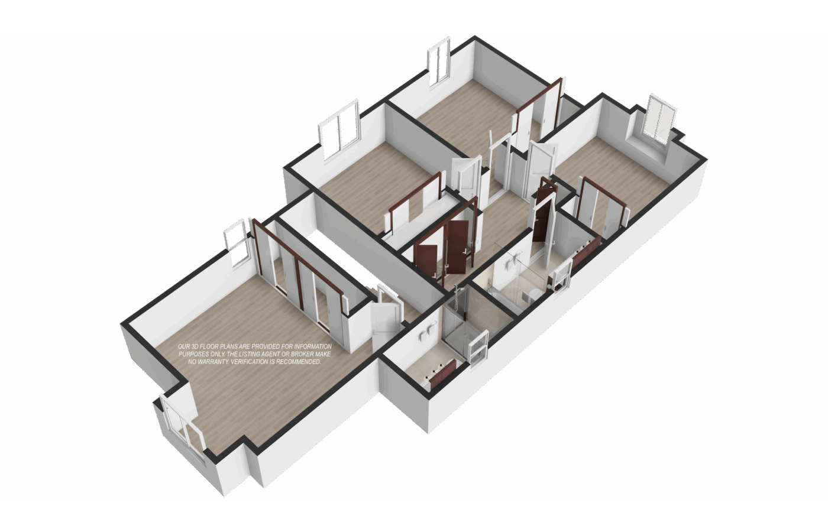
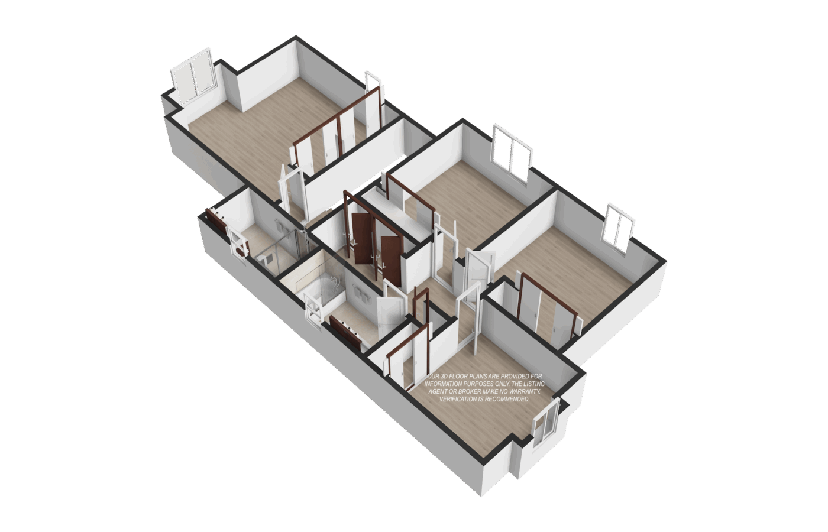
OUR 3D FLOOR PLANS ARE PROVIDED FOR INFORMATION PURPOSES ONLY. WE ADD THE FIXTURES, TEXTURE, COLOR, AND FURNITURES TO MATCH EVERY DETAIL OF THE HOUSE’S ORIGINAL INTERIOR STYLE. BUT WE MAKE NO WARRANTY. FOR INDEPENDENT PROPERTY SIZE, DIMENSIONS, OR ANY OTHER DETAILS, VERIFICATION IS RECOMMENDED. 我們團隊所繪製提供的室內3D立體格局圖及尺寸,所有細節是根據實際擺設和真實格局去繪製,但不提供任何保證僅供參考使用,買主請自行核實。

Experience the Comfort of Four Bedrooms, Versatile Living Spaces, and a Private Backyard Oasis

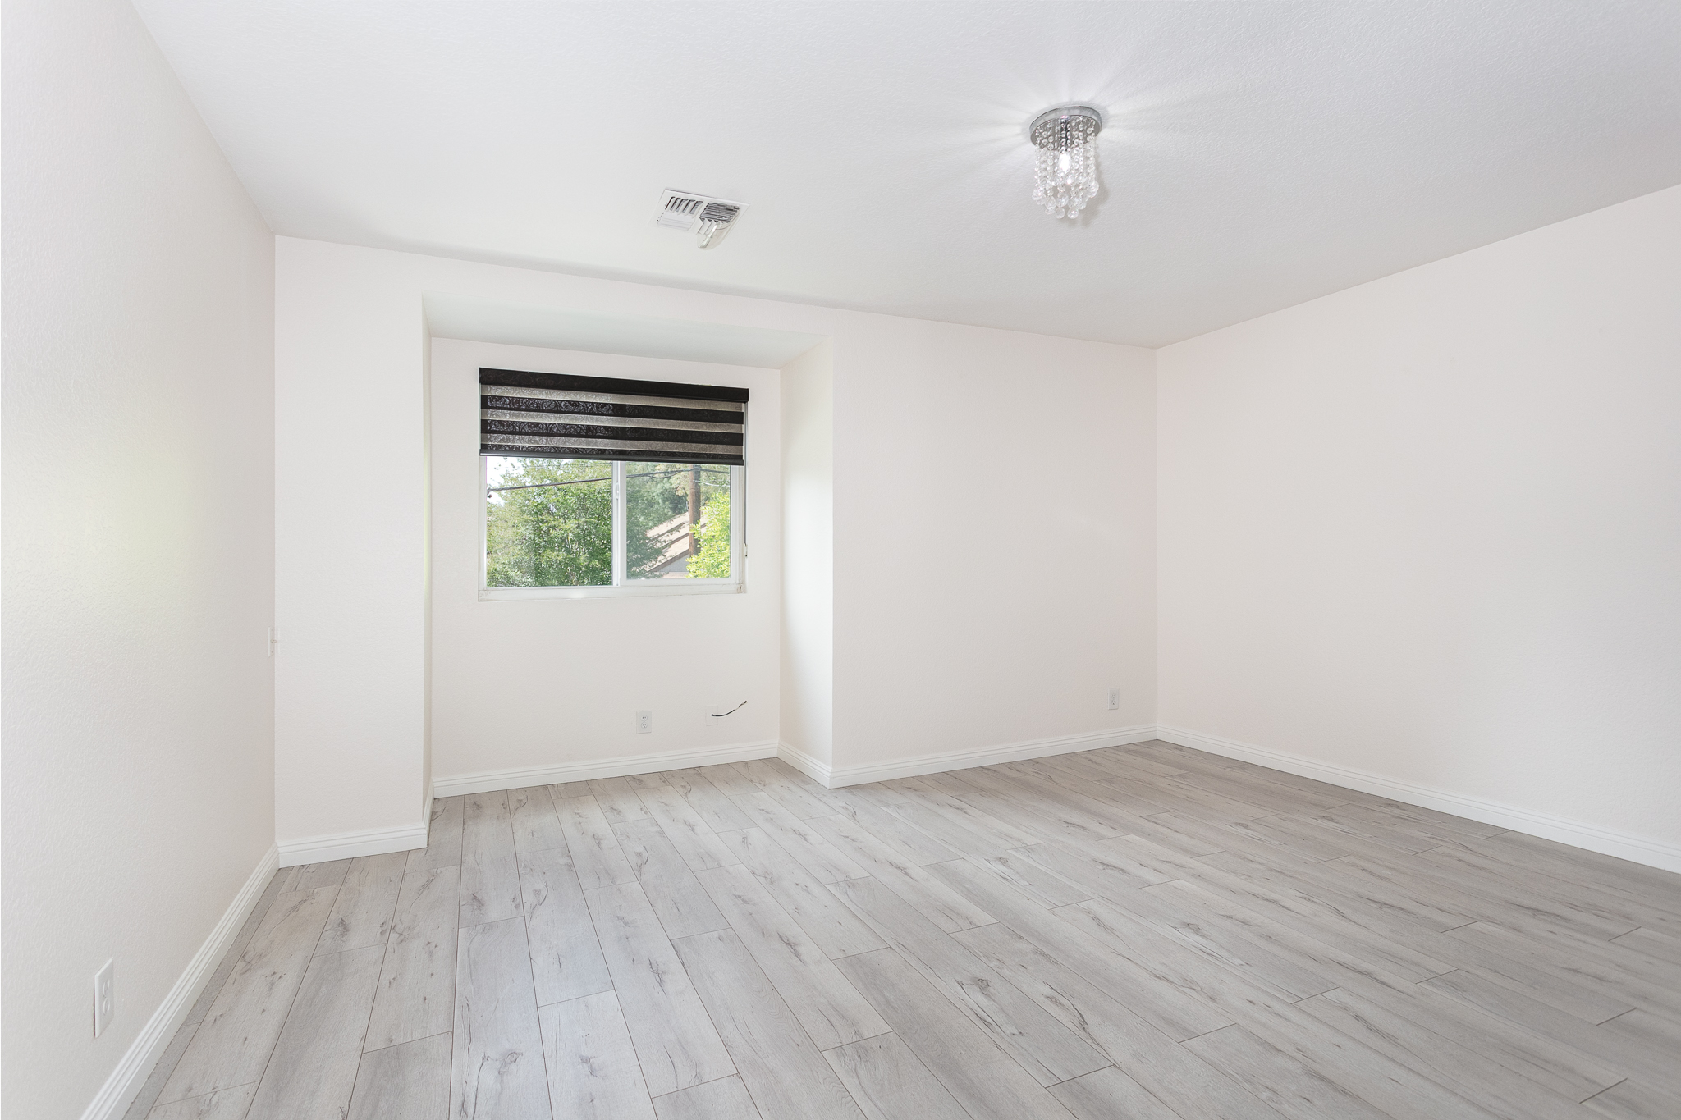
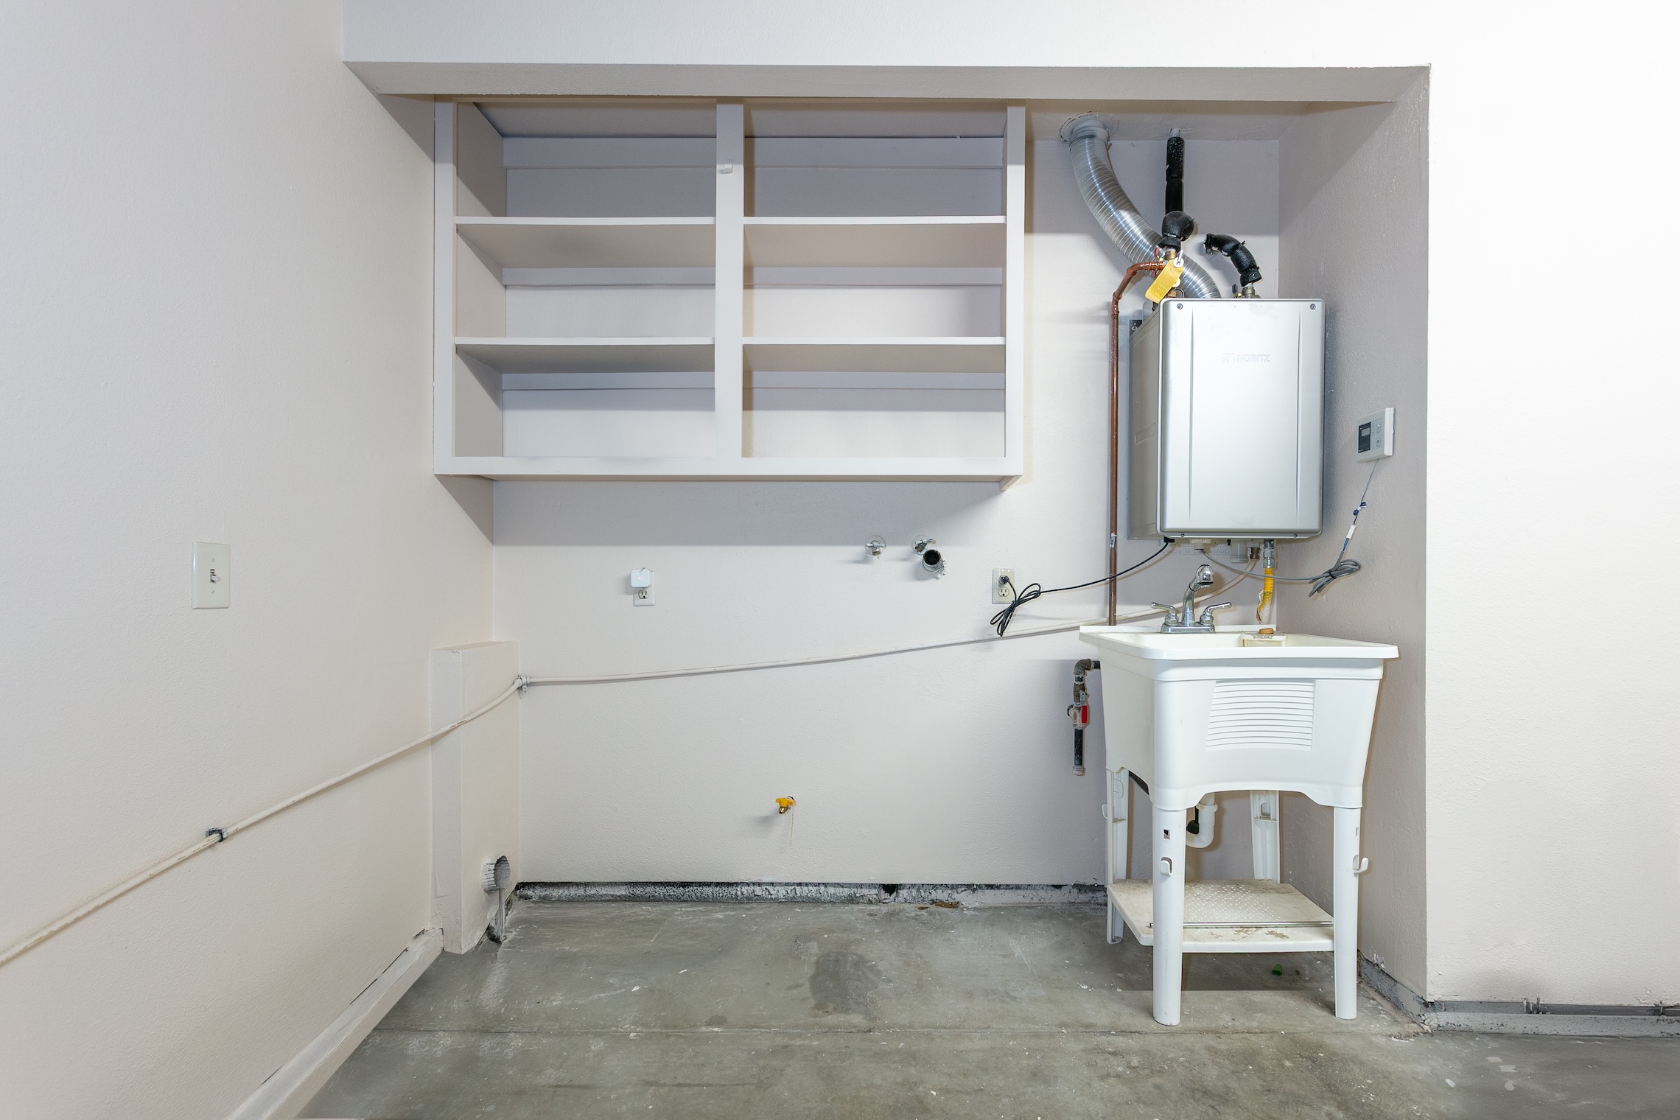
The interior features 4 bedrooms, 2.5 bathrooms, an entry foyer, living room, family room, kitchen, dining room, Offering approximately 1,774 square feet of living space, It also has an attached two-car garage with laundry area. Additional features include central air conditioning, energy efficiency solar panels, zebra-style window blinds, recessed lighting, wood-look vinyl tile flooring, built-in storage cabinetry, a wall-mounted A/C unit in the primary bedroom, and an attached two-car garage with laundry area.

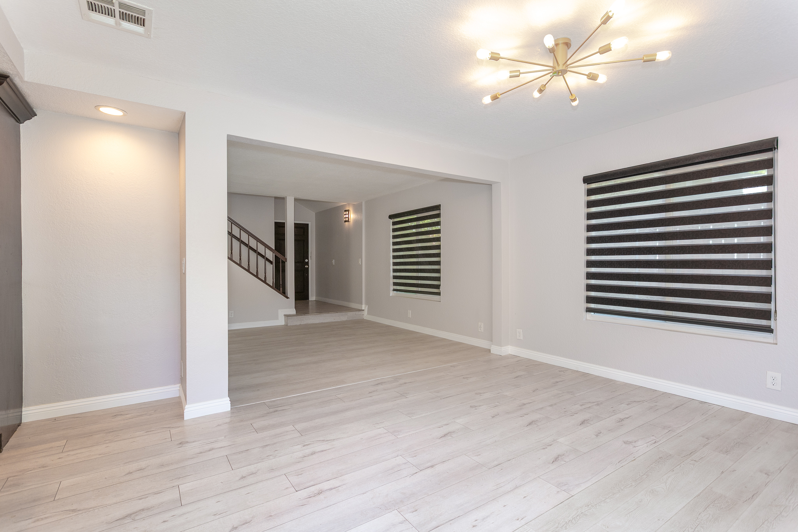
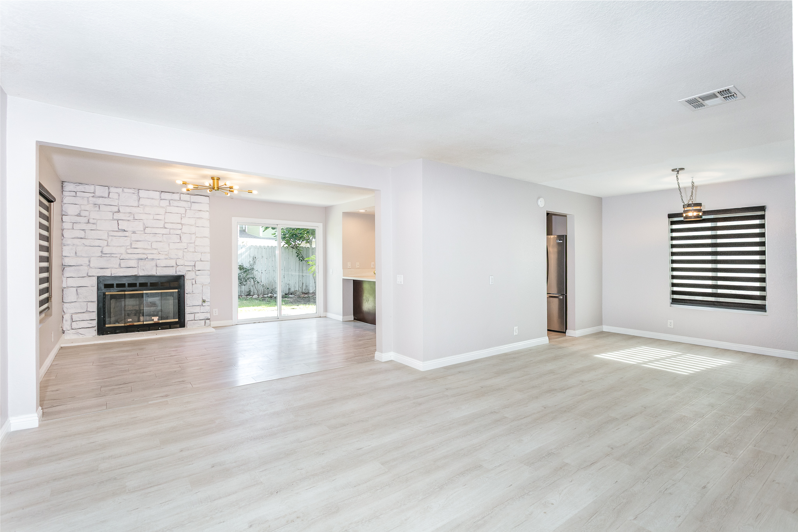
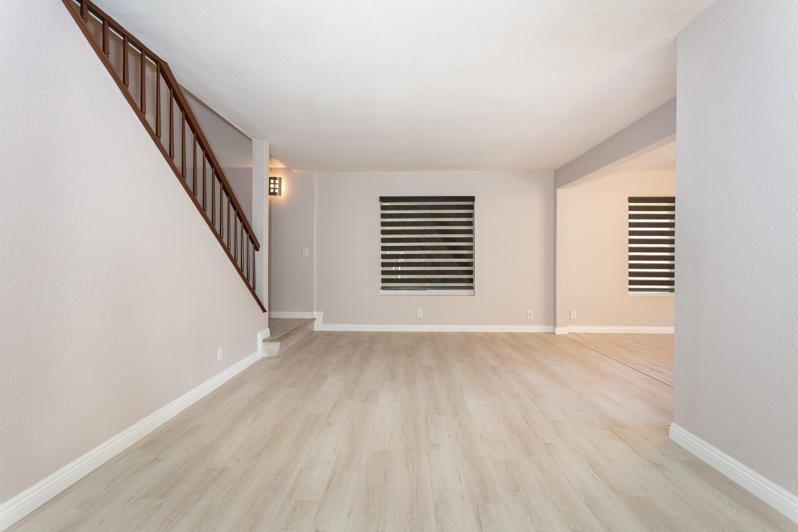
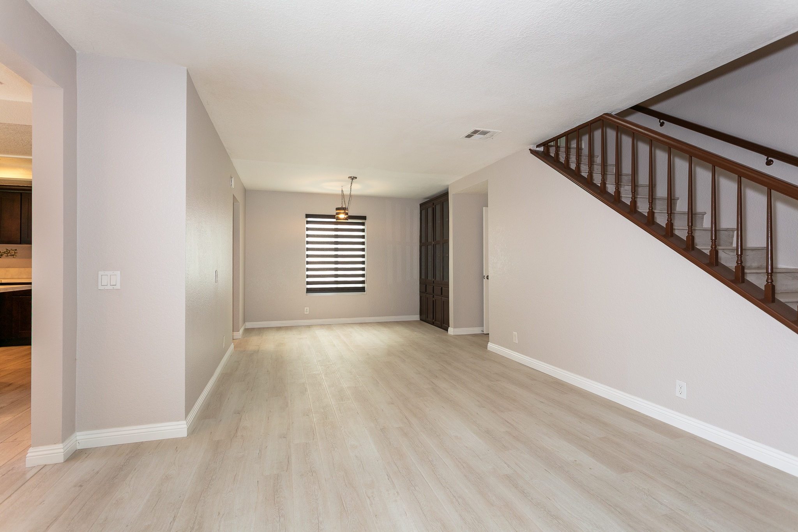
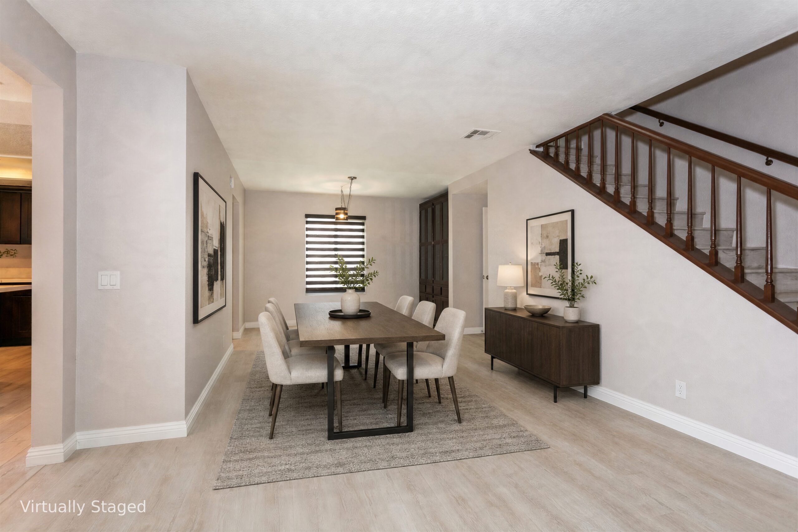
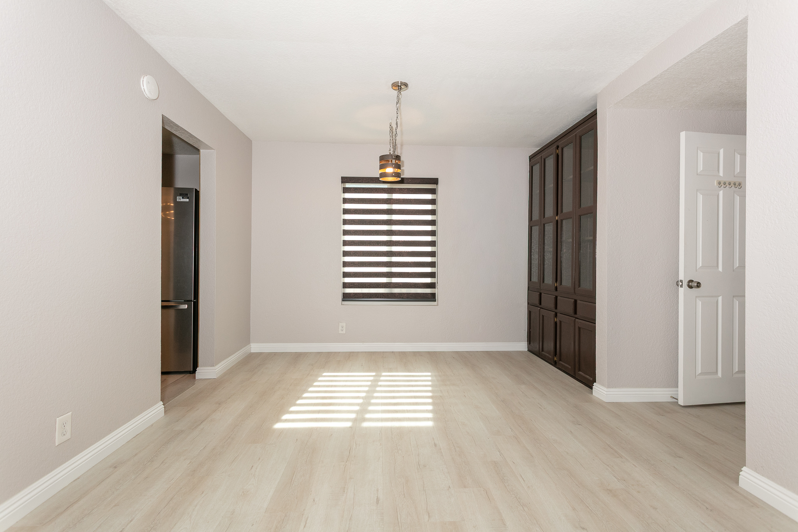
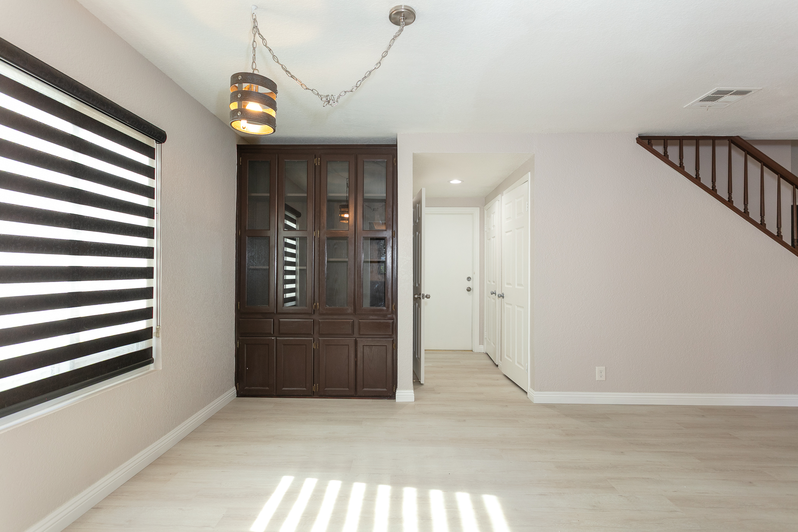
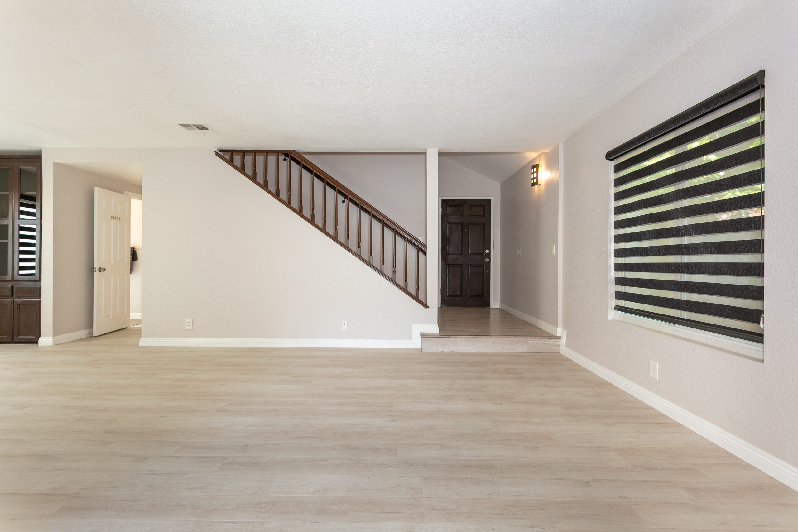
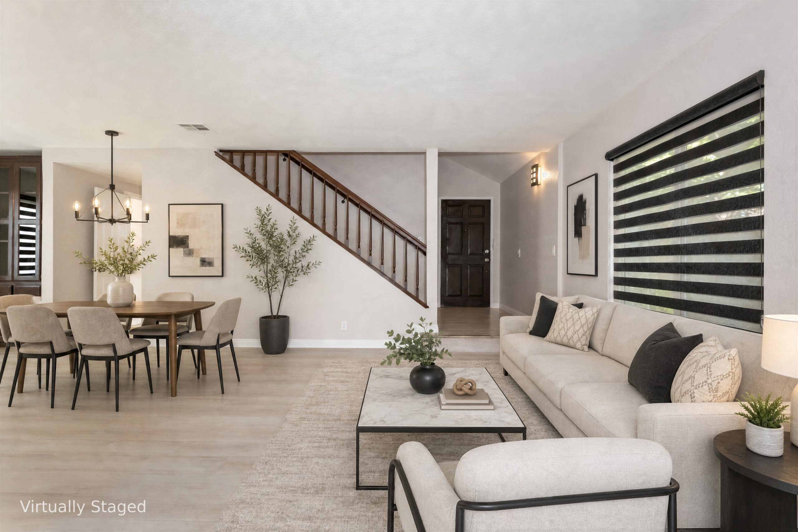
The living room flows seamlessly into the adjoining dining area, creating an open and airy atmosphere with easy-to-maintain wood-look vinyl tile flooring throughout. Built-in cabinetry adds functionality to the dining area, making it an ideal setting for family meals and gatherings.

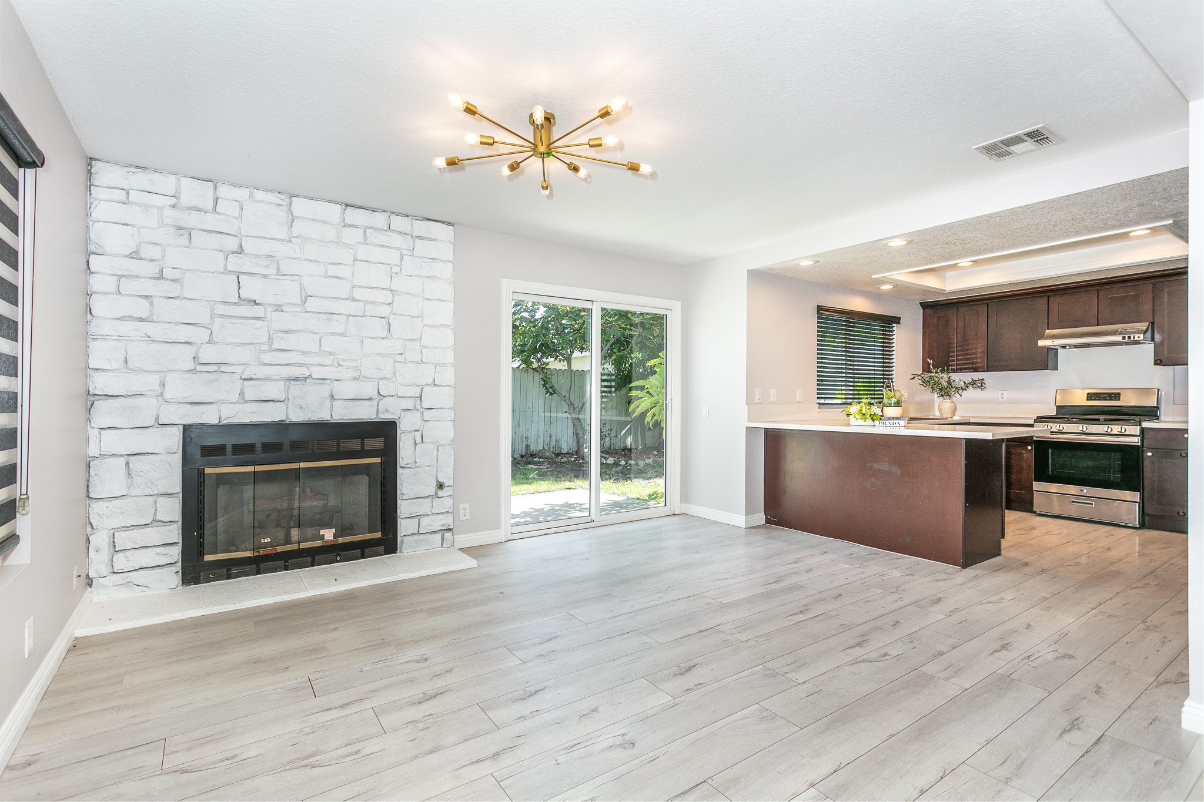
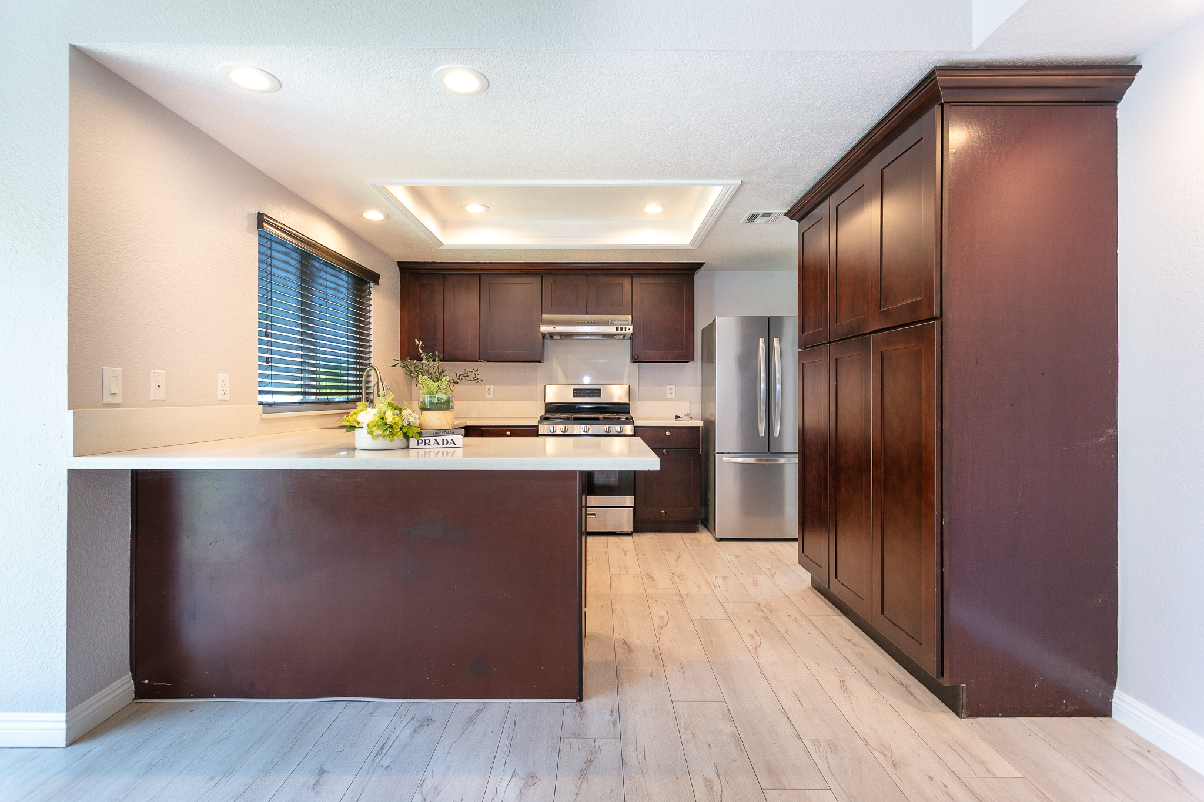
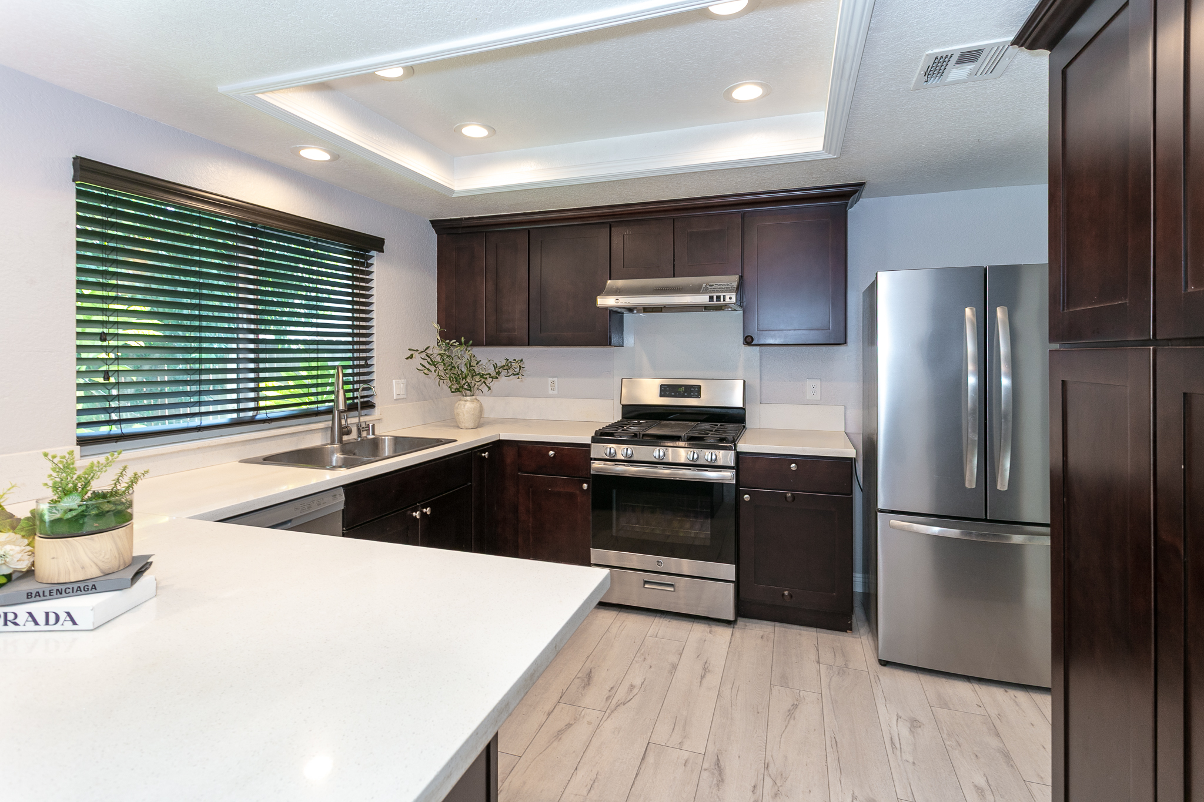
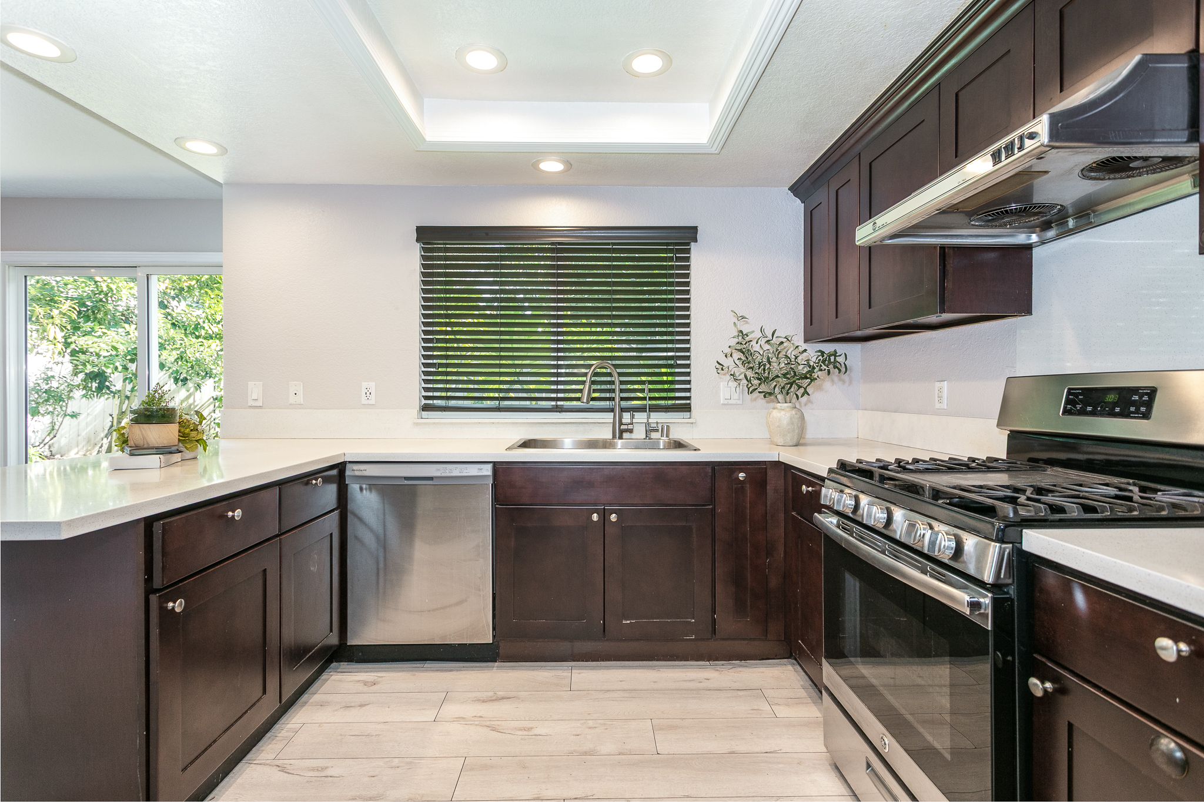
The kitchen features a tray ceiling, dark wood cabinetry, quartz countertops, a tile backsplash, stainless steel appliances, a gas range, and generous storage. A breakfast bar provides extra counter space and a convenient spot for casual meals.

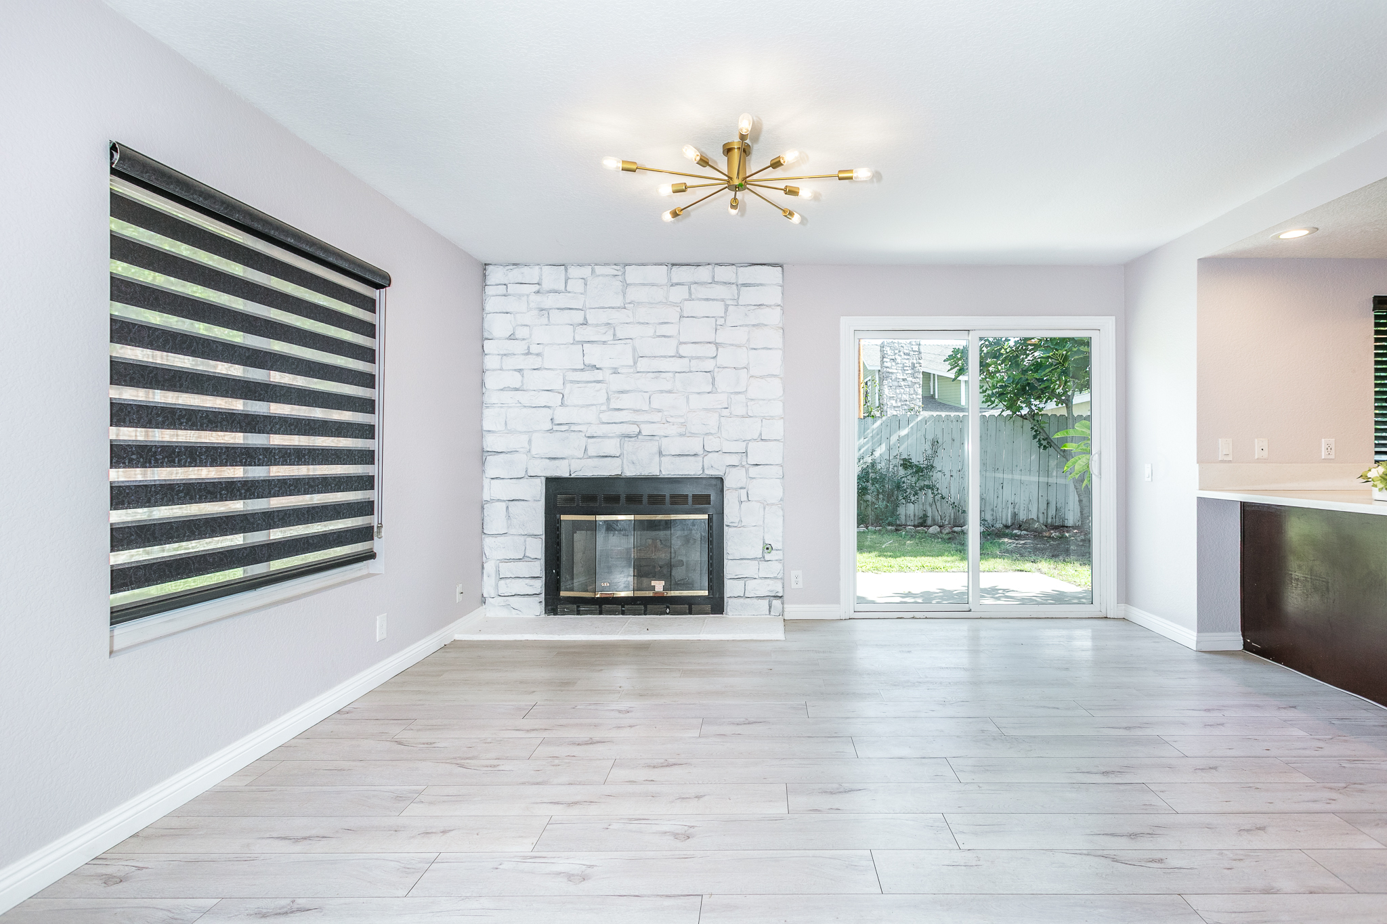
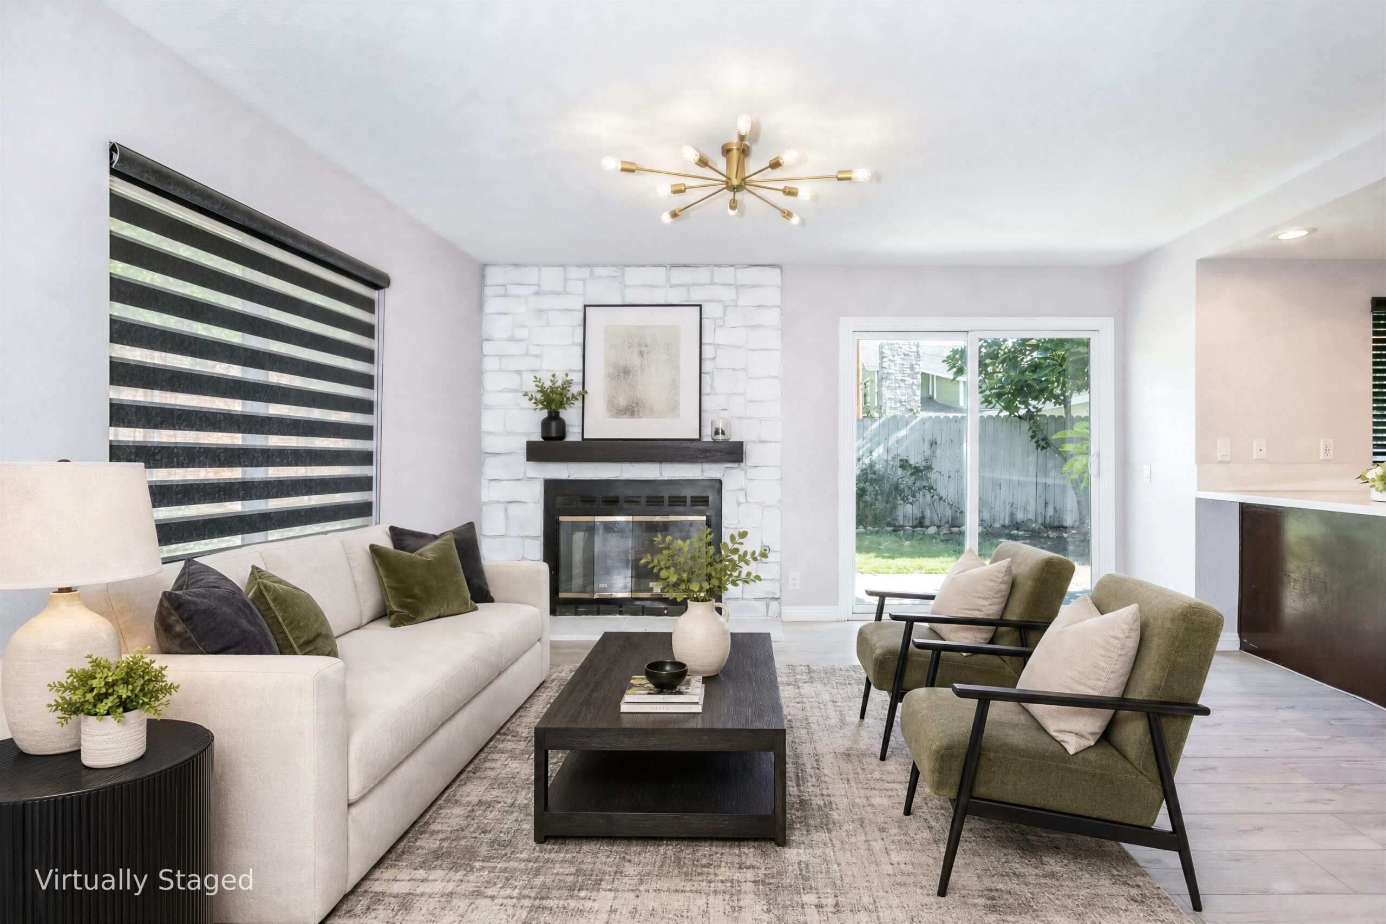
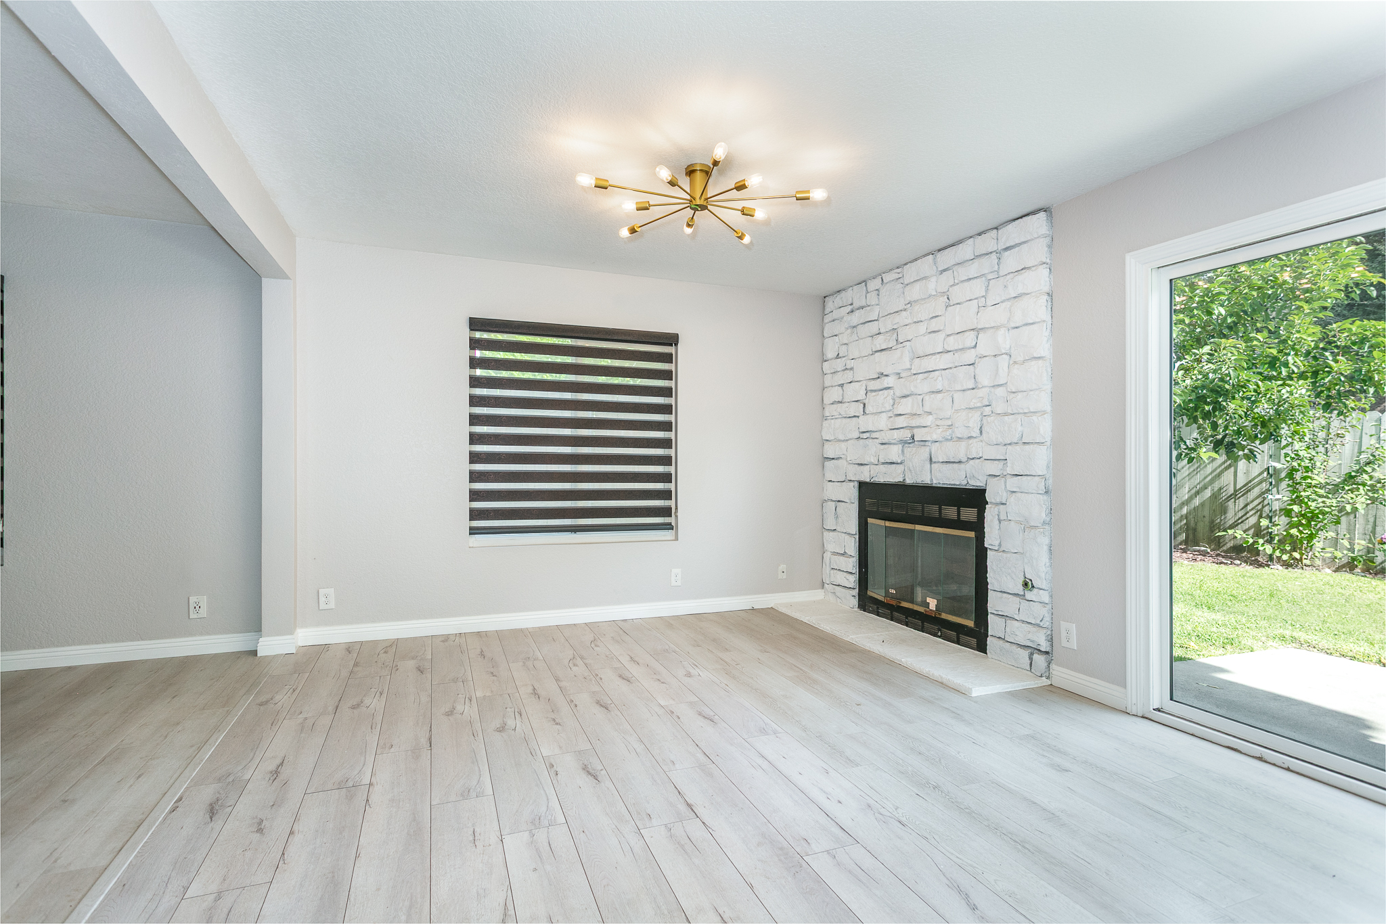
The family room is highlighted by a striking floor-to-ceiling white stone fireplace and sliding glass doors leading to the backyard, creating a welcoming environment for unwinding or hosting guests.

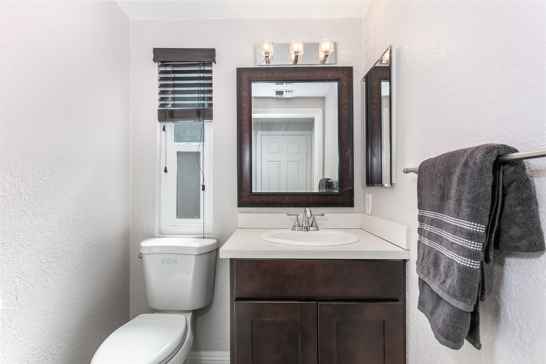
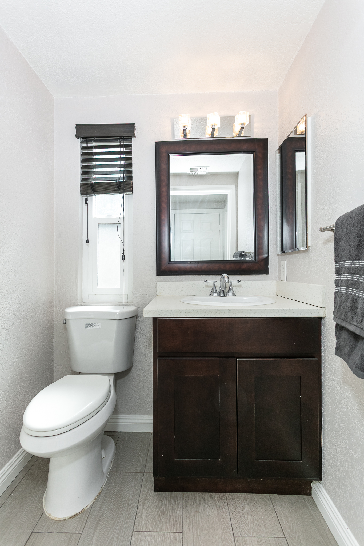
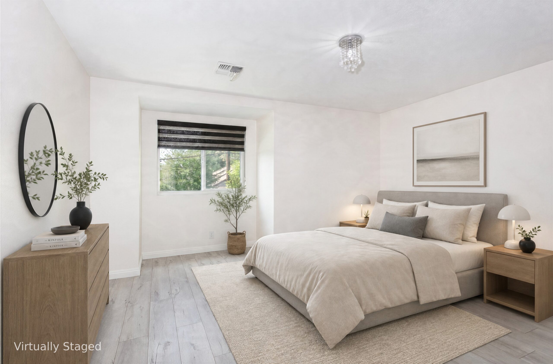
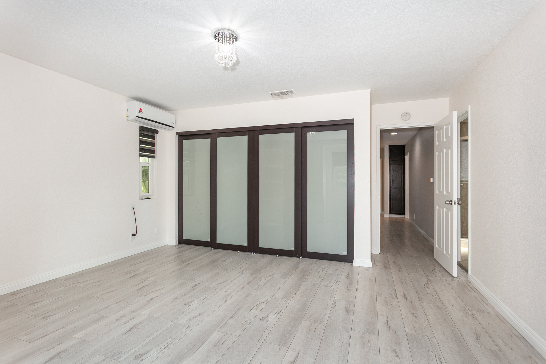
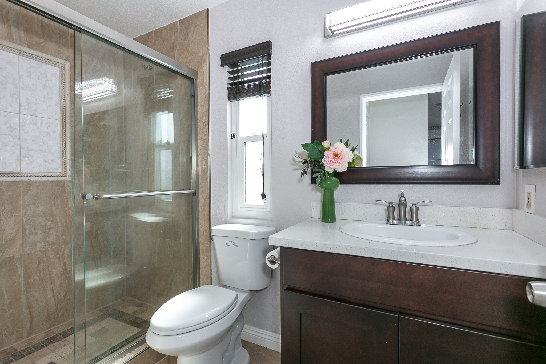
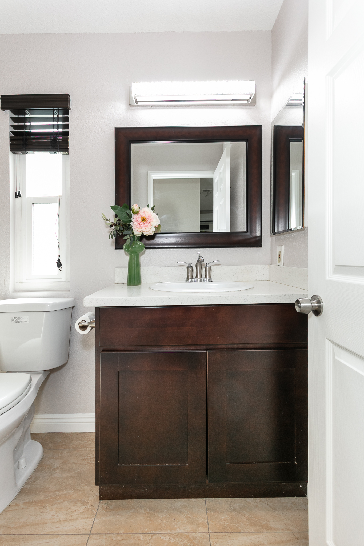
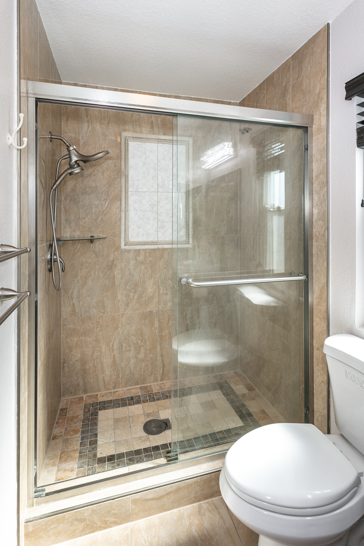
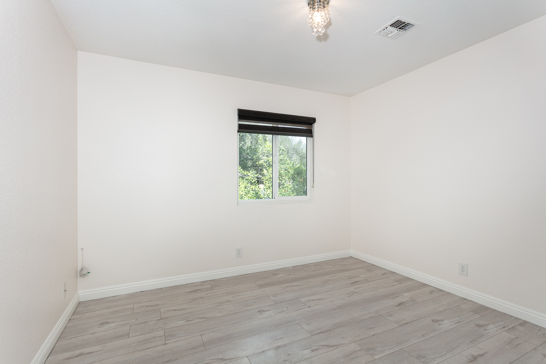
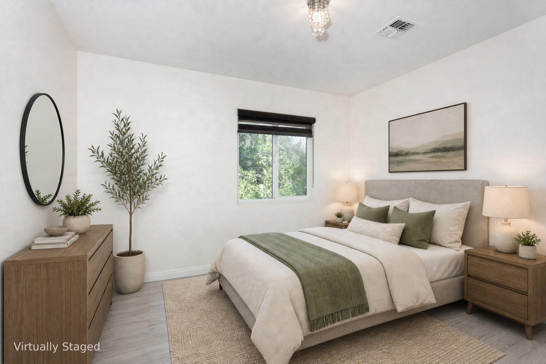
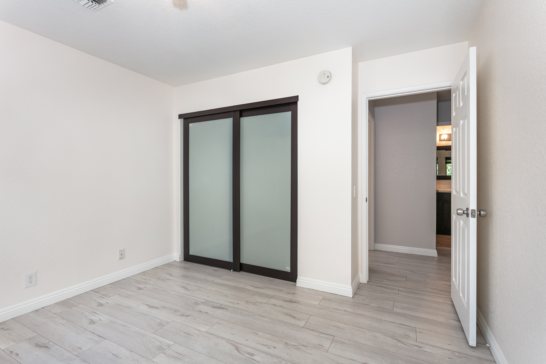
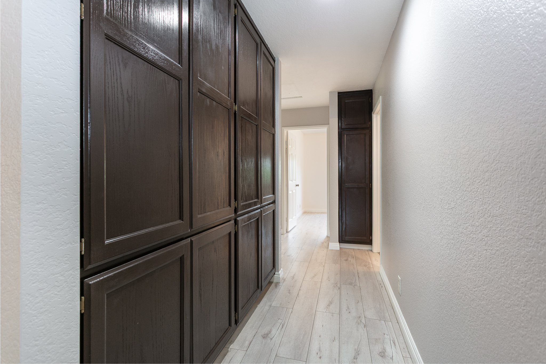
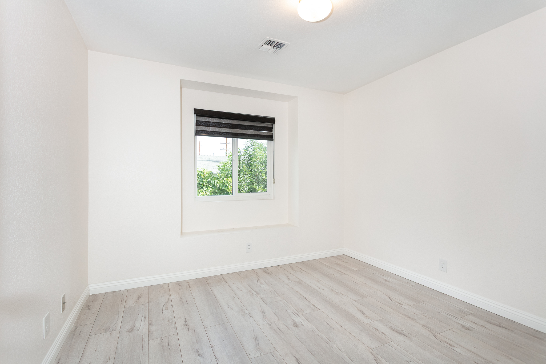
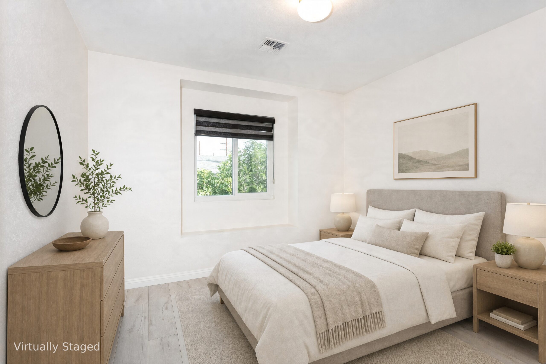
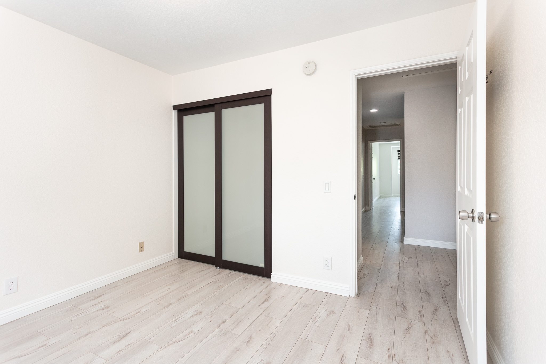
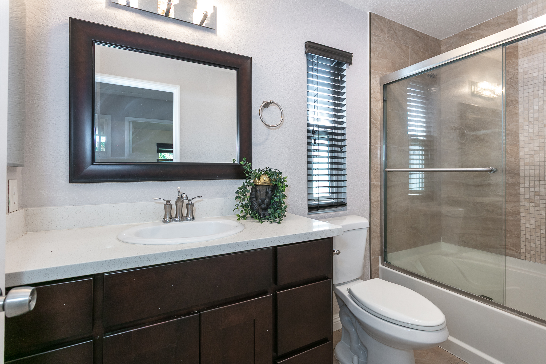
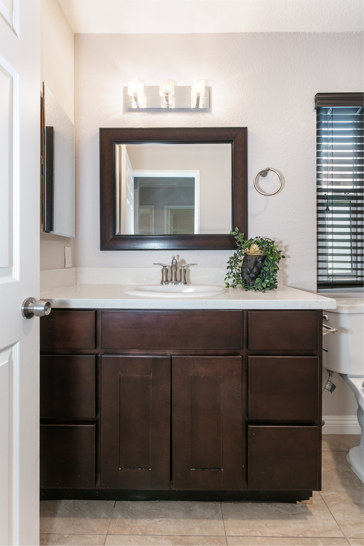
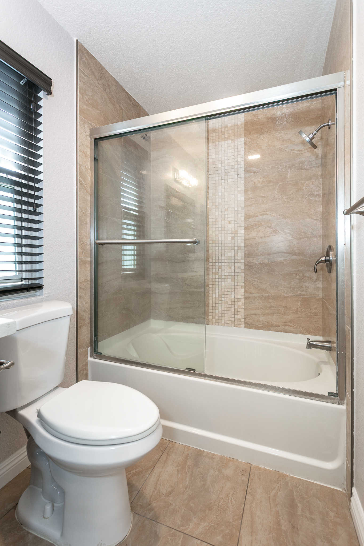
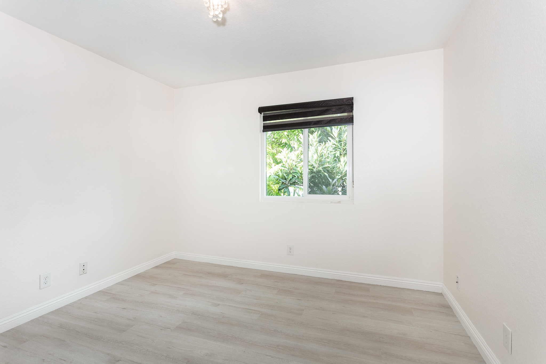
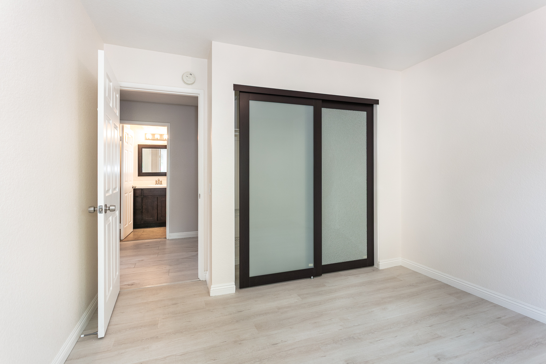
Upstairs, all four bedrooms include closets with frosted glass sliding doors. The primary suite is equipped with a wall-mounted A/C unit and a private bathroom featuring a glass-enclosed walk-in shower with tile surrounds. The three secondary bedrooms accommodate a variety of needs, whether for family, guests, or a home office. The hallway bathroom includes a dark wood vanity and a bathtub and shower combination with sliding glass doors and tiled walls. Built-in cabinetry along the upstairs hallway offers ample storage.

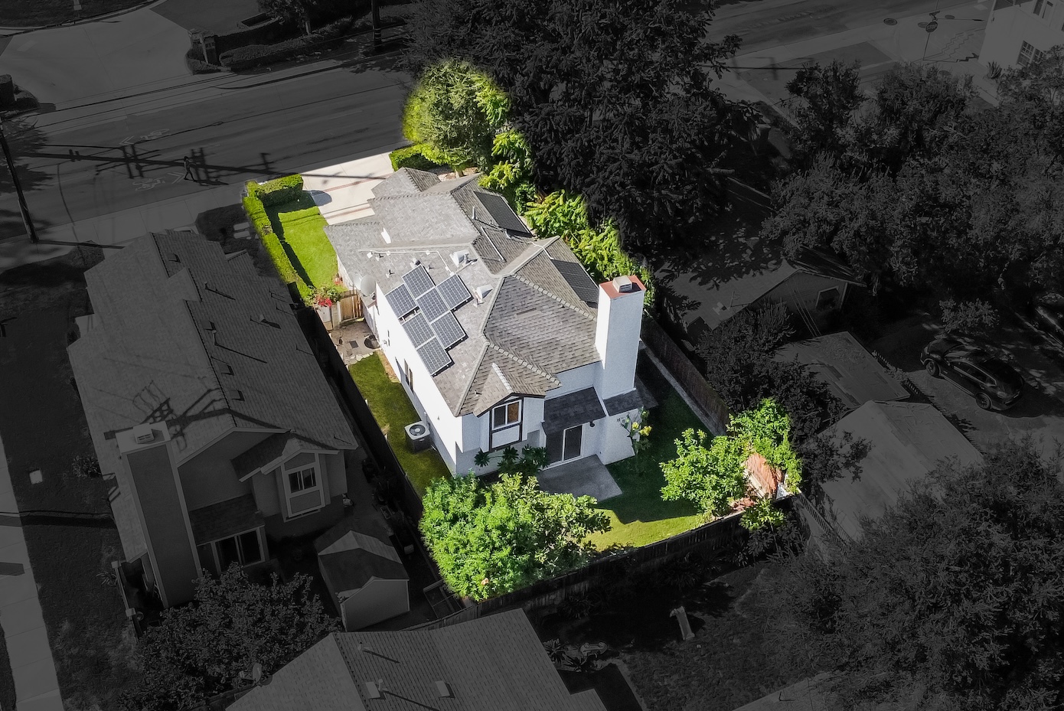
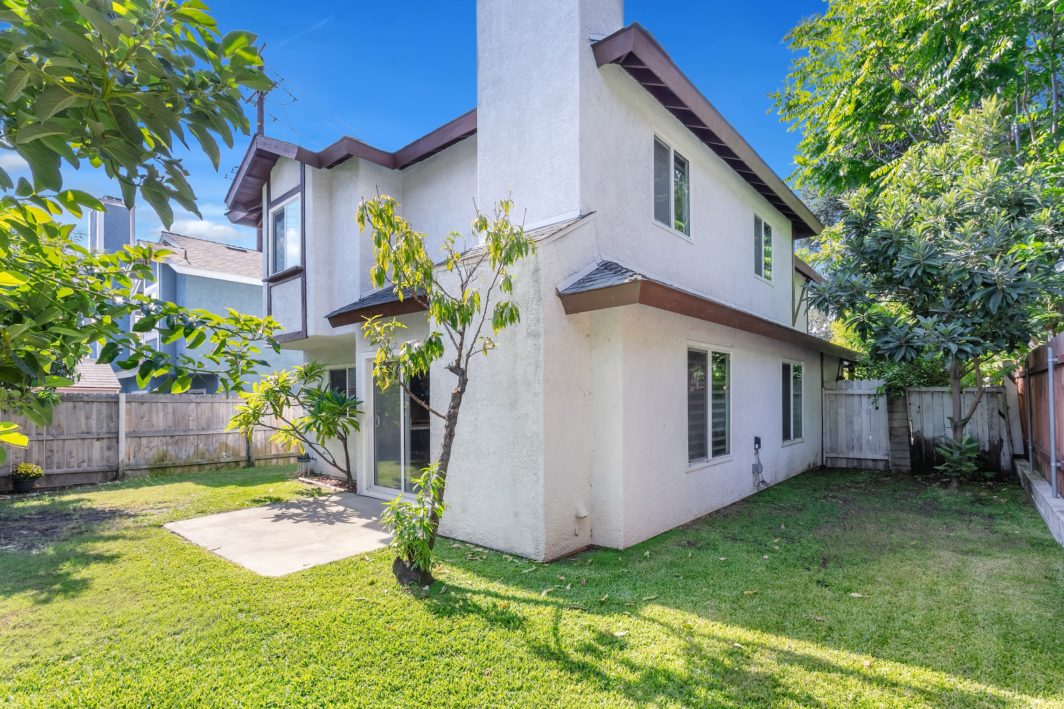
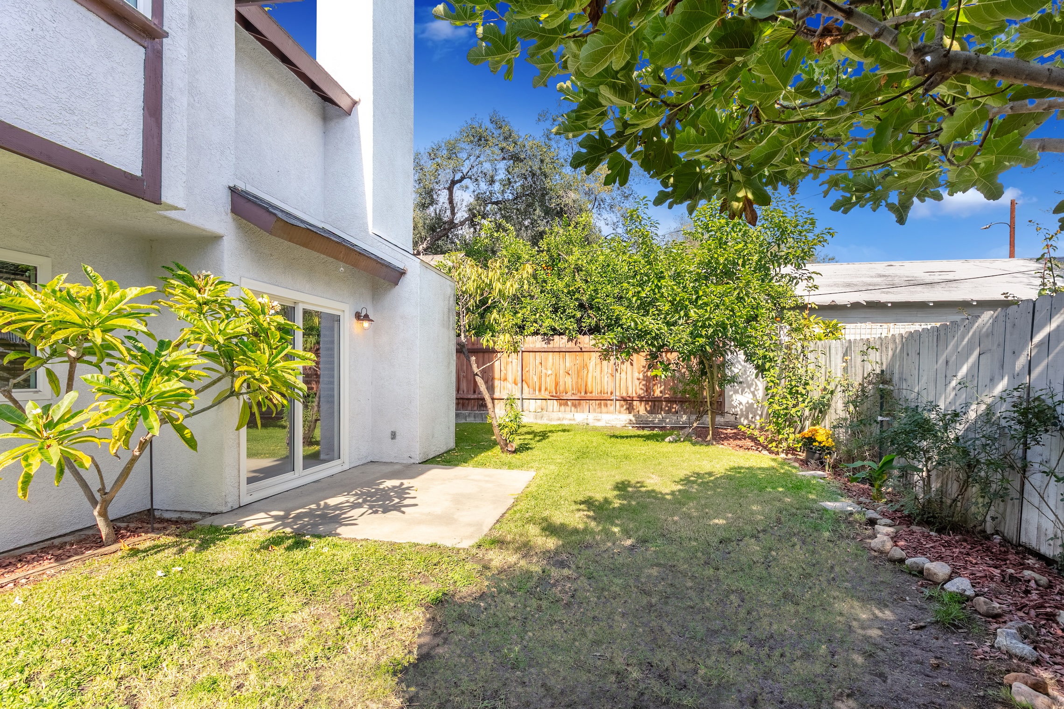
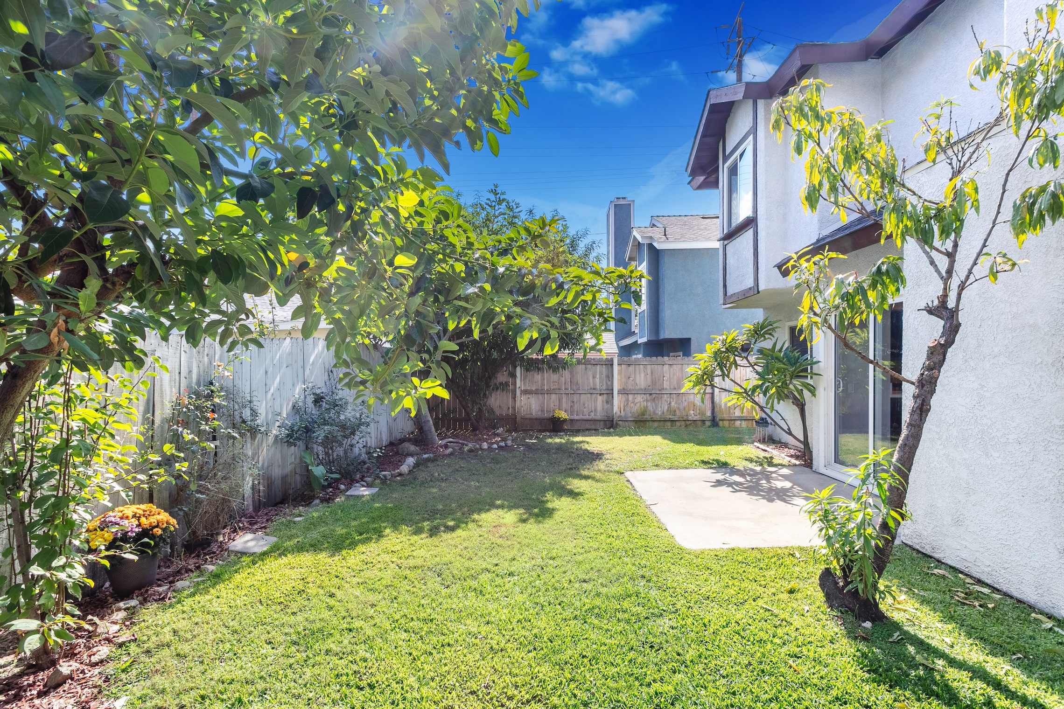
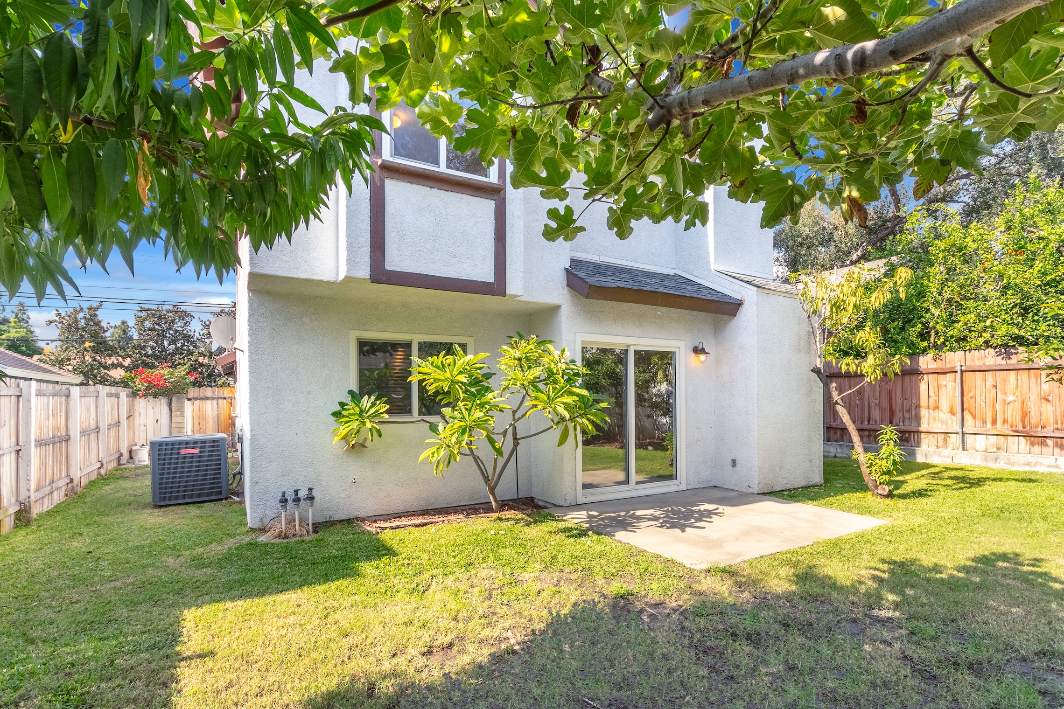
The fenced backyard showcases a grassy lawn and attractive landscaping, creating a serene retreat. Surrounding greenery enhances the sense of privacy and offers a refreshing escape from the pace of daily life. The side yard allows room for gardening or personalizing the exterior space. Don't miss this opportunity to make this charming Monrovia property your own!


機能格局寬敞四房 格局方正雅緻品味

室內格局規劃約 1,774 平方英尺的居住空間,設有四間臥室、兩間半浴室、玄關、客廳、家庭起居室、廚房及飯廳,格局實用,空間配置完善。另附設雙車位車庫,並設有洗衣區,滿足日常生活需求。

住宅包括中央冷暖空調系統、太陽能板、斑馬式窗簾、嵌入式隱藏照明燈、木紋磁磚地板,及飯廳及走道都有內建收納櫃。主臥室另配備壁掛式冷氣,提供舒適的室內環境。屋頂設置太陽能板,有助於提升能源使用效率並降低電費支出。

步入室內,寬敞明亮的客廳與飯廳相互連通,開放式的空間設計搭配木紋磁磚地板,營造出舒適通透的居家氛圍。飯廳設有內建展示櫃,兼具美觀與實用性,是享受家庭餐敘與親友相聚的理想空間。

廚房採用造型層次天花板設計,搭配深色木質櫥櫃、石英石檯面、瓷磚防濺牆及不鏽鋼家電,並配備瓦斯爐與充足的收納空間。延伸式早餐吧檯增加料理檯面,也提供輕鬆享用早餐與簡餐的便利角落。

家庭起居室以氣派的落地式白色石材壁爐為視覺焦點,搭配通往後院的玻璃滑門,讓自然光線灑入室內,打造明亮宜人的休憩空間,無論日常放鬆或招待親友都十分合適。

二樓規劃四間臥室,均設有霧面玻璃滑門衣櫃。除了中央空調外,主臥套房額外配備壁掛式冷氣,獨立衛浴設有玻璃淋浴間及瓷磚牆面,兼具舒適與實用性。其餘三間臥室可依需求靈活規劃為家人臥房、客房或居家辦公室。走廊衛浴配有深色木質洗手台櫃、浴缸與淋浴二合一設計,搭配玻璃滑門及瓷磚牆面。二樓走廊另設有整排內建收納櫃,提供充裕的儲物空間。

圍欄式後院擁有翠綠草坪與優美的庭園景觀,四周綠意環繞,增添隱私與寧靜氛圍,讓您遠離日常喧囂,享受悠閒自在的生活。側院另有可靈活運用的空間,適合園藝栽植或依個人喜好打造專屬的戶外角落。

3D WALK-THROUGH TOUR

Our 3D Showcase, the most realistic, immersive way to experience a property online. You can see [View Dollhouse] [View Floor Plan] You can click and choose which model you want to view of this house. On the right bottom corner, you can select [Floor 1] [Floor 2] [Floor 3] to view the interior.

3D實景互動看屋

體驗最新科技真實3D互動看屋~任意穿越空間賞屋,親臨實境的臨場感,可 瞰720度觀看任何 落,無國界及時間 限制!並提供樓層切換檢視可掌握所有空間格局。任意點選或移動您想看的地 即可,左下 有個 形圖案可按,右 下按鍵可選擇樓層【Floor】,您也可以選擇【Doll-House】或【Floor Plan】瀏覧,每個地 上下左右鍵都可操控移 動,感覺就像步 參觀整間房 。

Menu