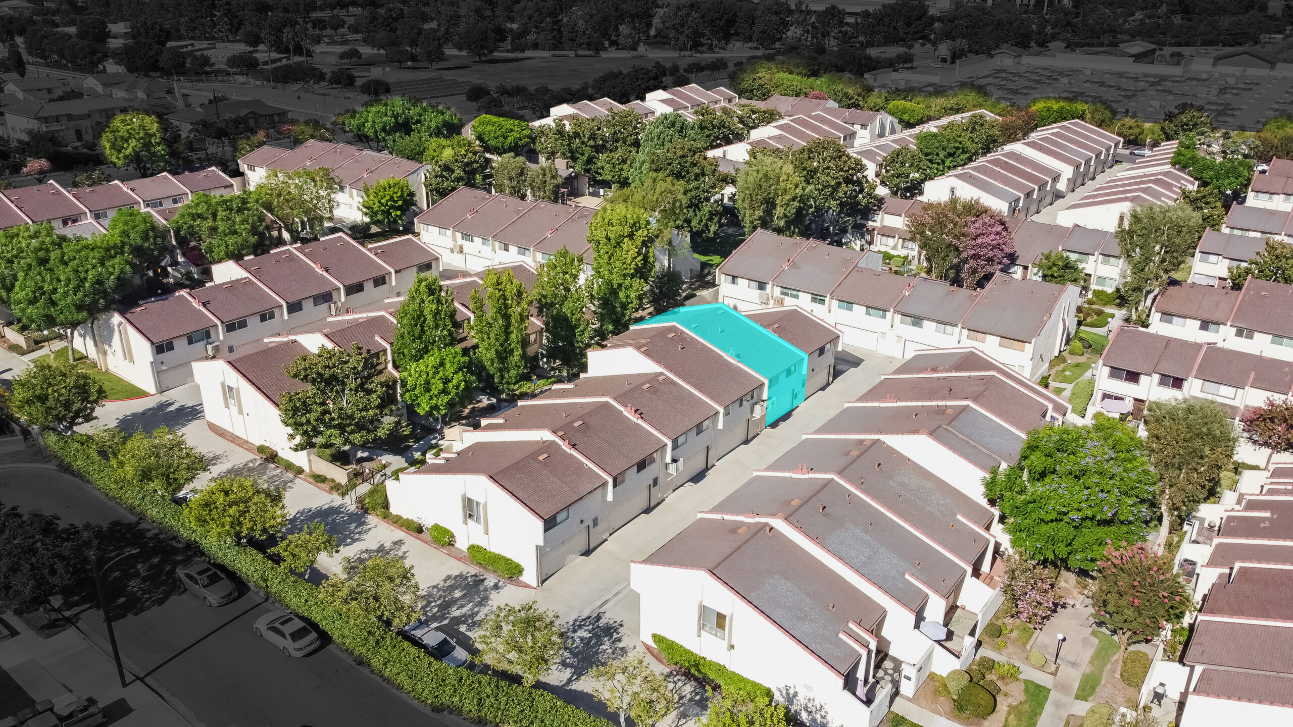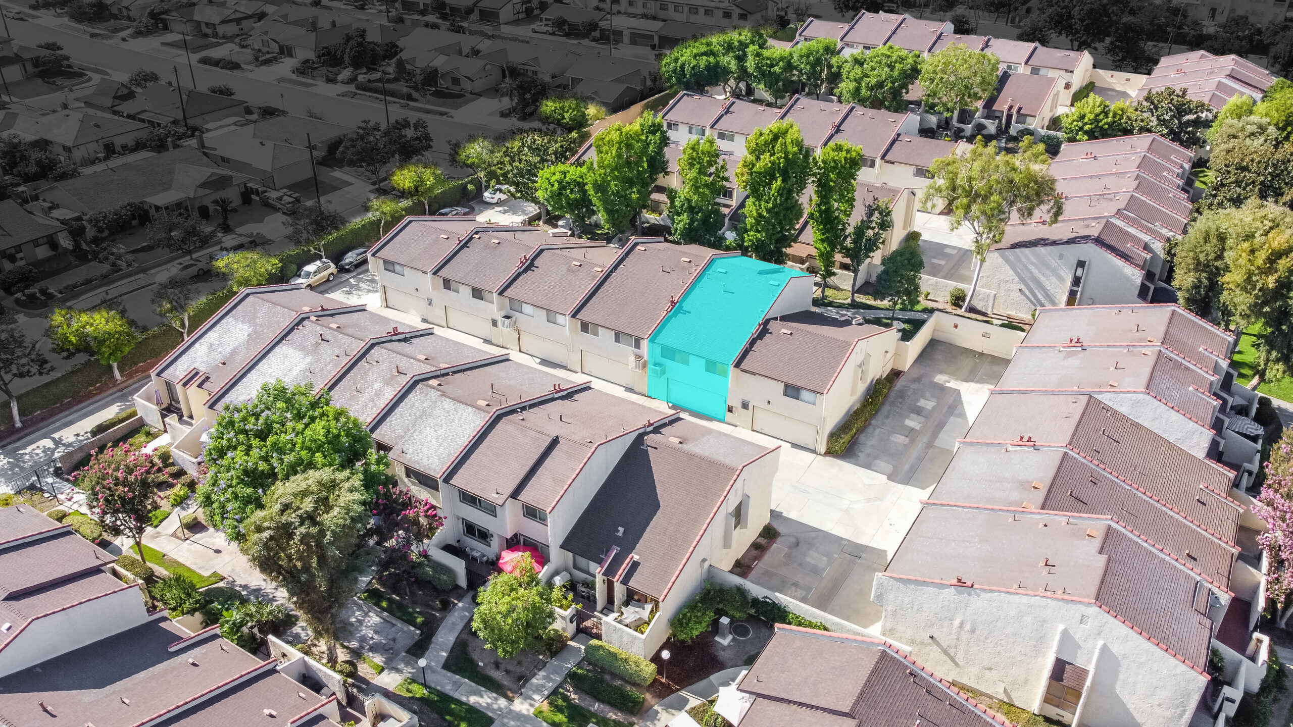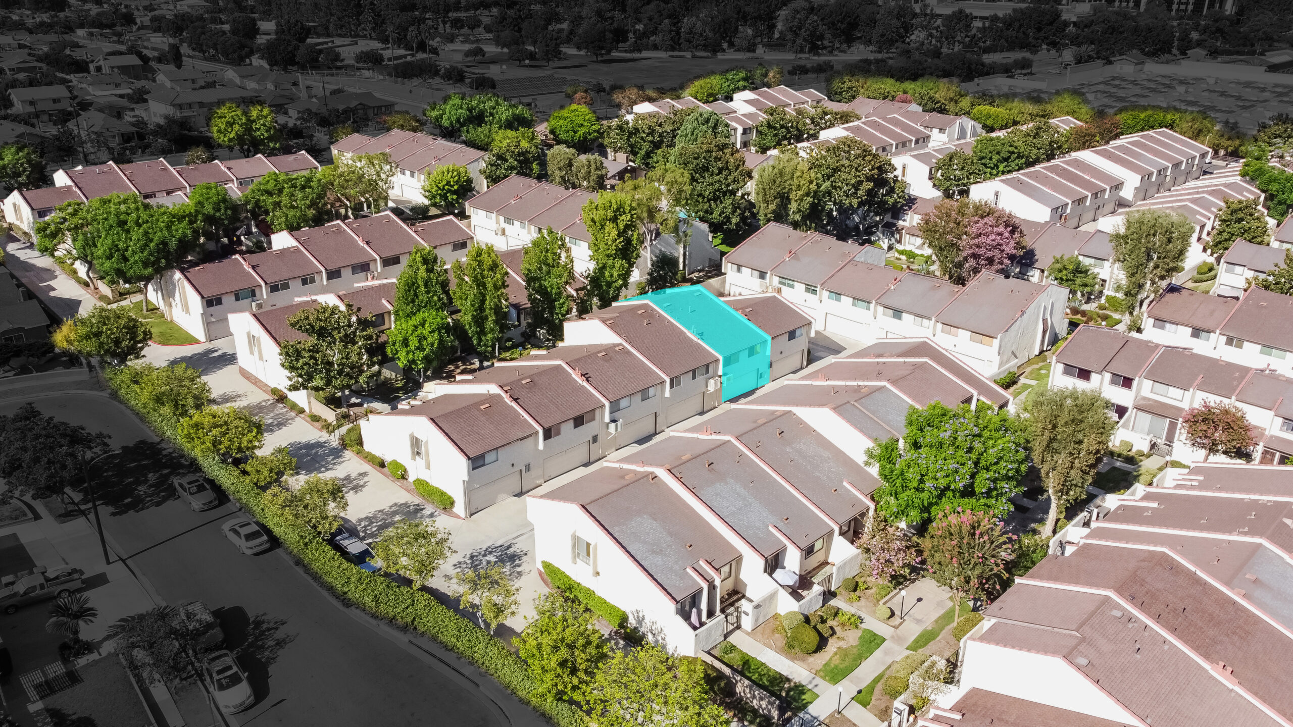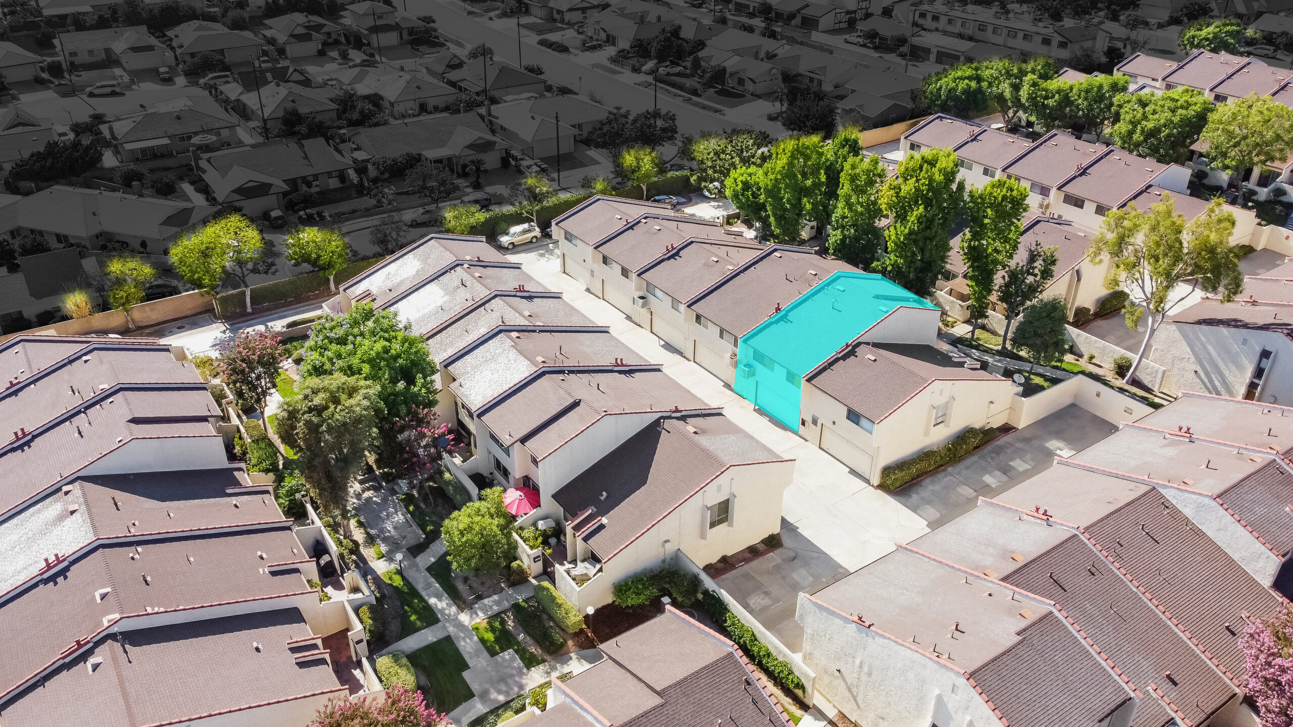







Features
- Central A/C
- Wood Flooring
- Granite Countertops
- High Ceilings
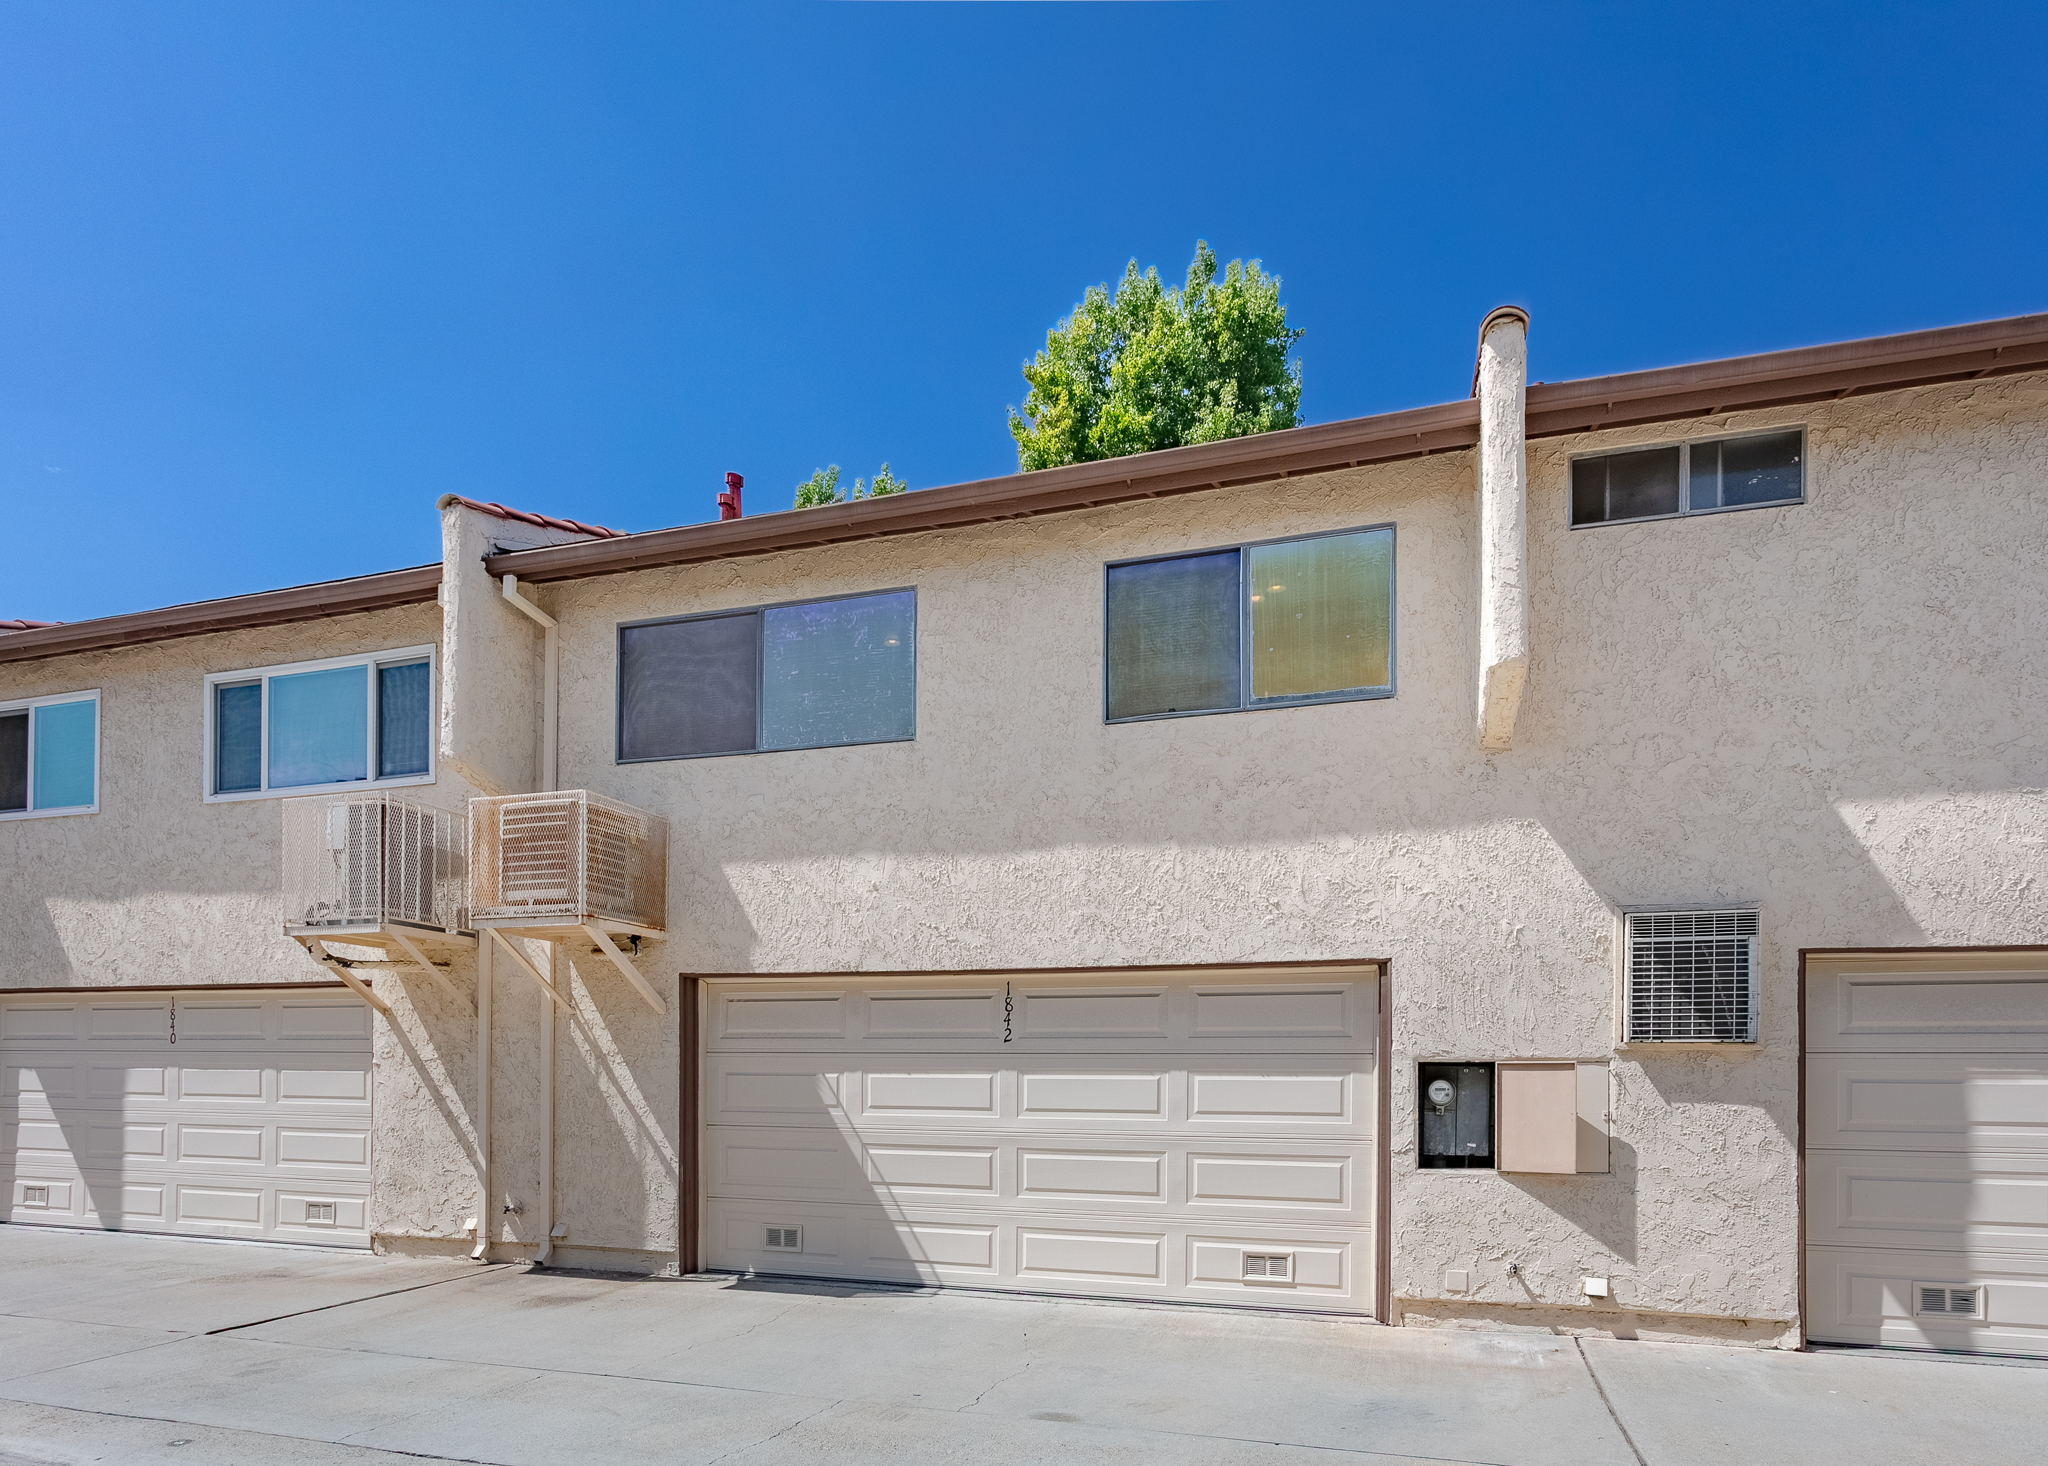
- 2-Car Attached Garage
- Oversized Driveway
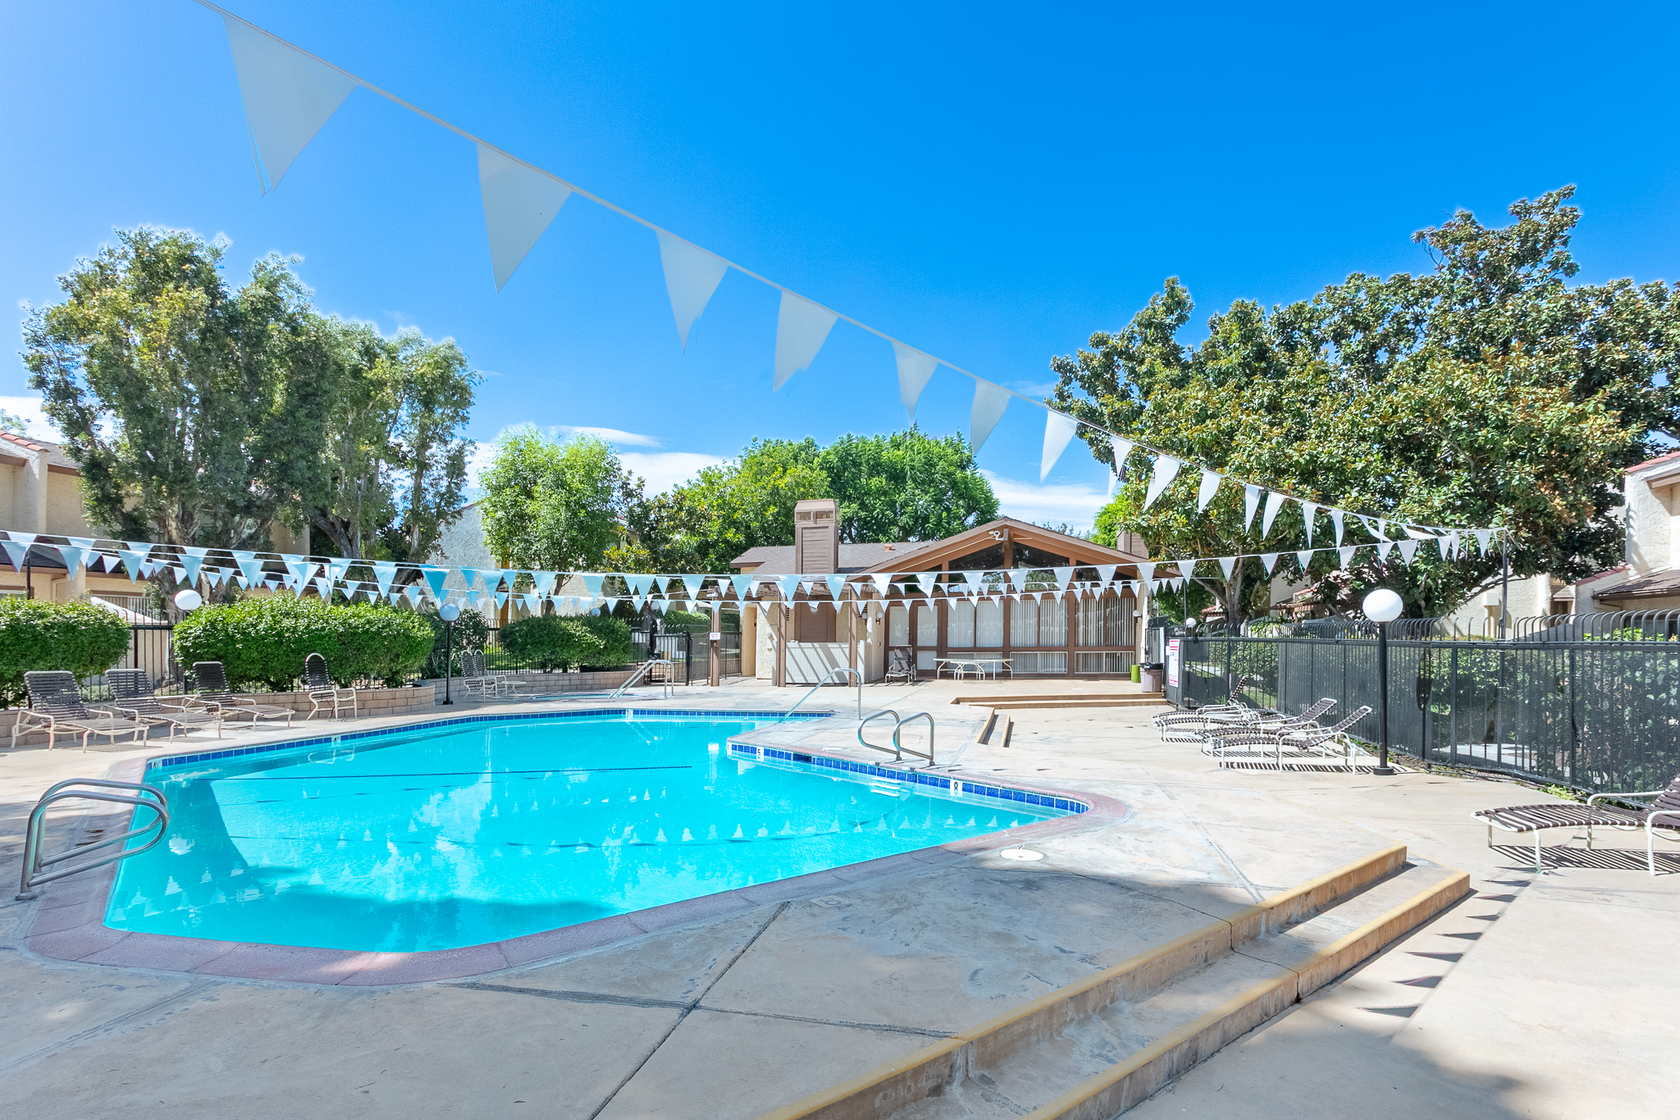
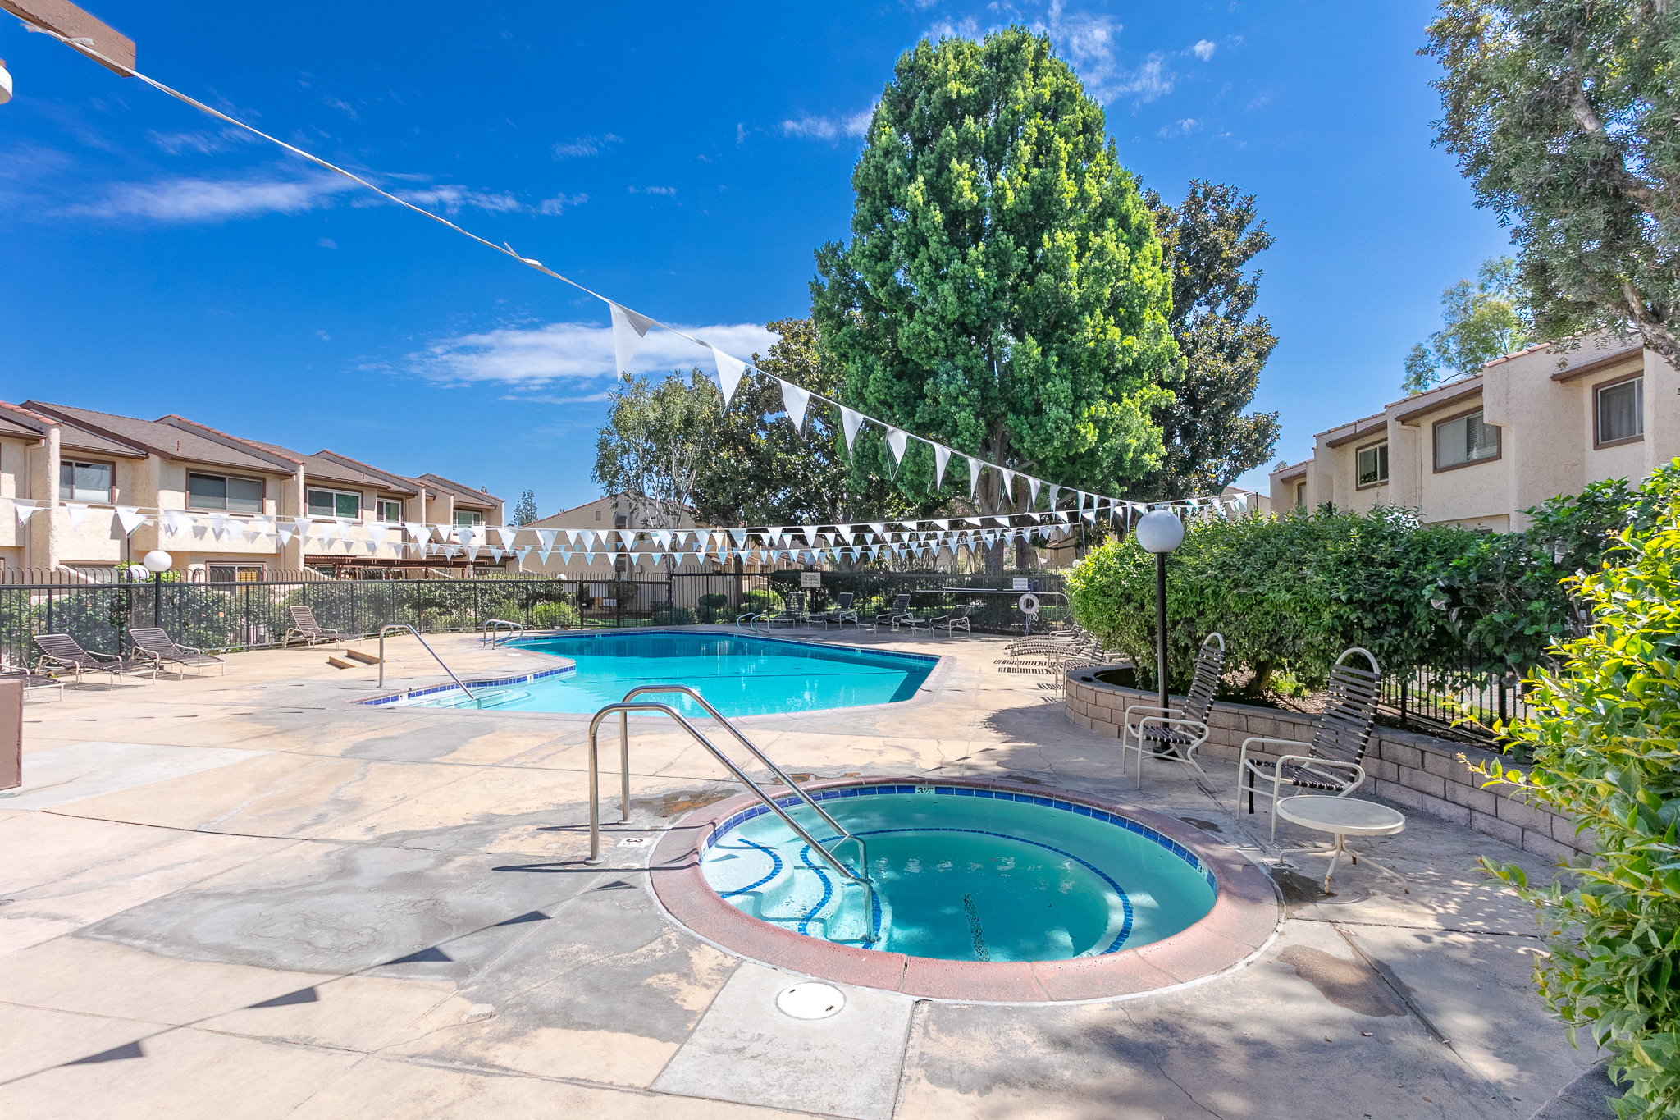
- Community Pool
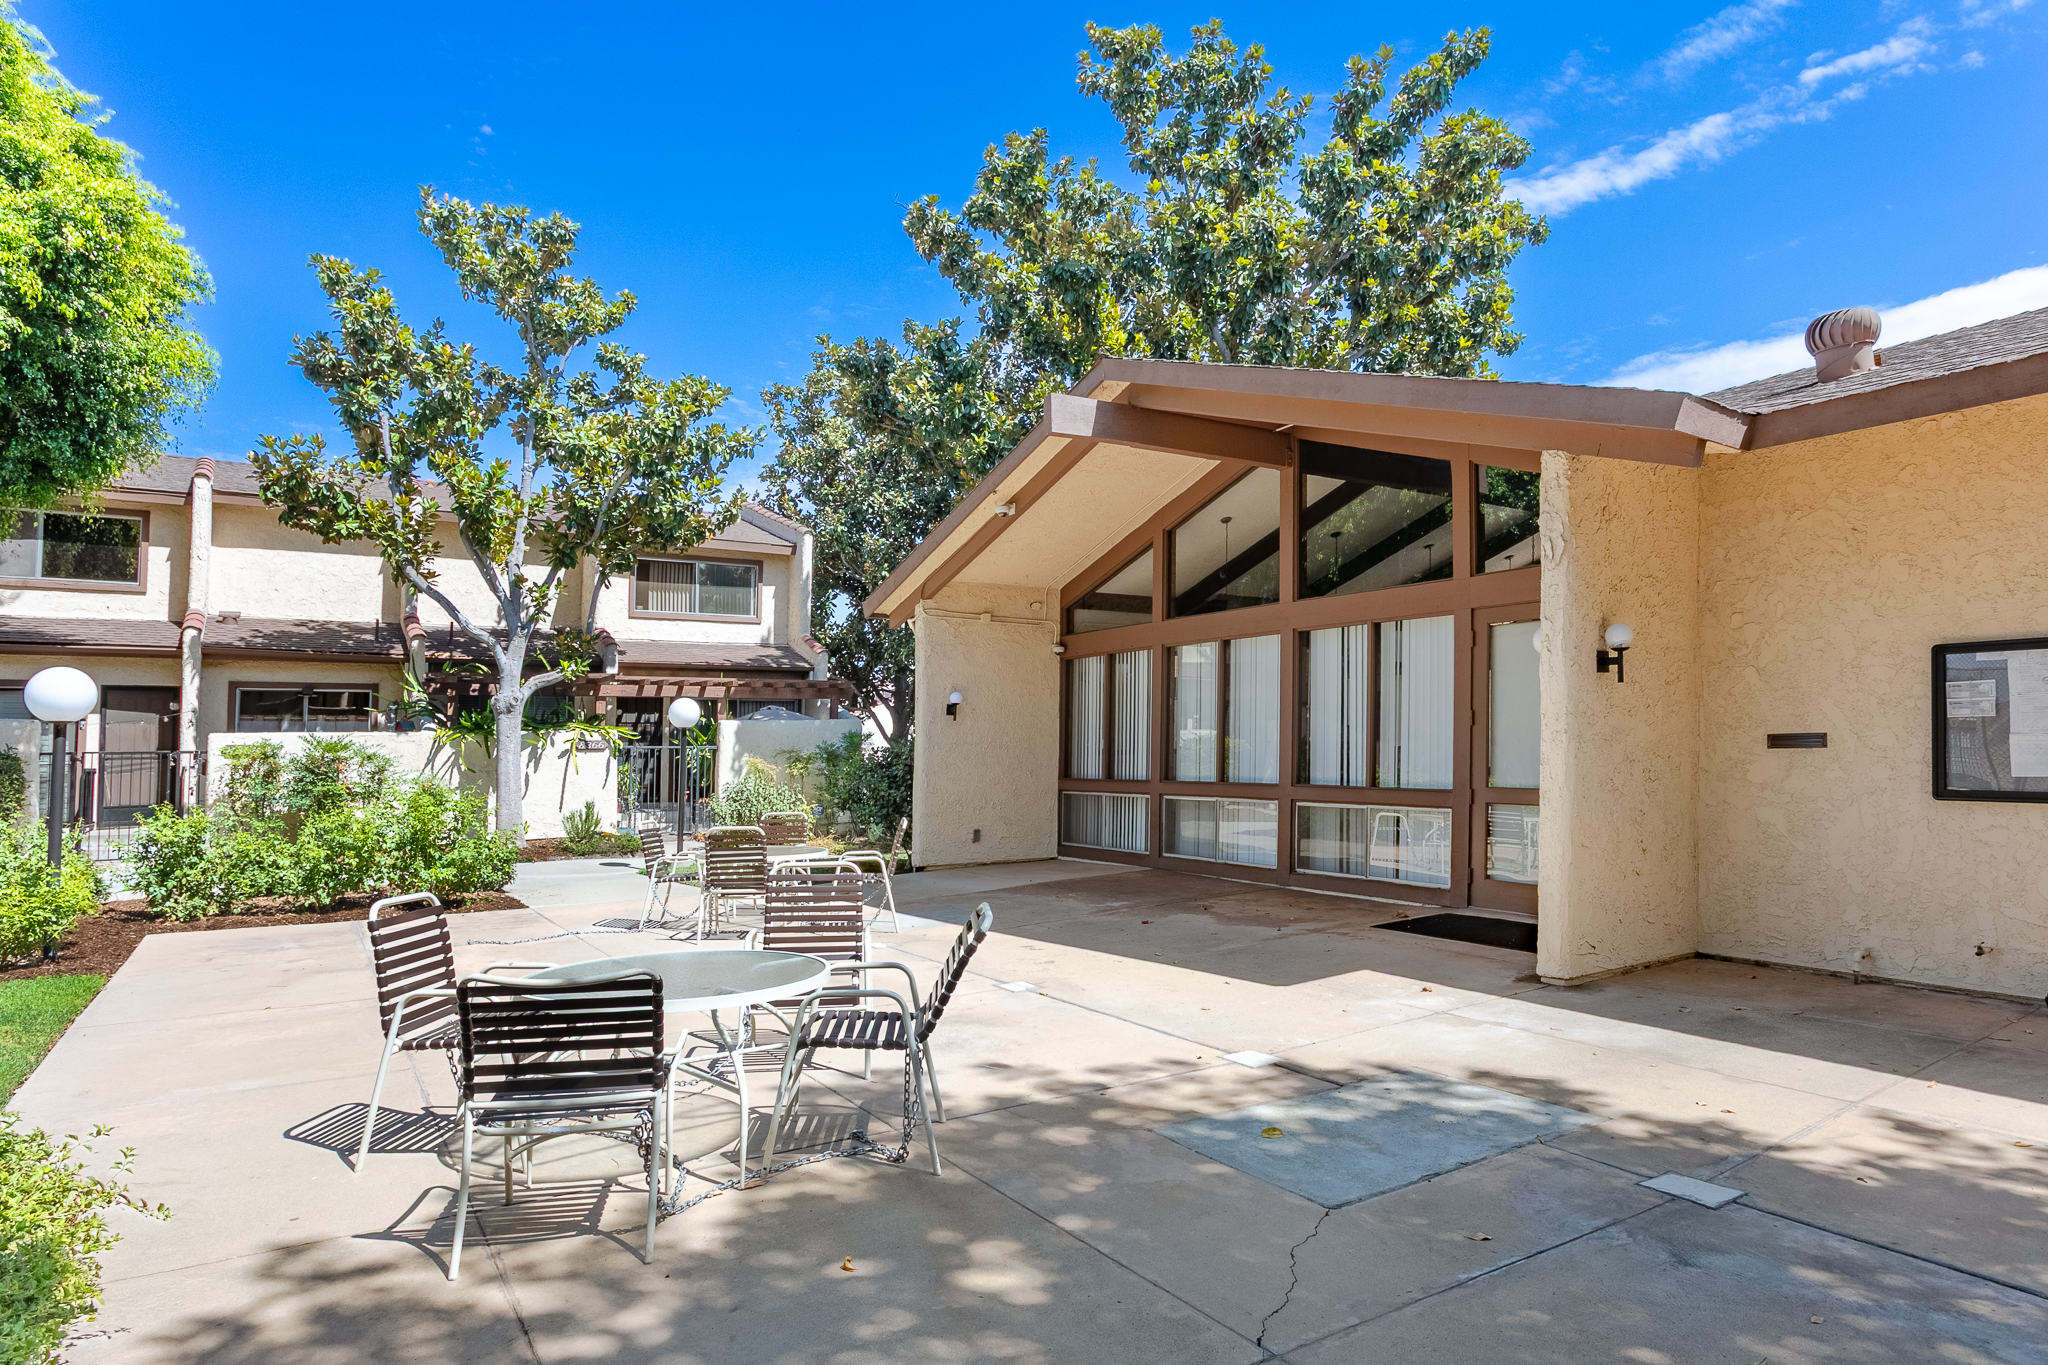
- Community Clubhouse
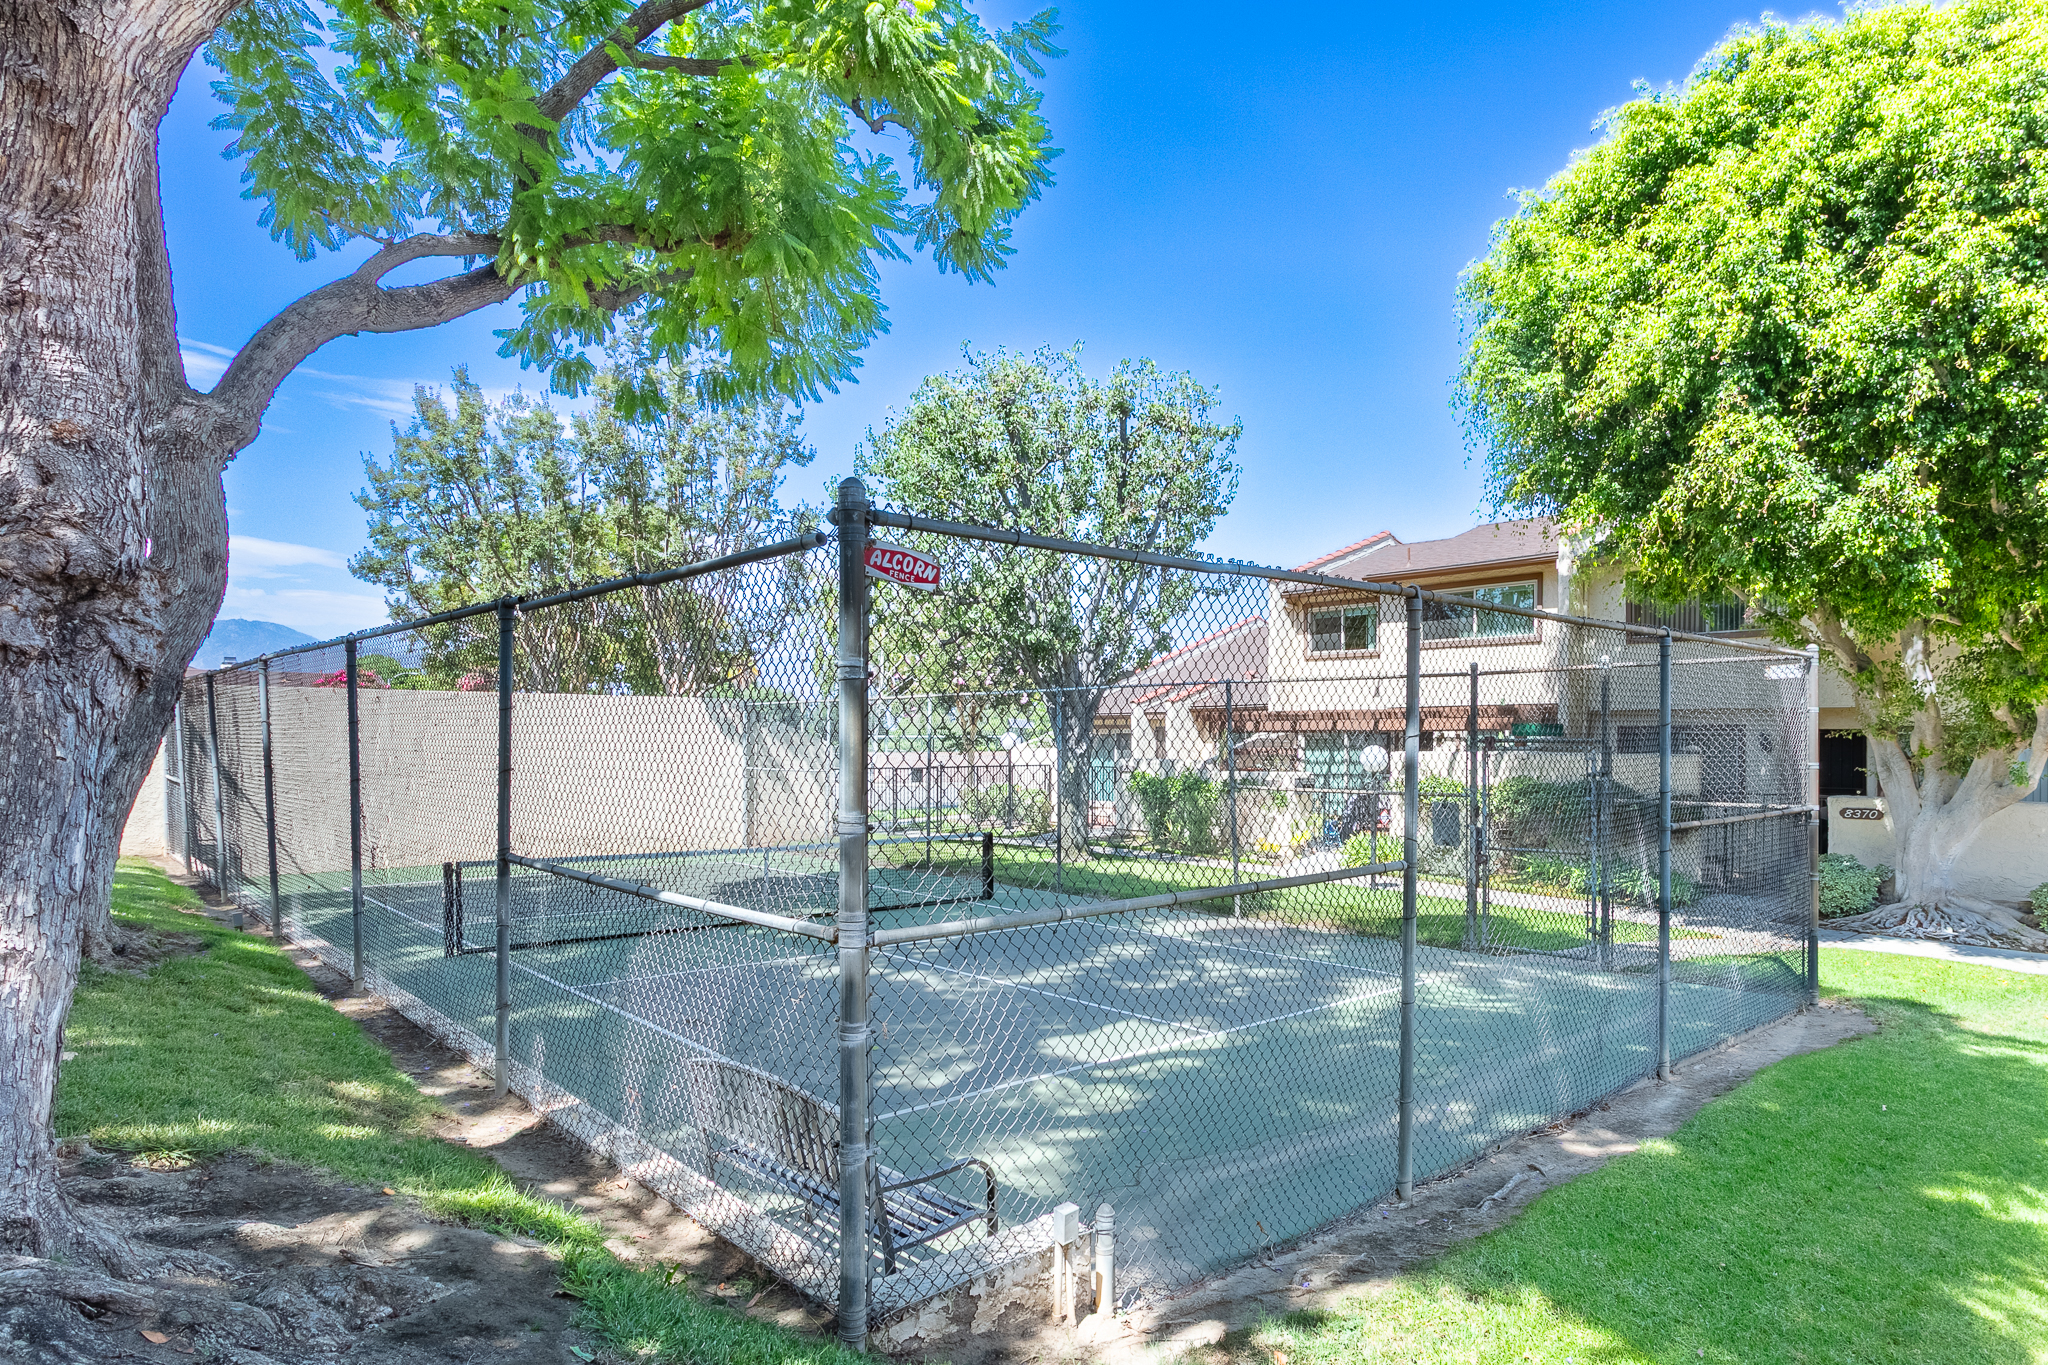
- Community Tennis Court
- (ES) Rice Elementary School
- (MS) Temple Intermediate
- (HS) San Gabriel High School
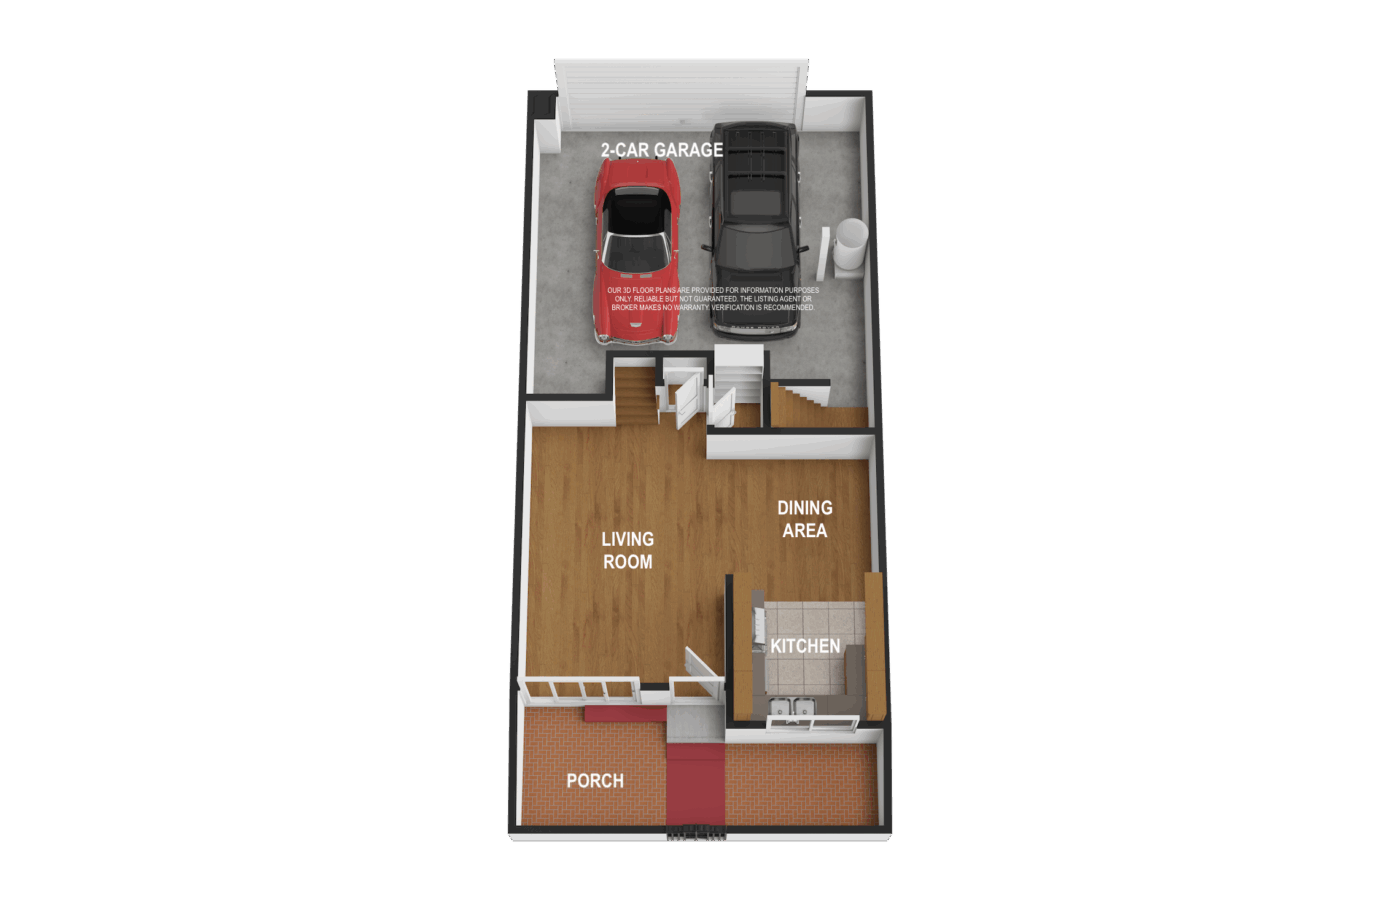
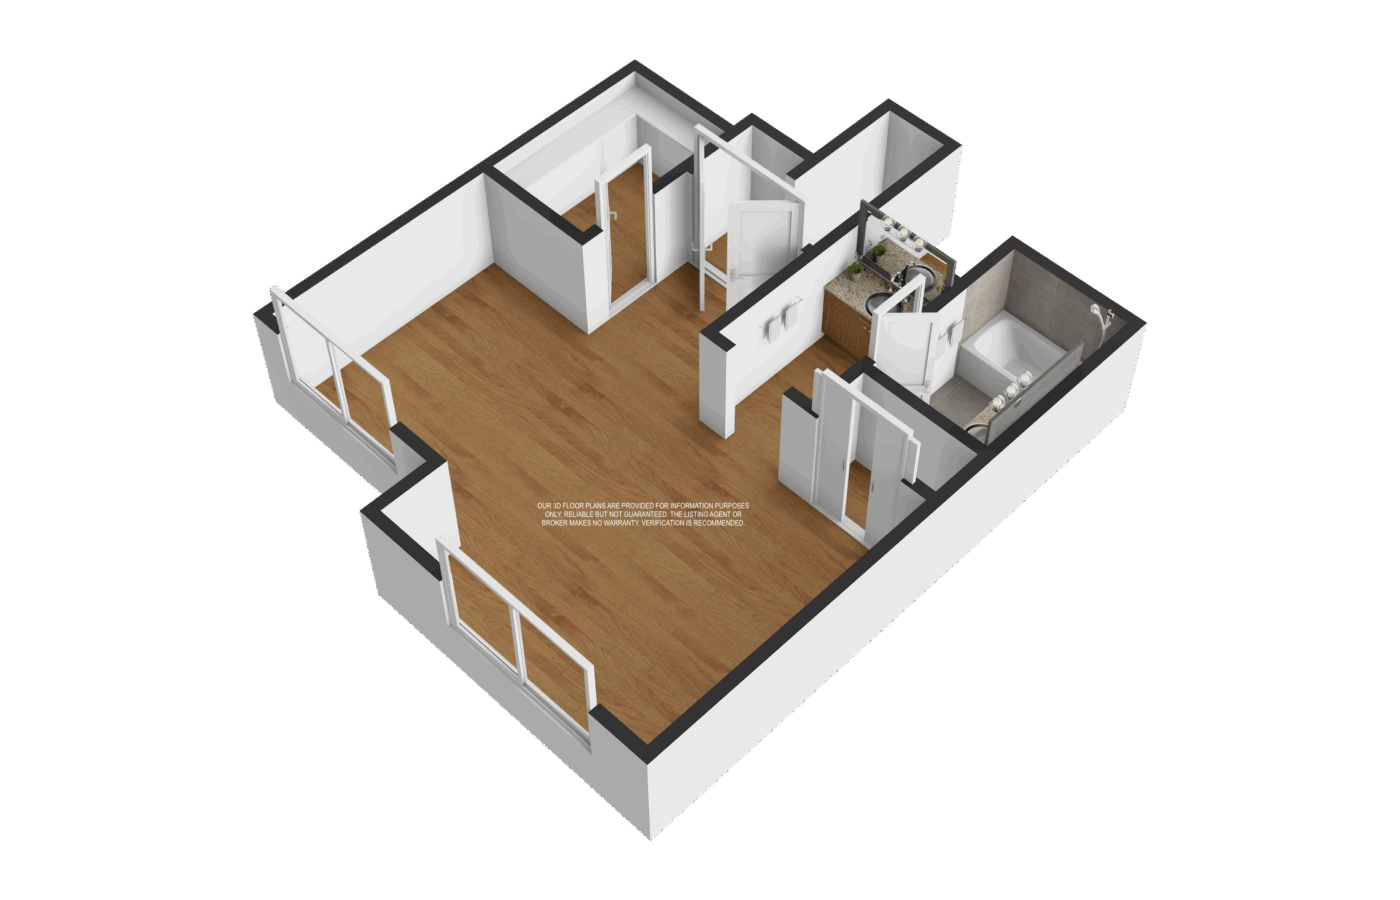
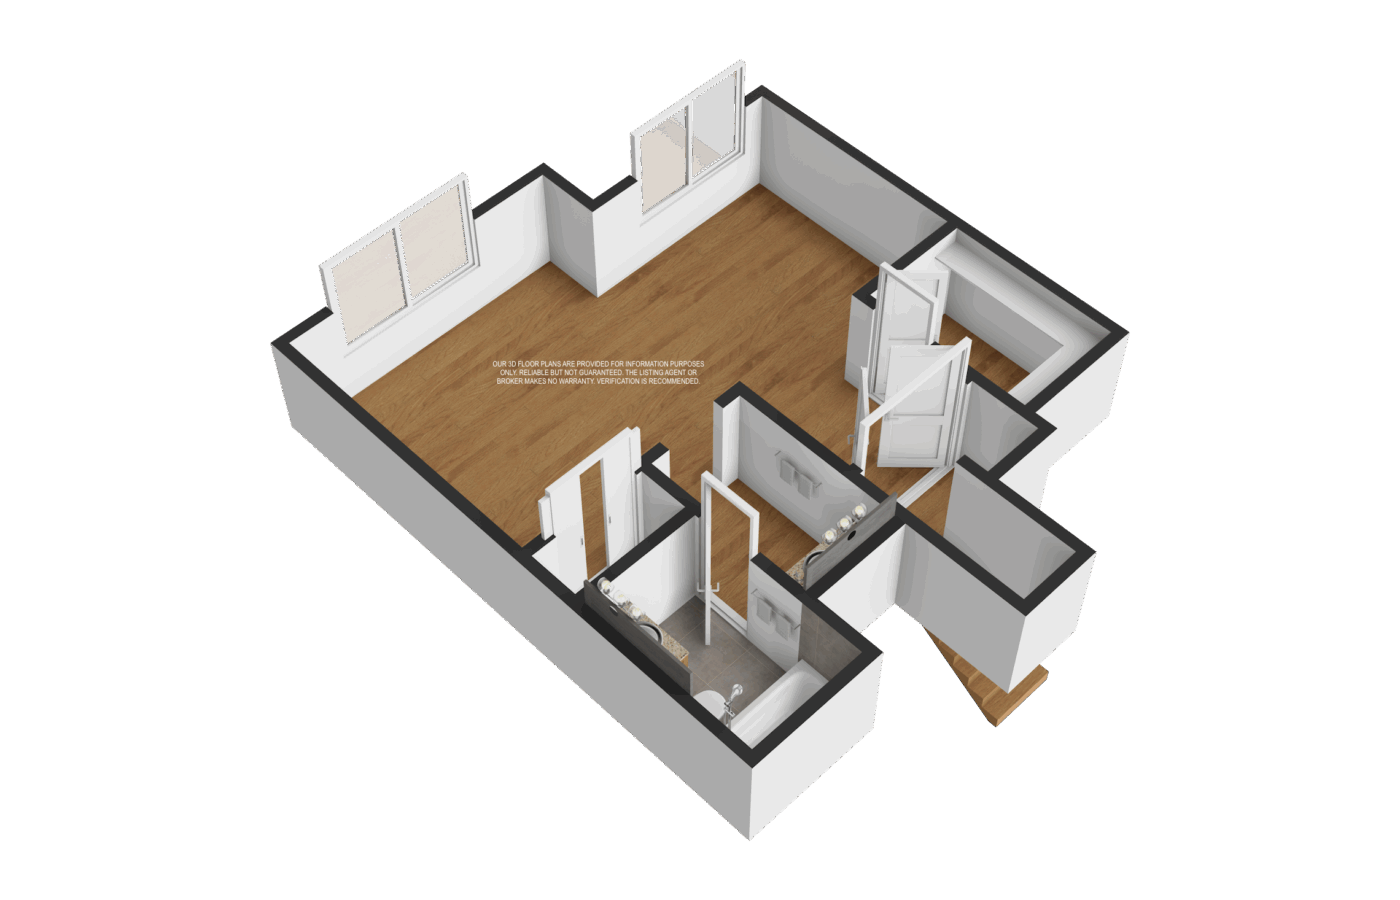
OUR 3D FLOOR PLANS ARE PROVIDED FOR INFORMATION PURPOSES ONLY. WE ADD THE FIXTURES, TEXTURE, COLOR, AND FURNITURES TO MATCH EVERY DETAIL OF THE HOUSE’S ORIGINAL INTERIOR STYLE. BUT WE MAKE NO WARRANTY. FOR INDEPENDENT PROPERTY SIZE, DIMENSIONS, OR ANY OTHER DETAILS, VERIFICATION IS RECOMMENDED. 我們團隊所繪製提供的室內3D立體格局圖及尺寸,所有細節是根據實際擺設和真實格局去繪製,但不提供任何保證僅供參考使用,買主請自行核實。
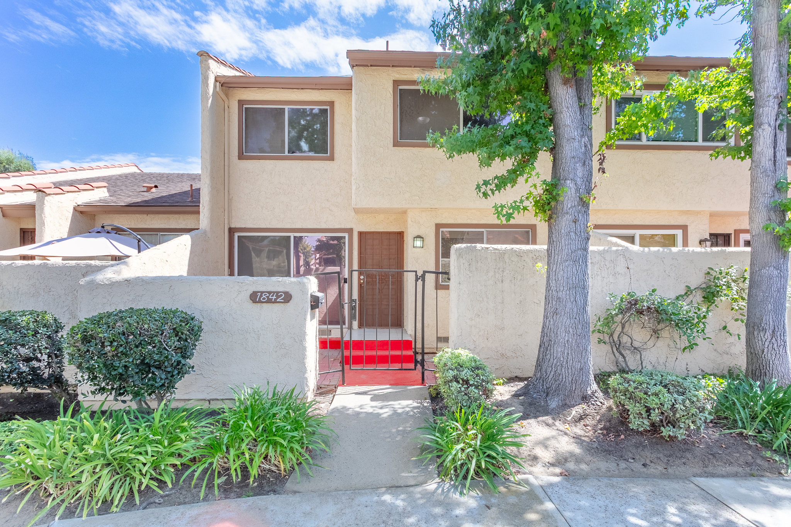
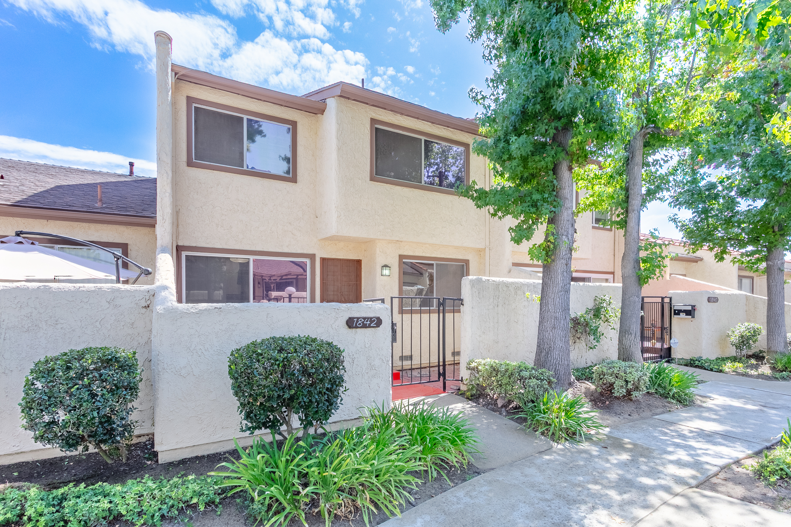
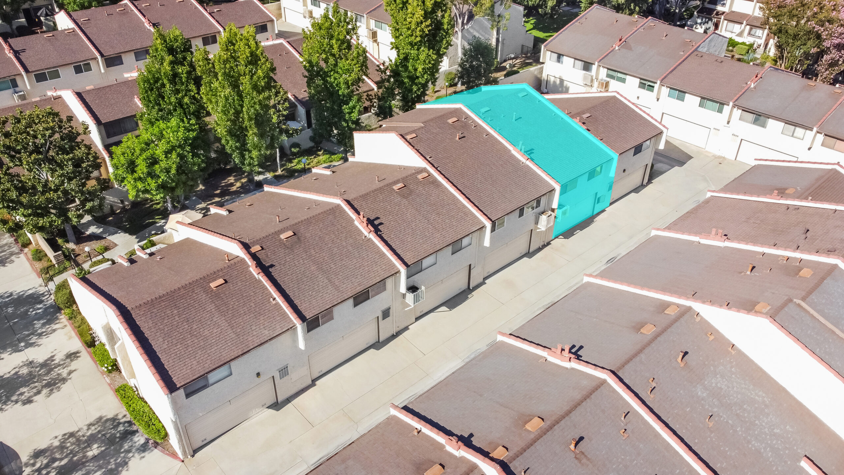
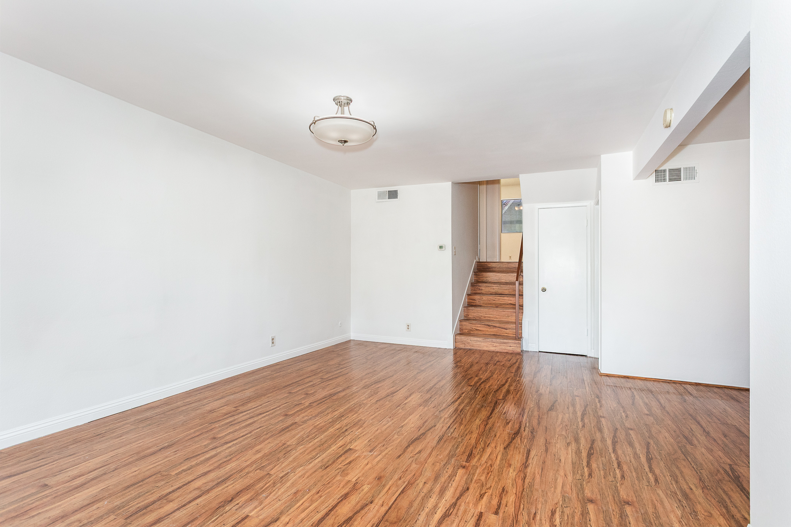
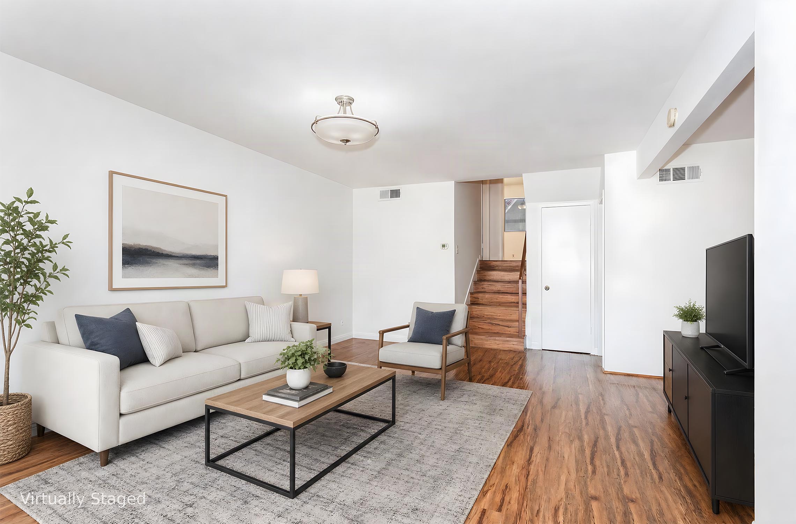
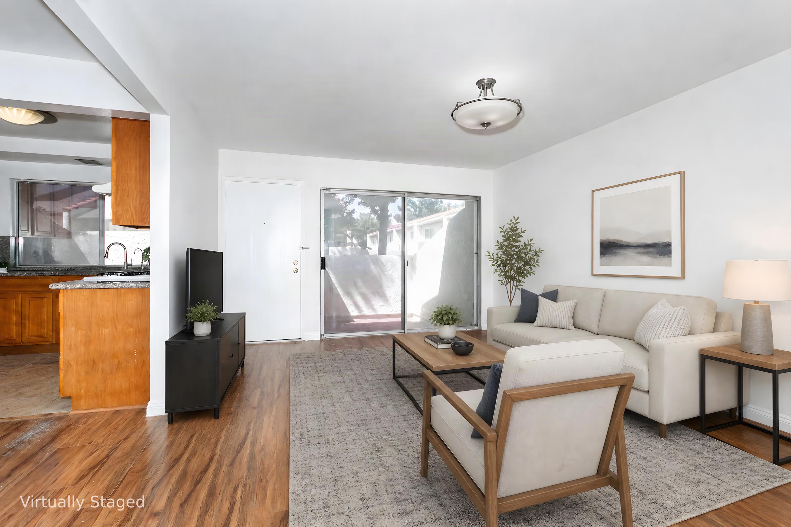
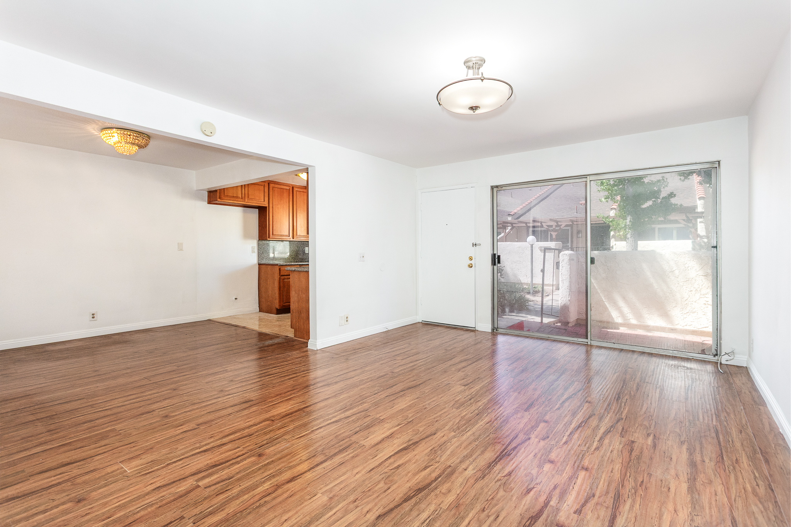
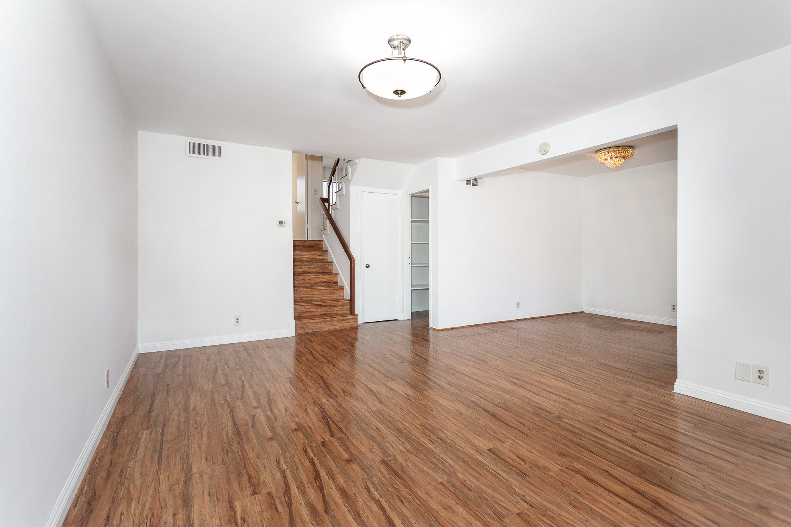
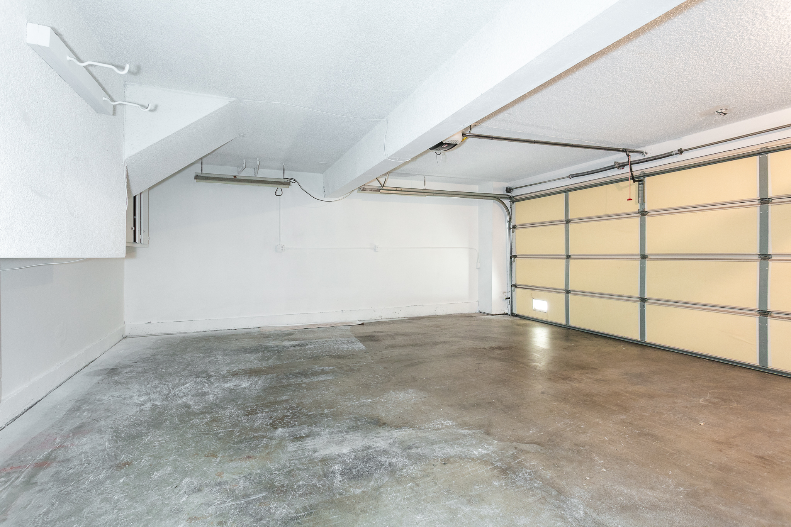
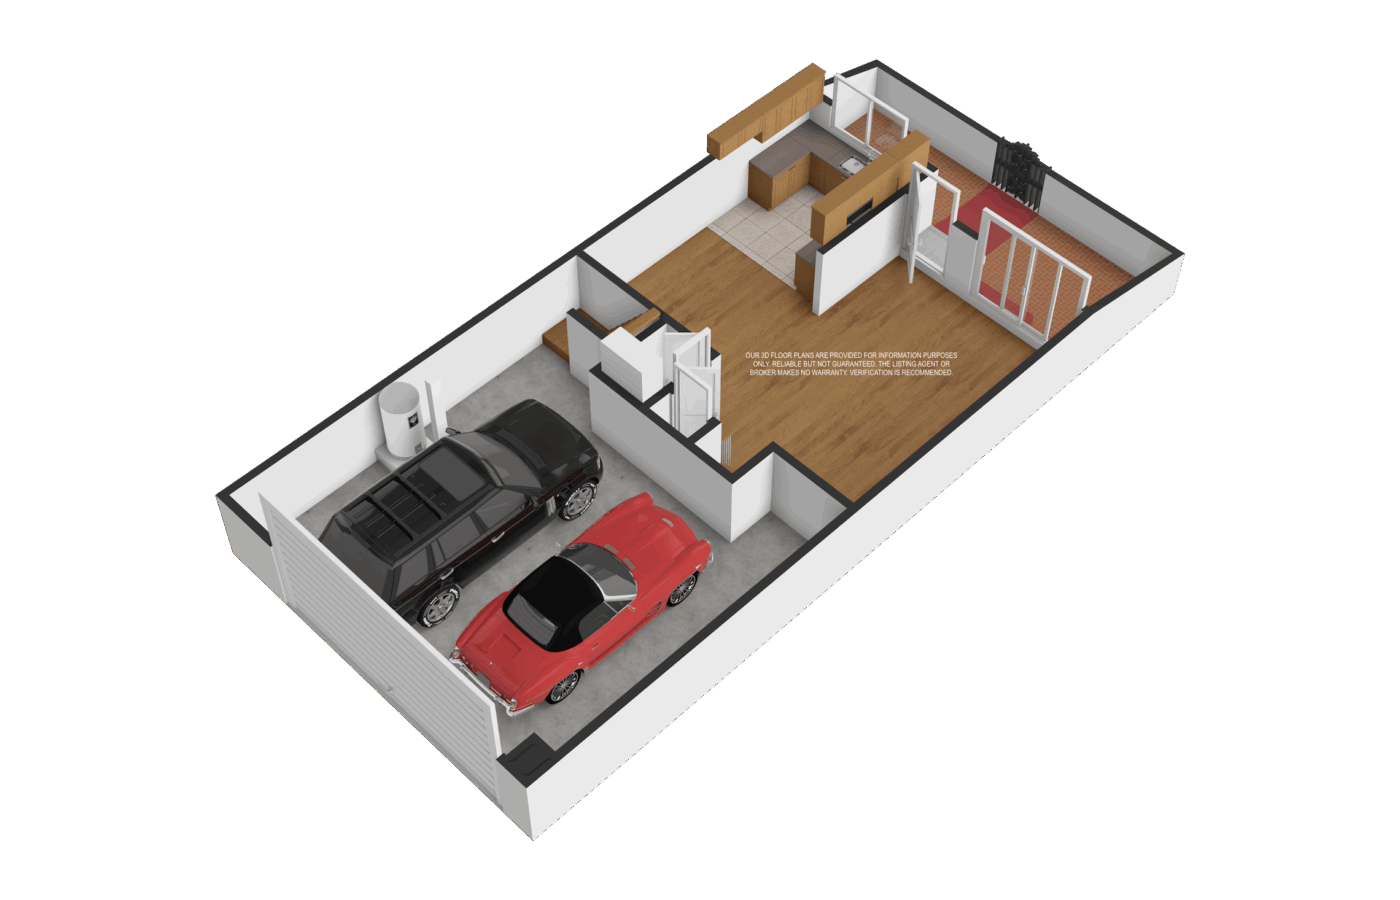
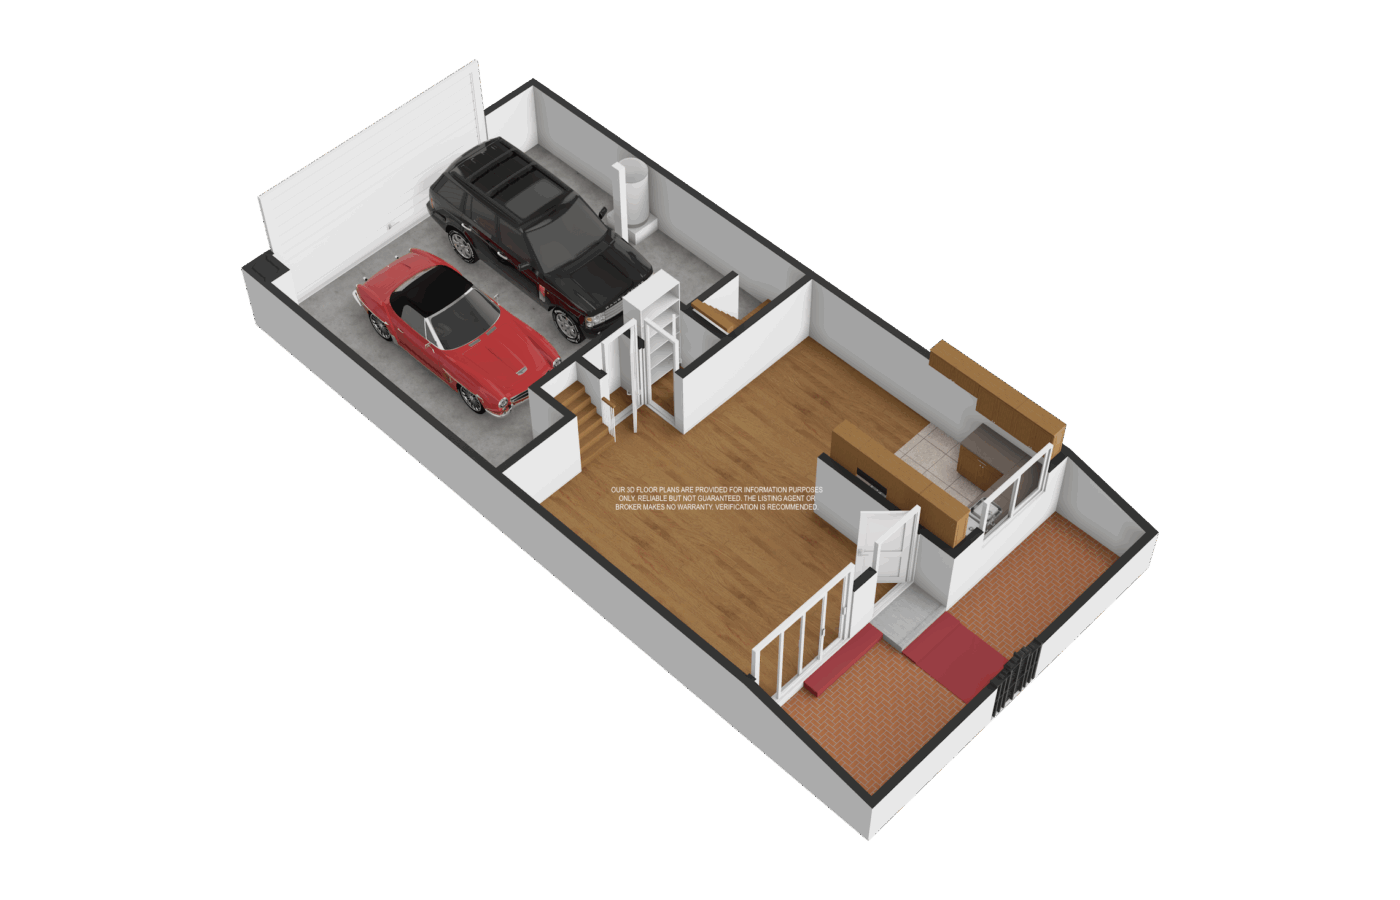
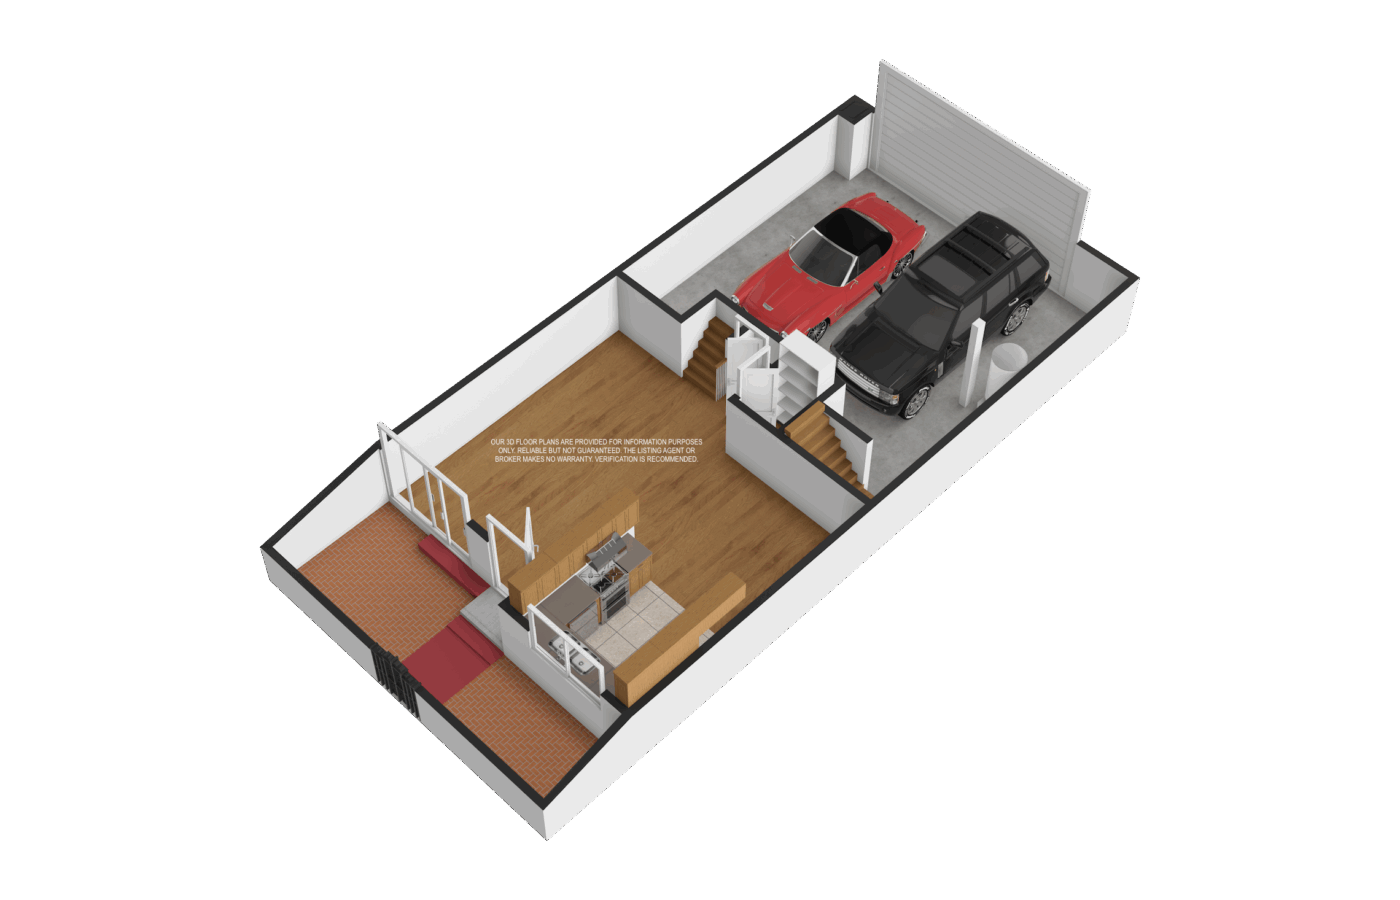
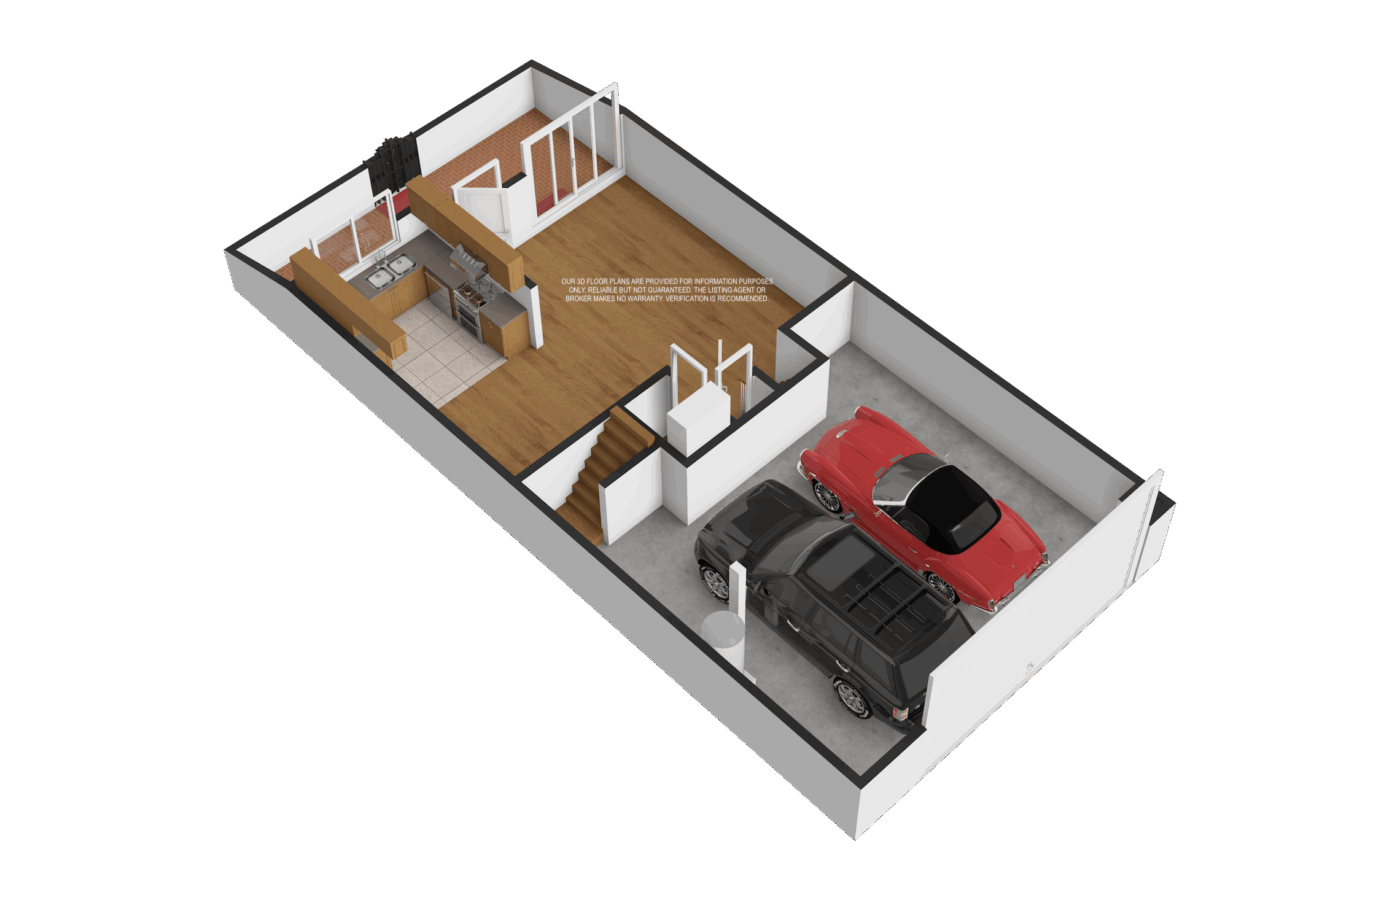
This home features a spacious living room, dining area, kitchen, in-unit laundry, three bedrooms, two bathrooms, an attached two-car garage, and an oversized driveway, offering 1,323 square feet of living space.
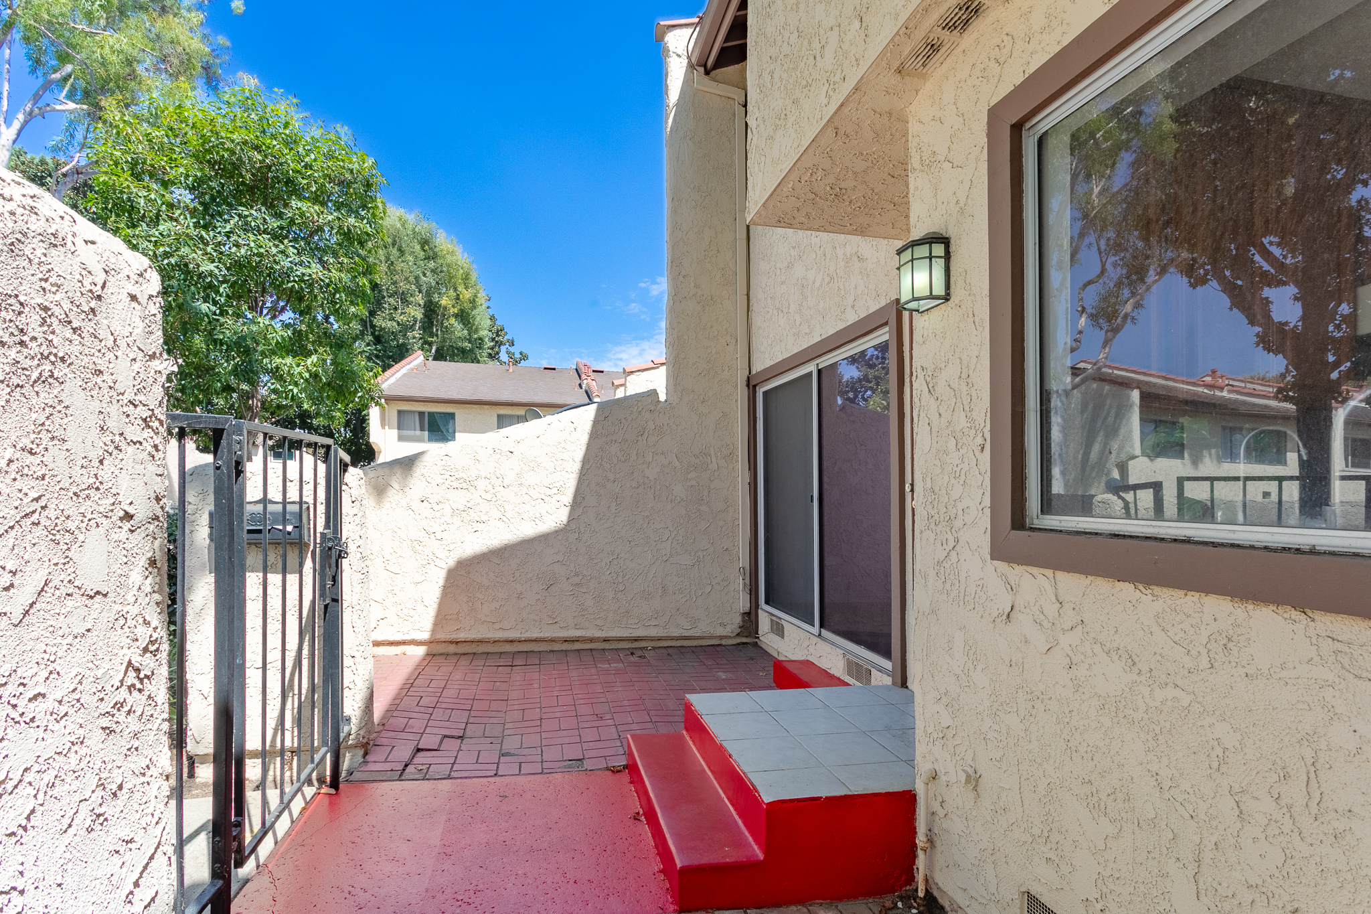
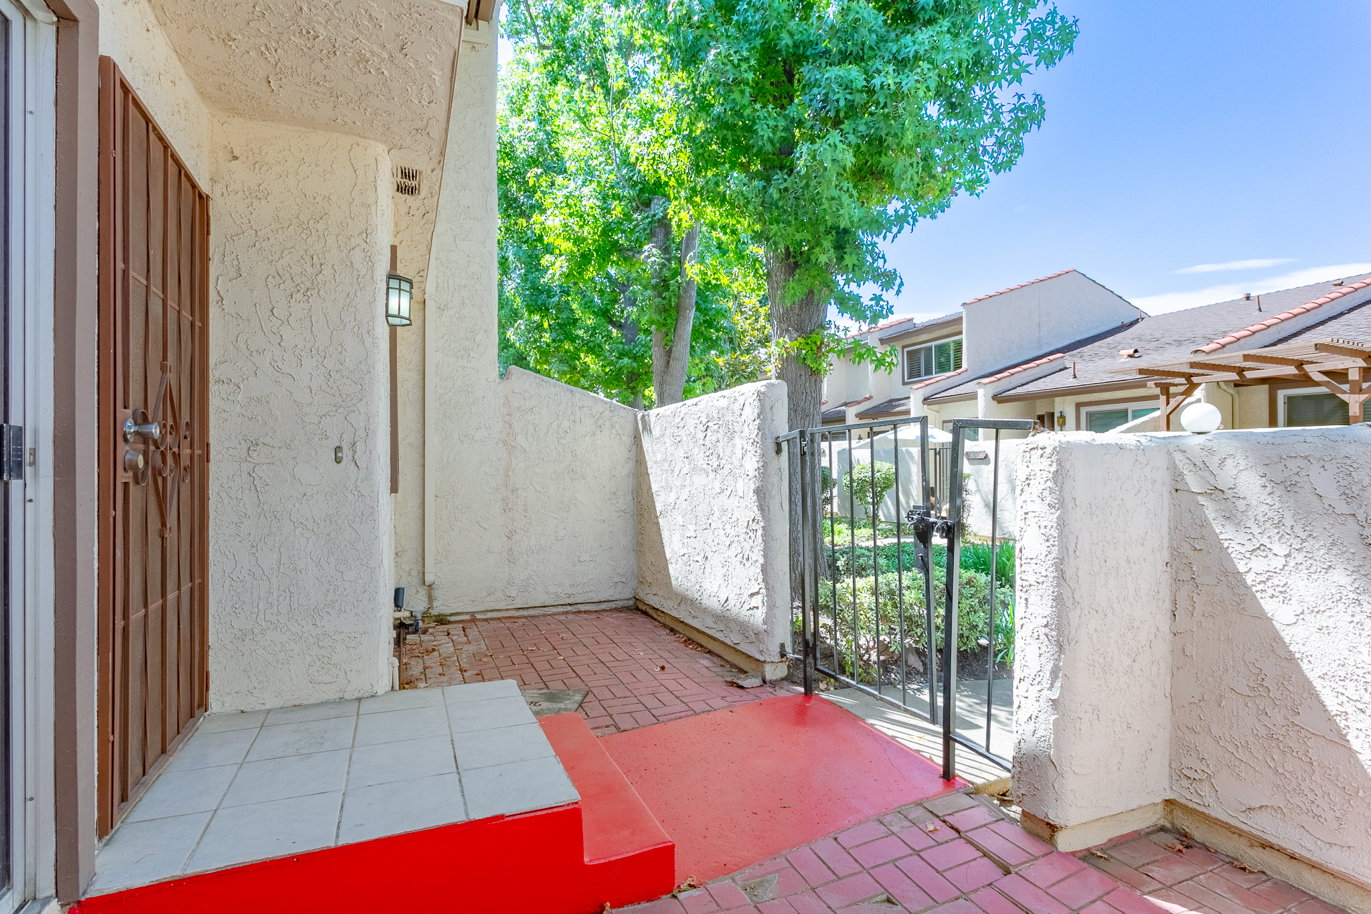
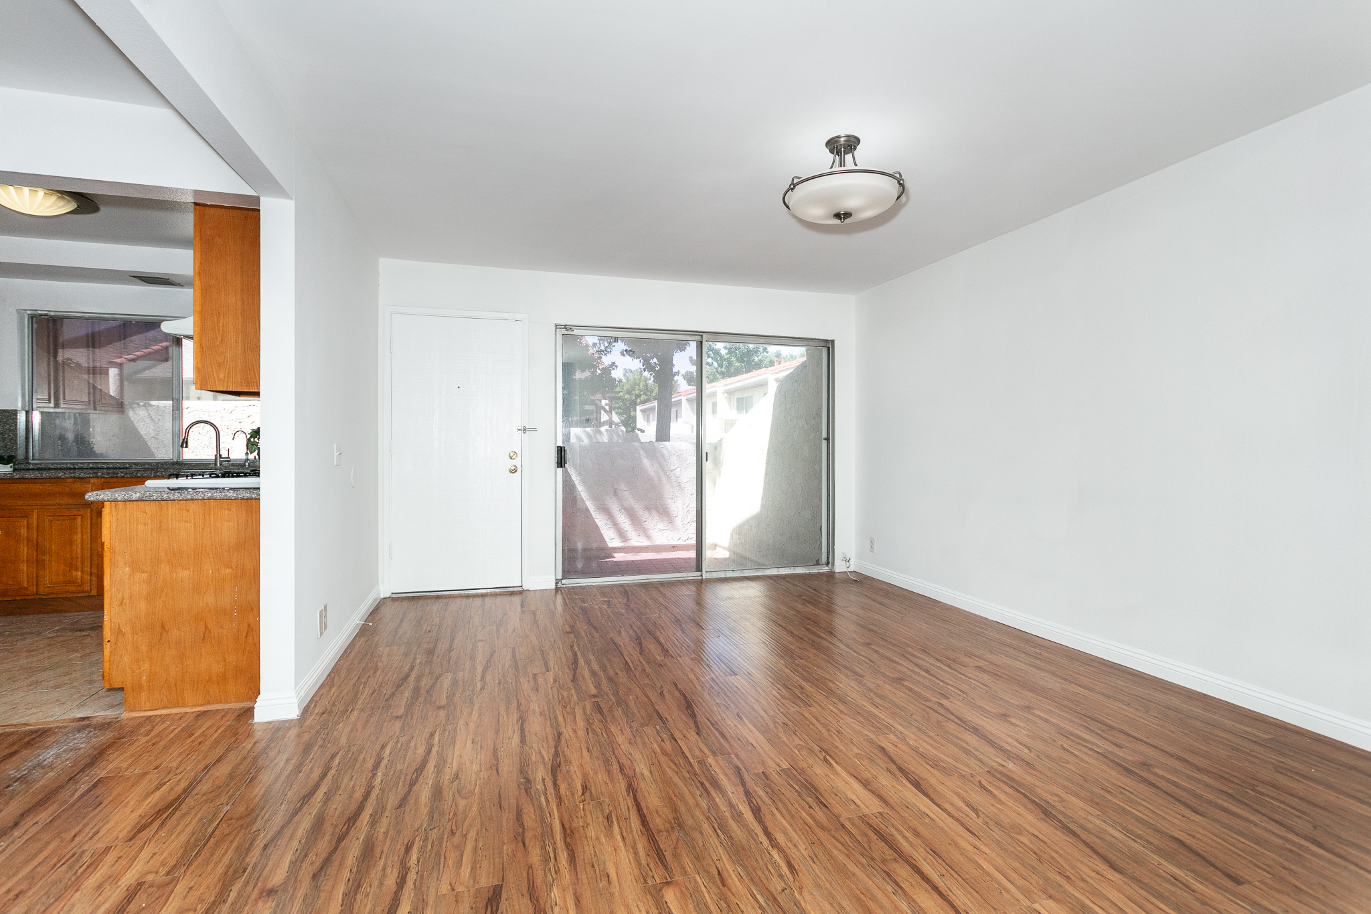
The living room is enhanced by laminated wood flooring and abundant natural light streaming through sliding glass doors, which open to a private enclosed front porch provides the perfect space for outdoor seating, or simply relaxing.
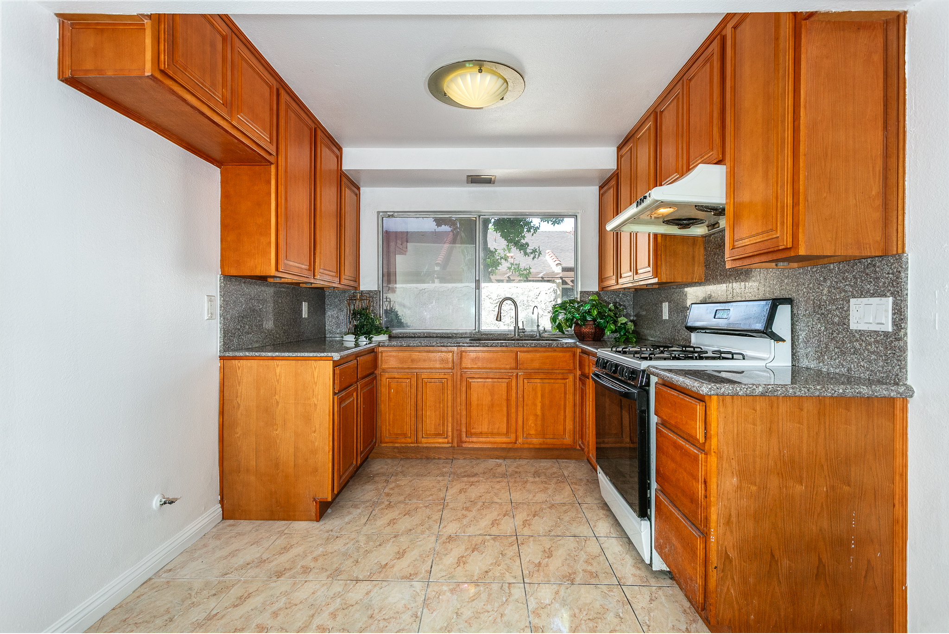
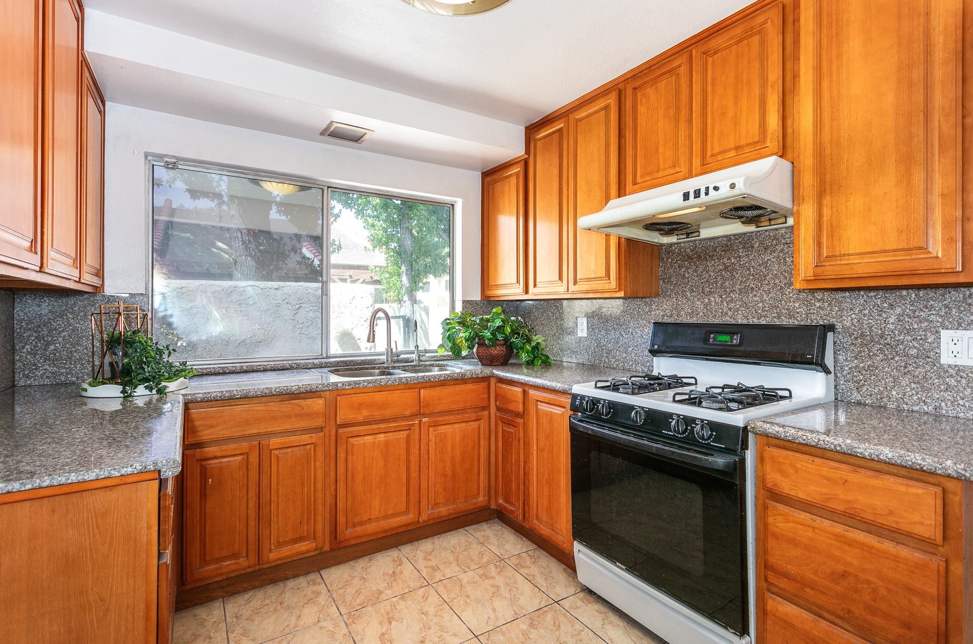
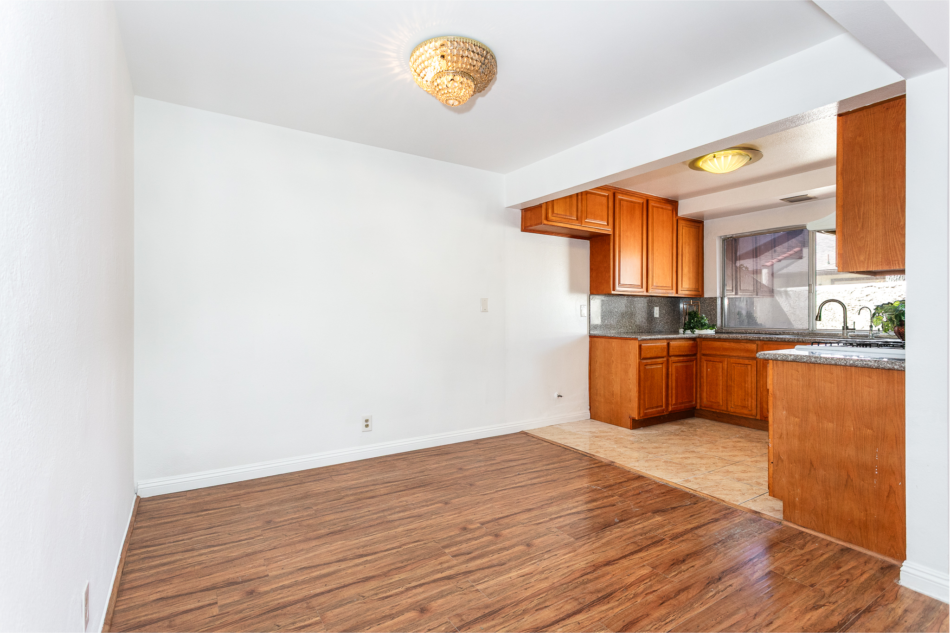
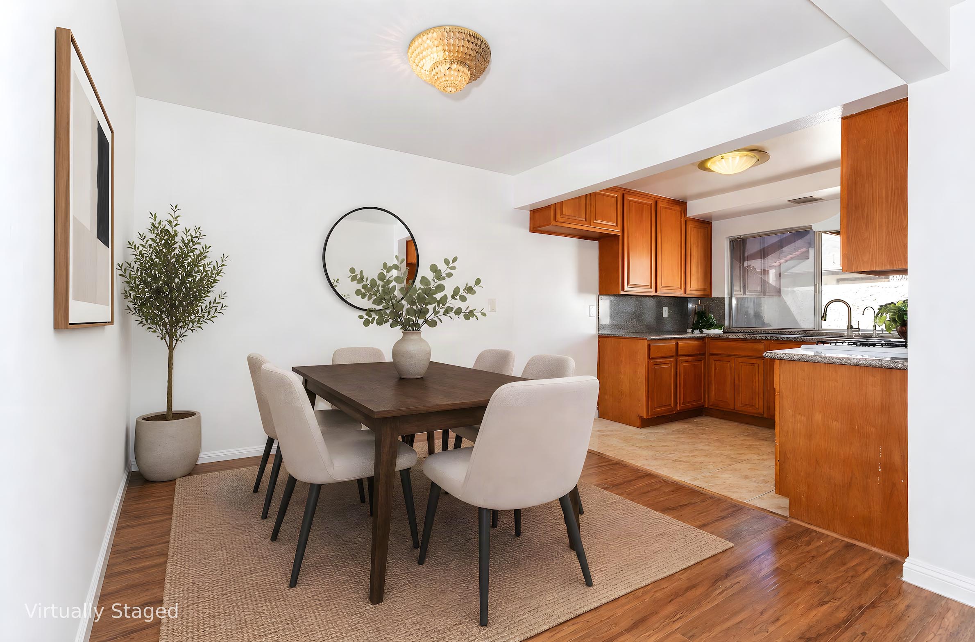
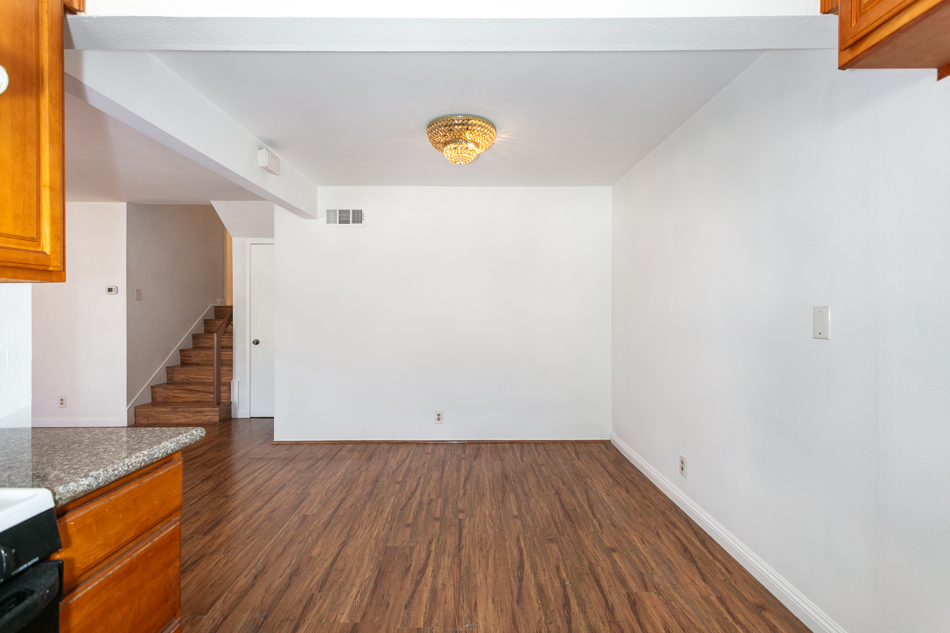
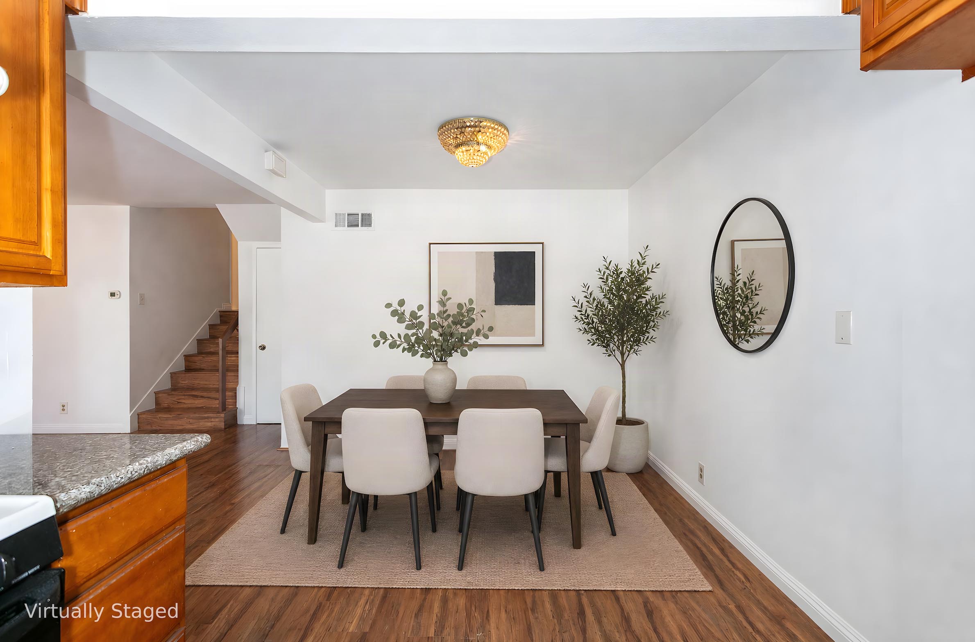
The kitchen features oak cabinetry, granite countertops, tile flooring, and flows seamlessly into the adjacent dining area, perfect for casual dining.
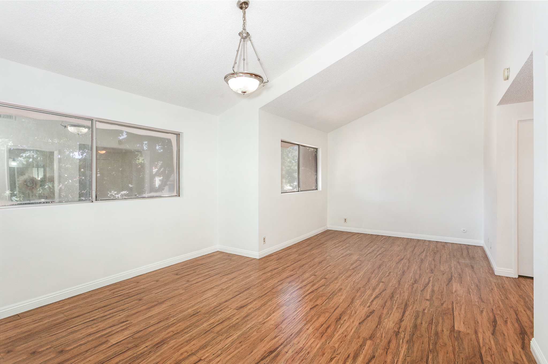
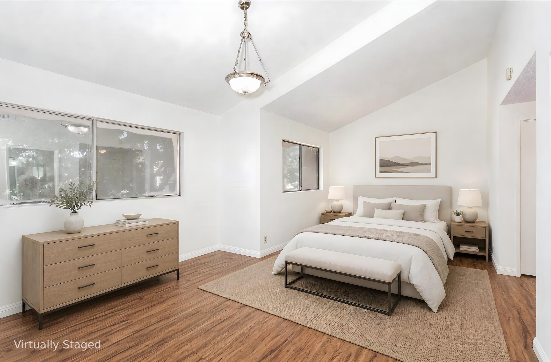
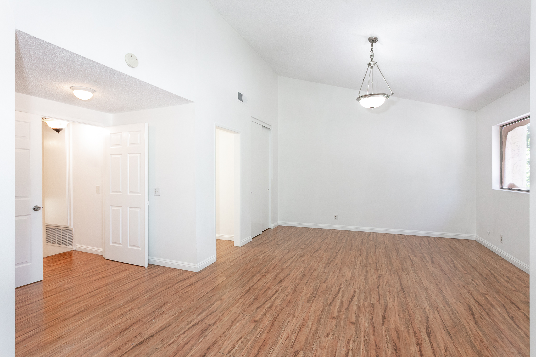
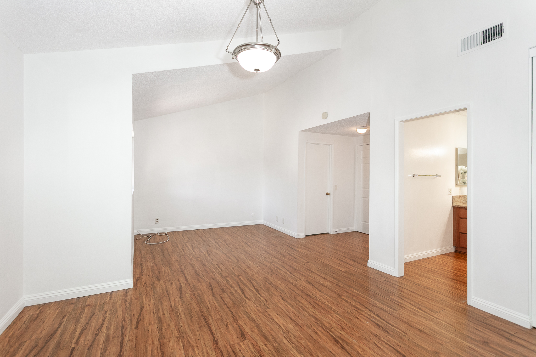
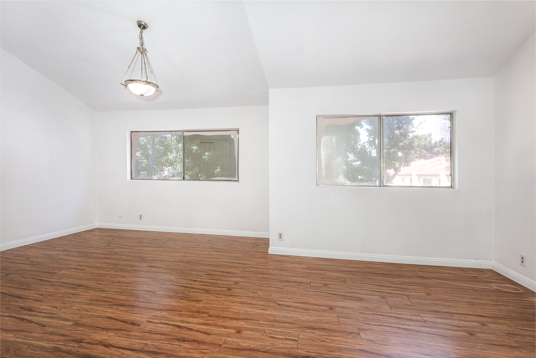
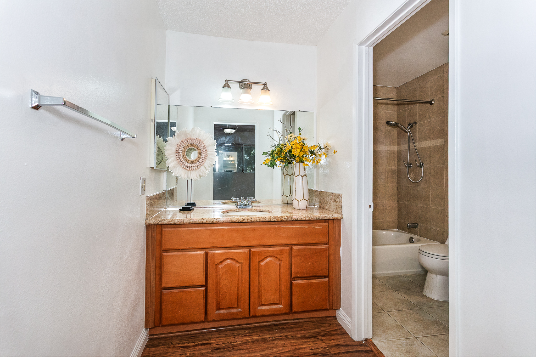
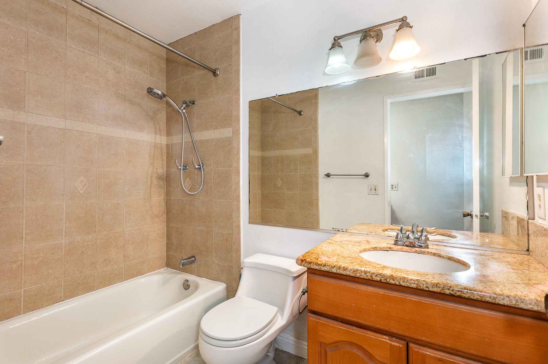
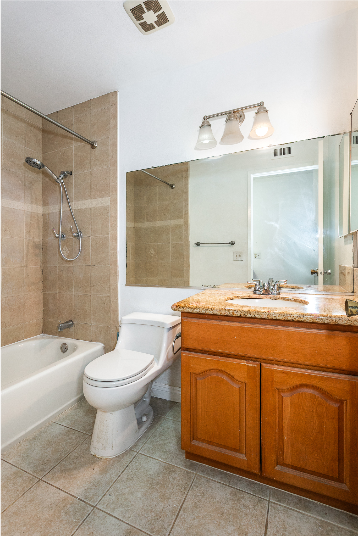
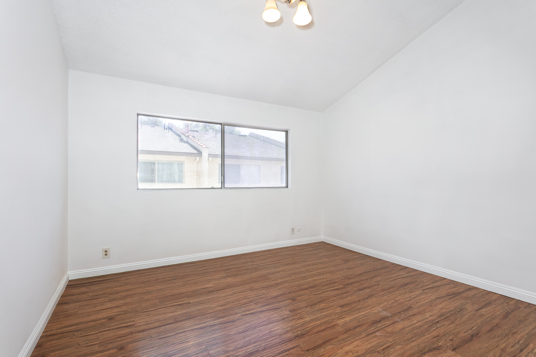
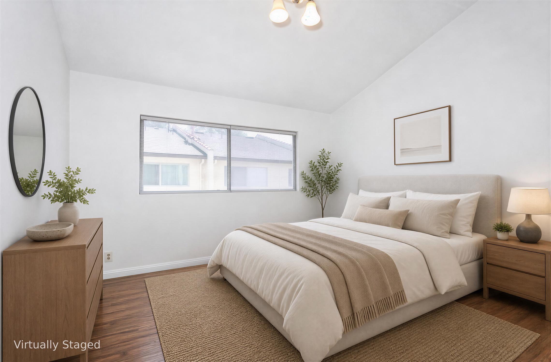
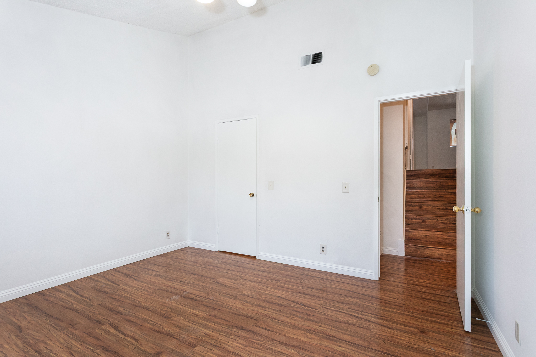
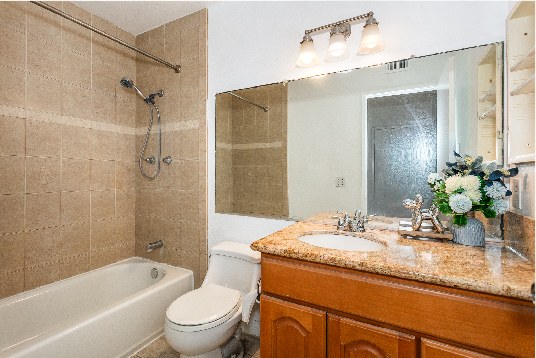
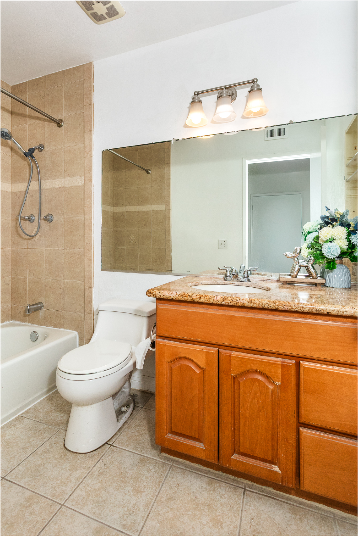
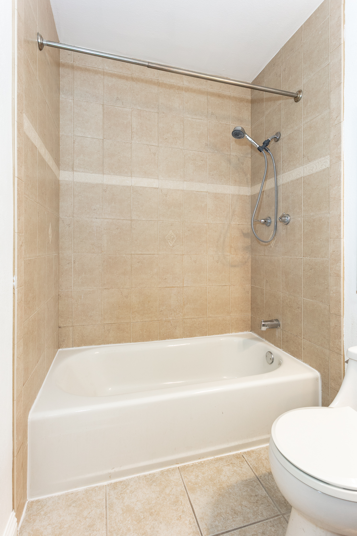
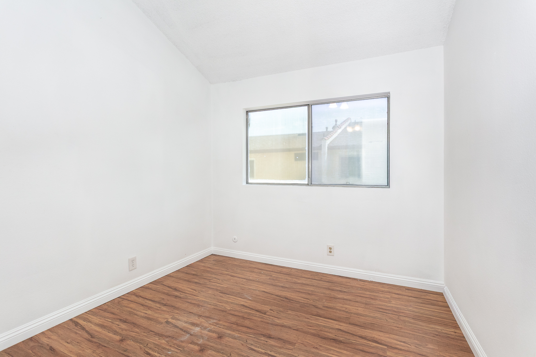
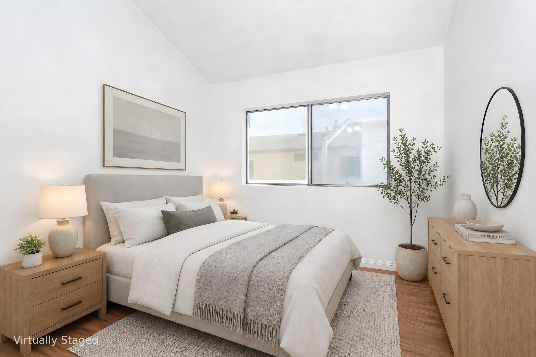
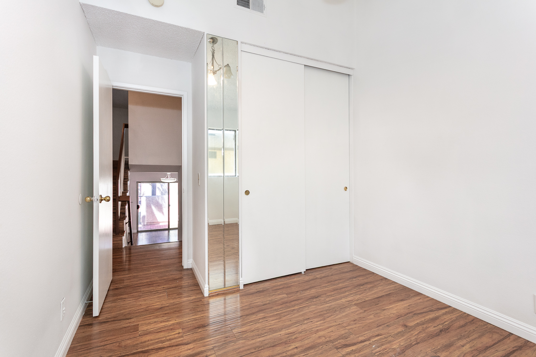
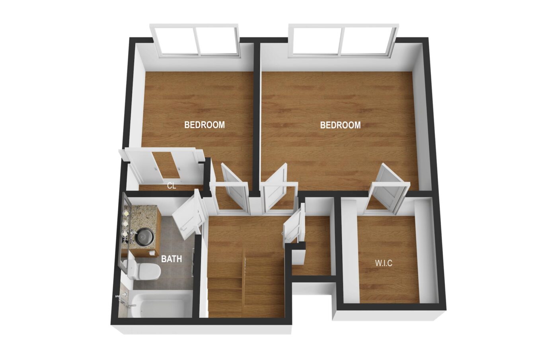
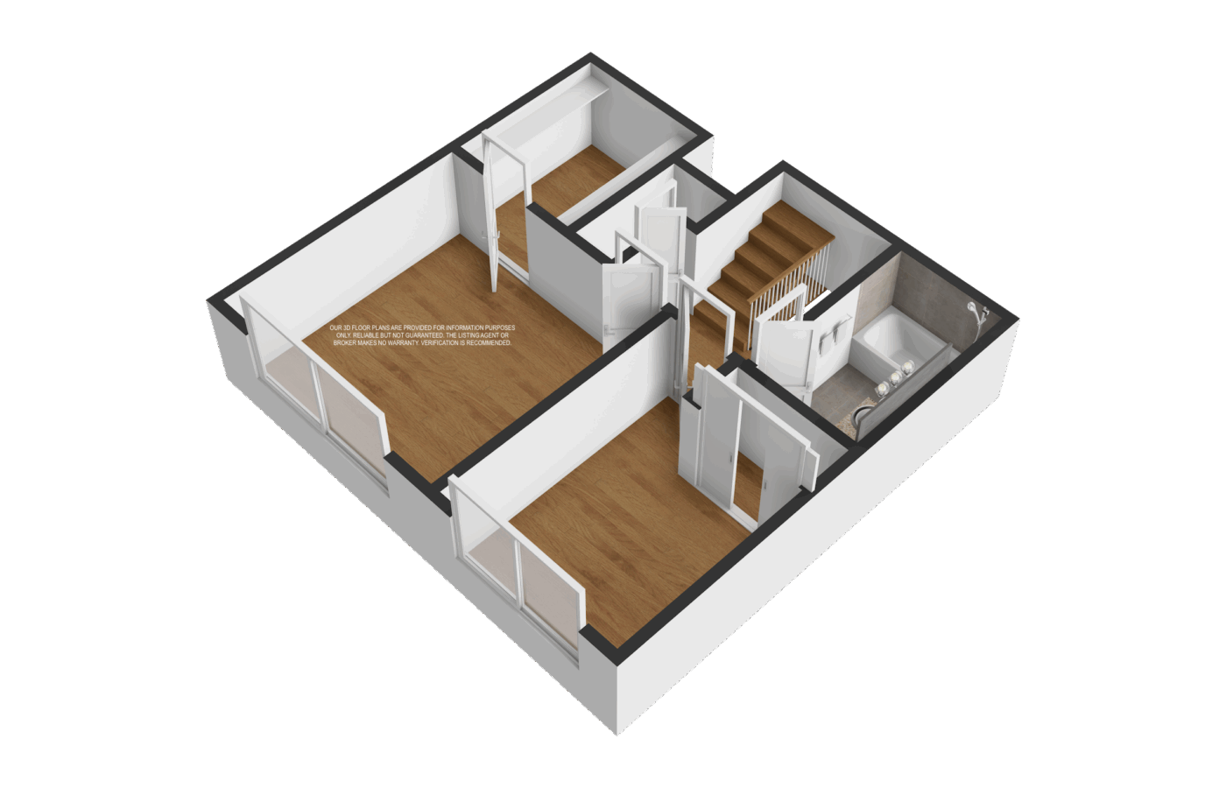
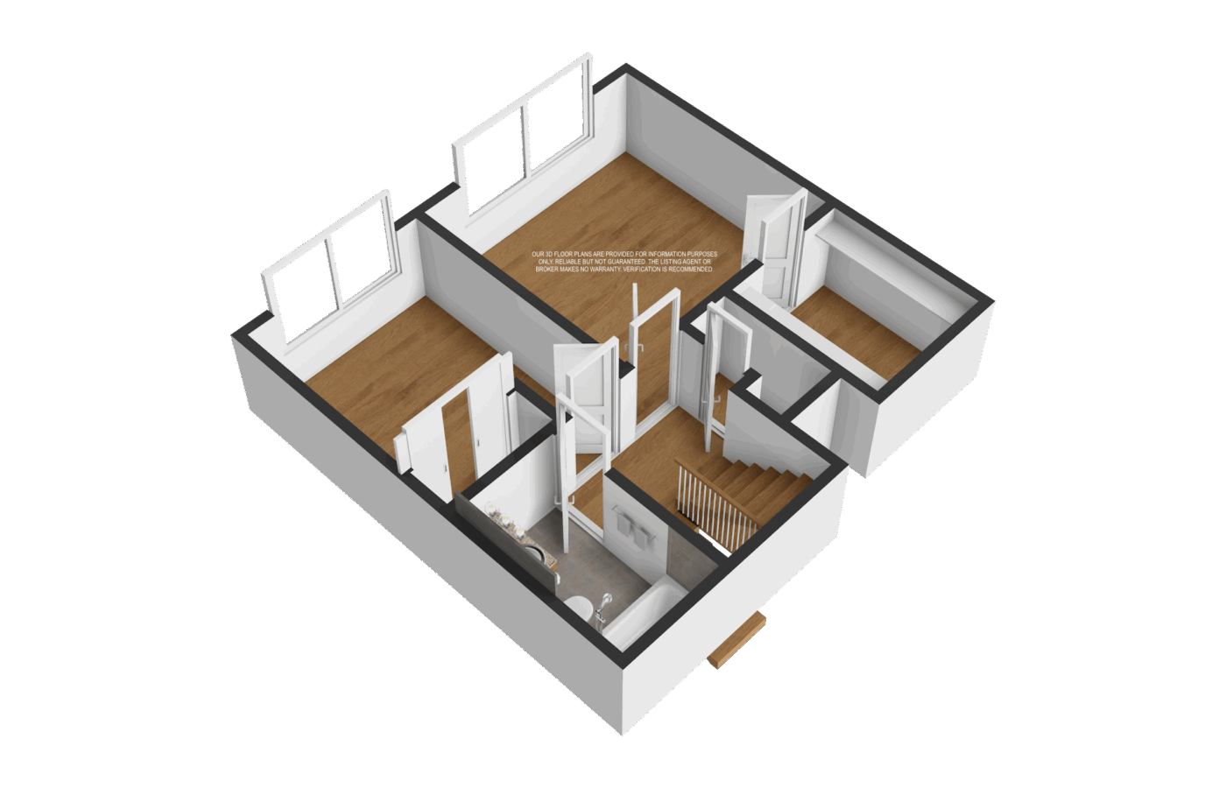
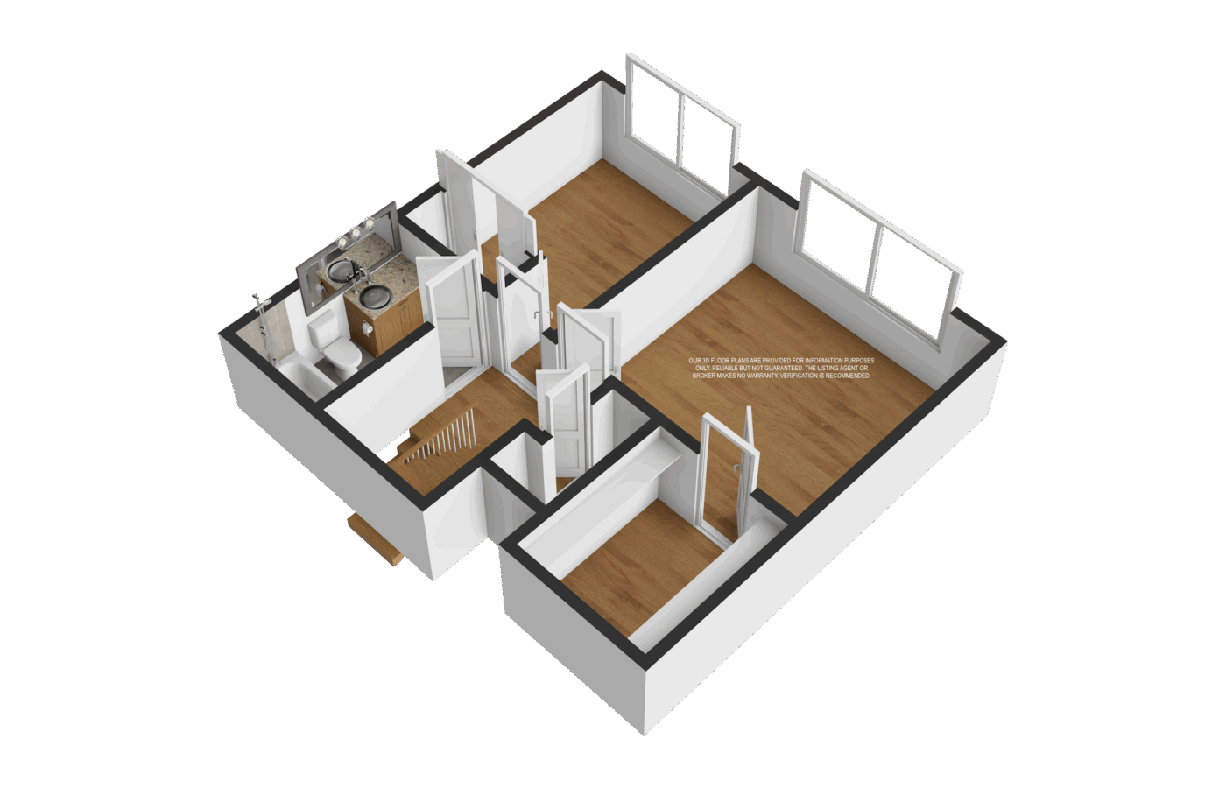
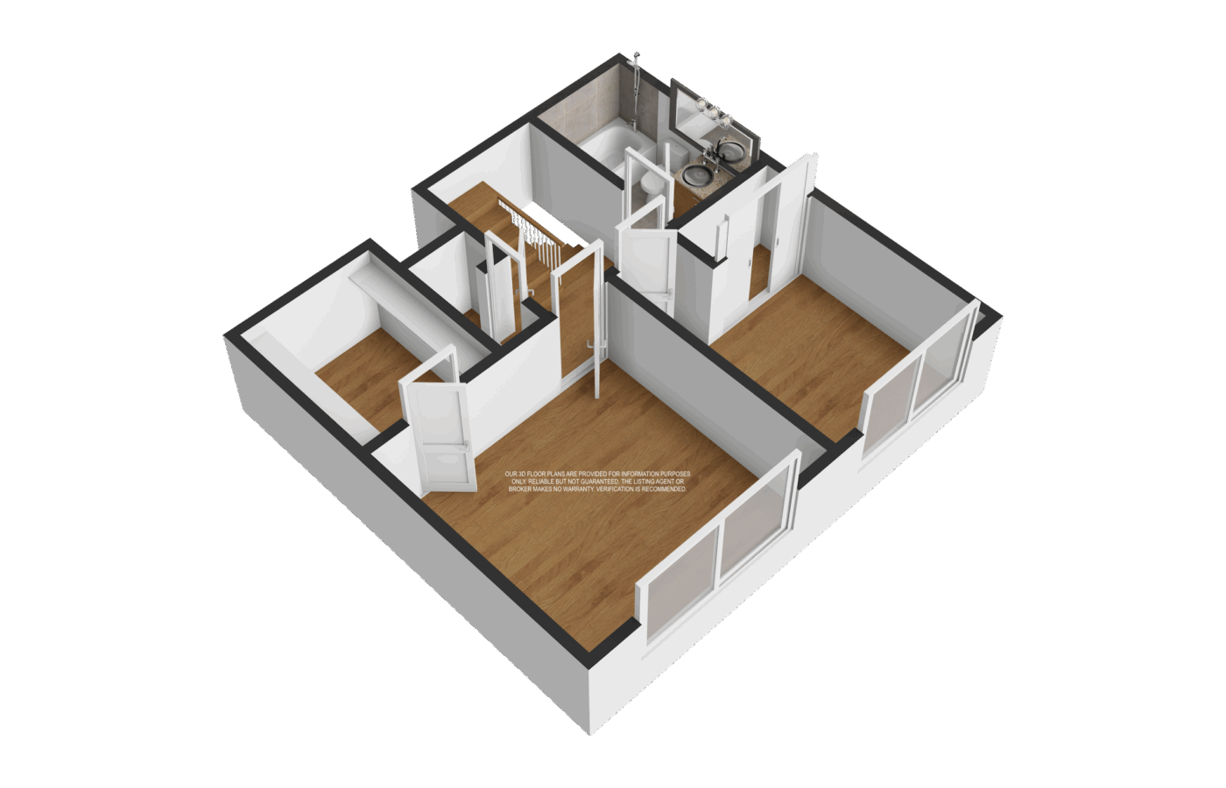
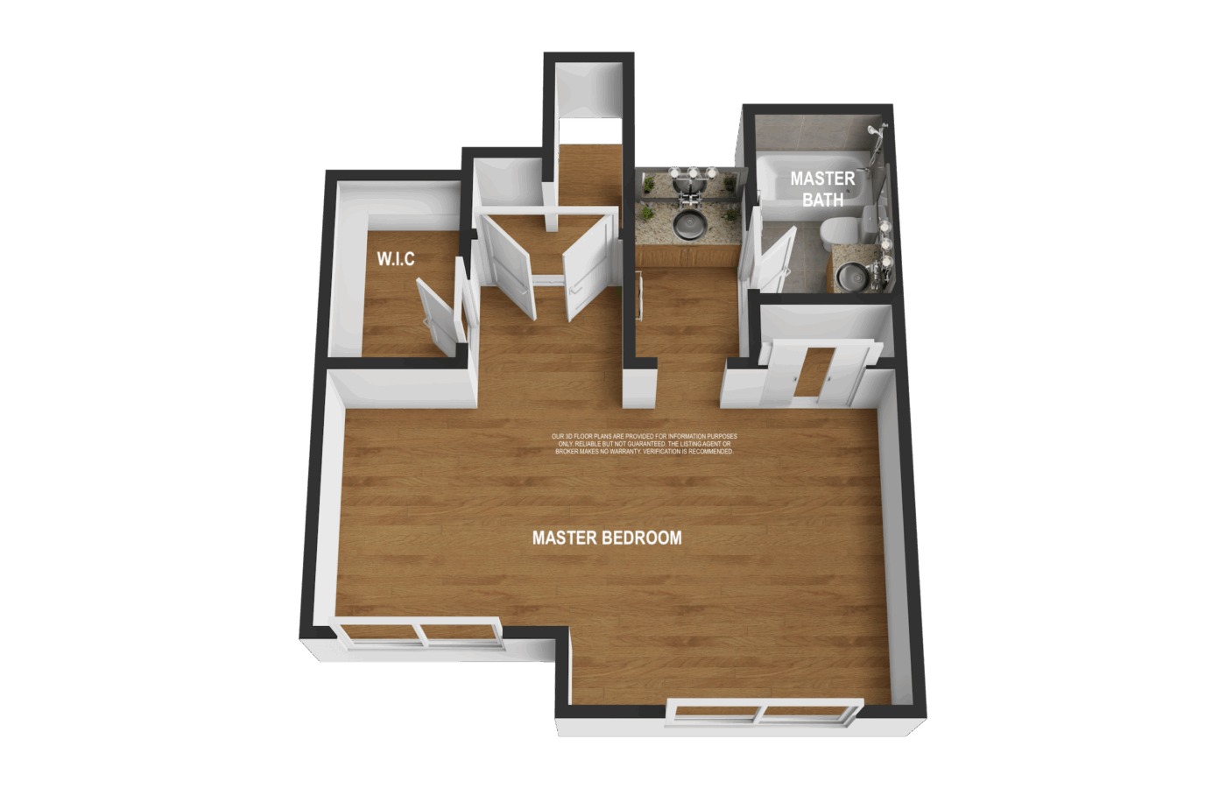
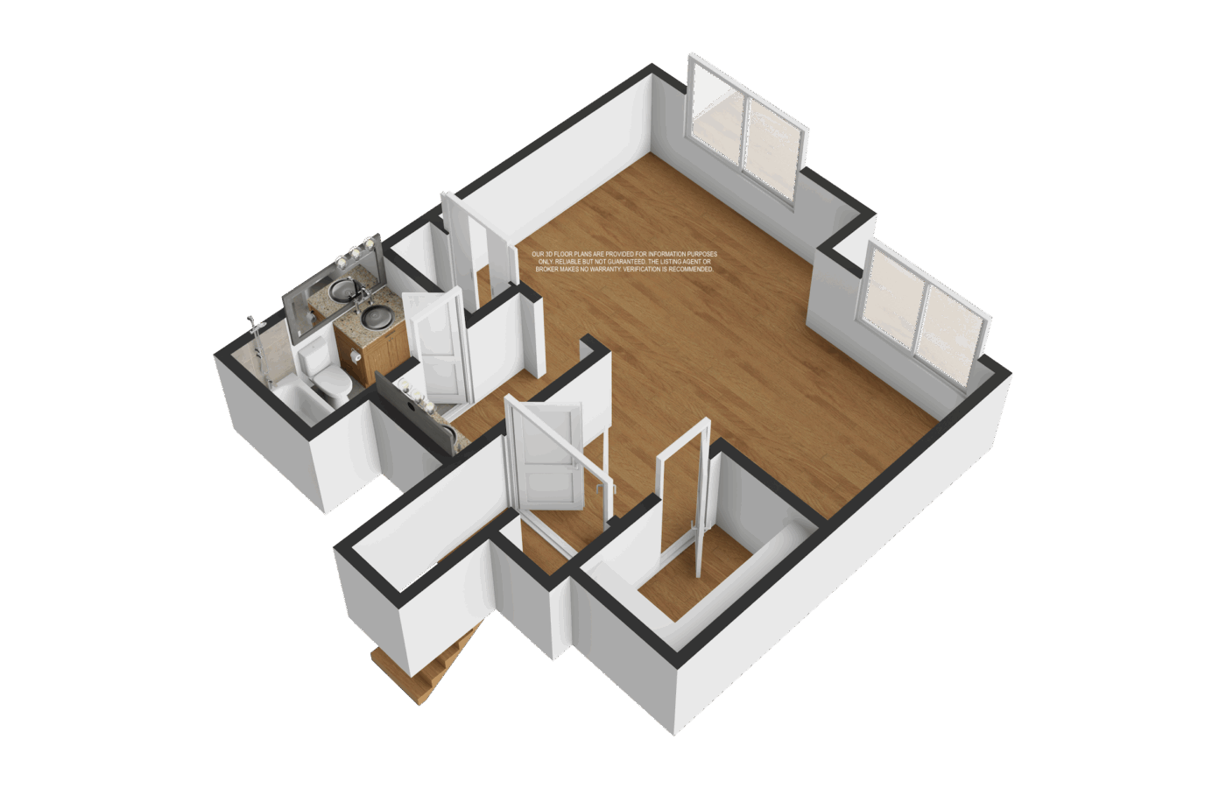
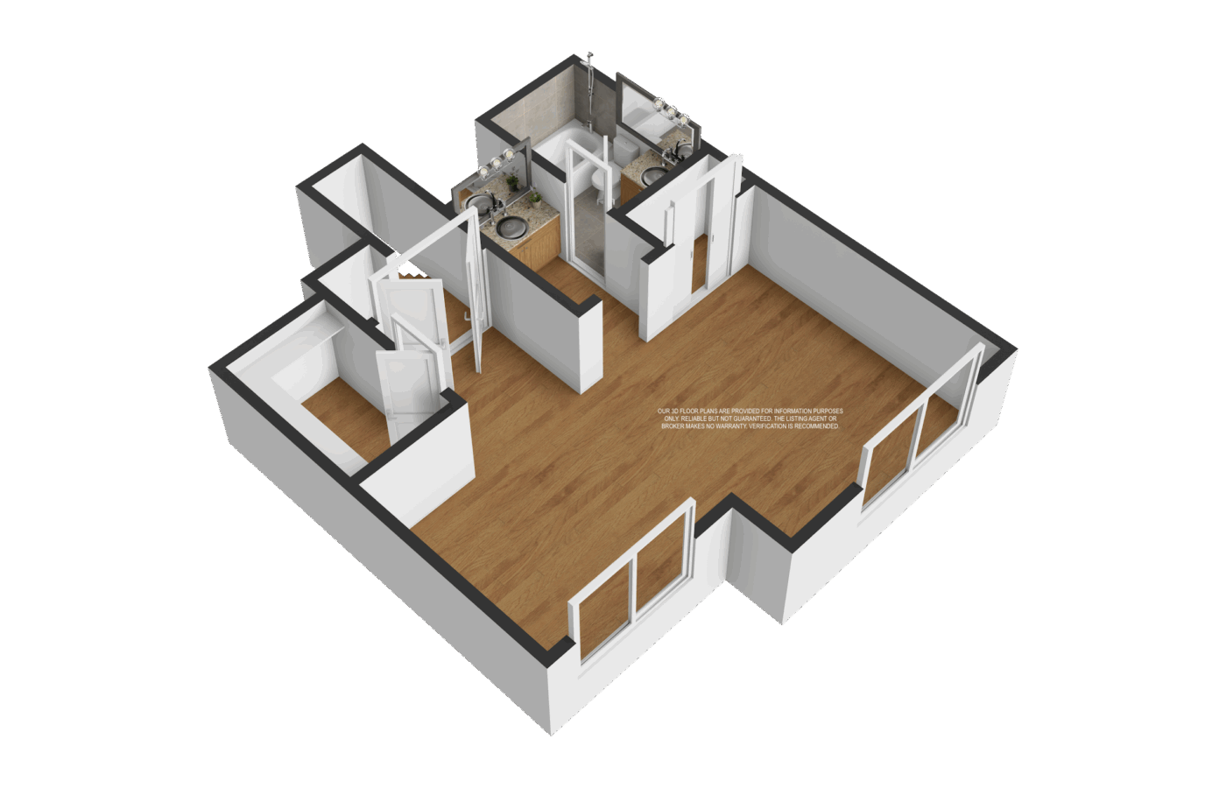
Upstairs, the home offers three spacious bedrooms with high vaulted ceilings that enhance the sense of openness. The spacious primary suite serves as a private retreat with double-door entry, a walk-in closet, and a versatile sitting area, perfect for a home office, reading nook, or lounge. The ensuite bathroom features separate vanities and a shower tub with floor-to-ceiling tile surrounds. The two secondary bedrooms share a full bathroom.

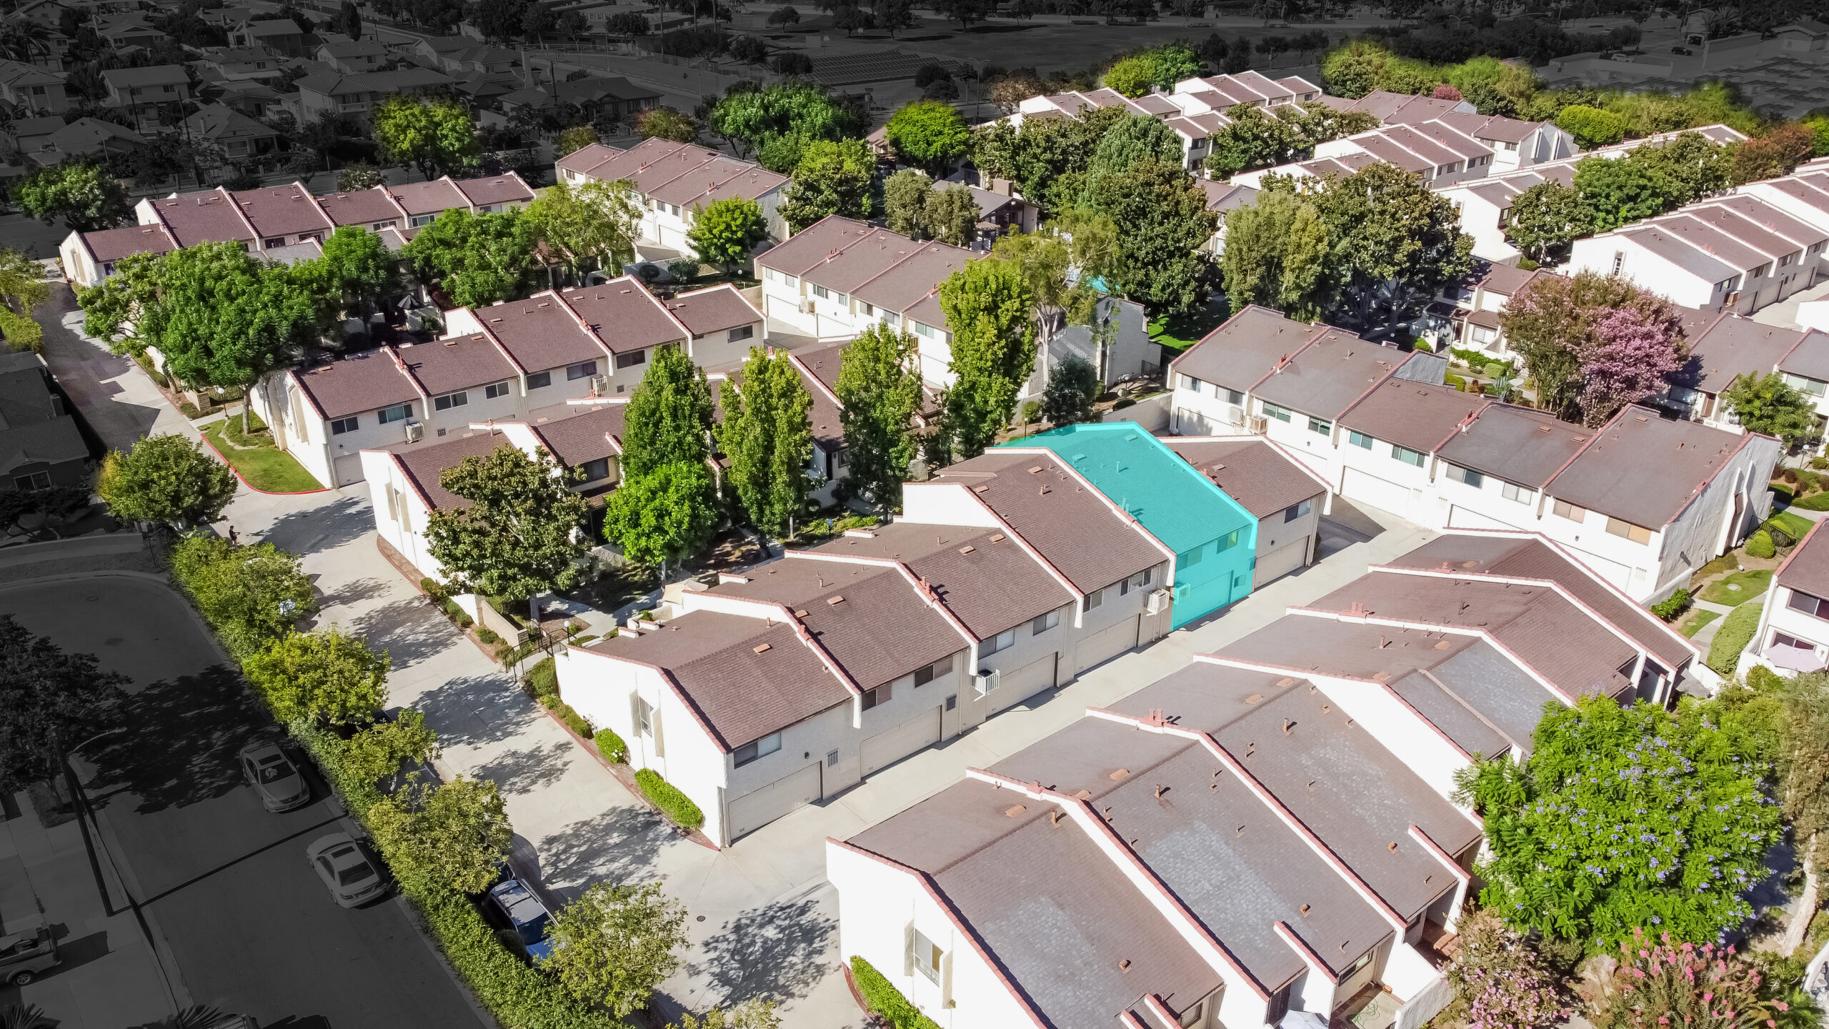
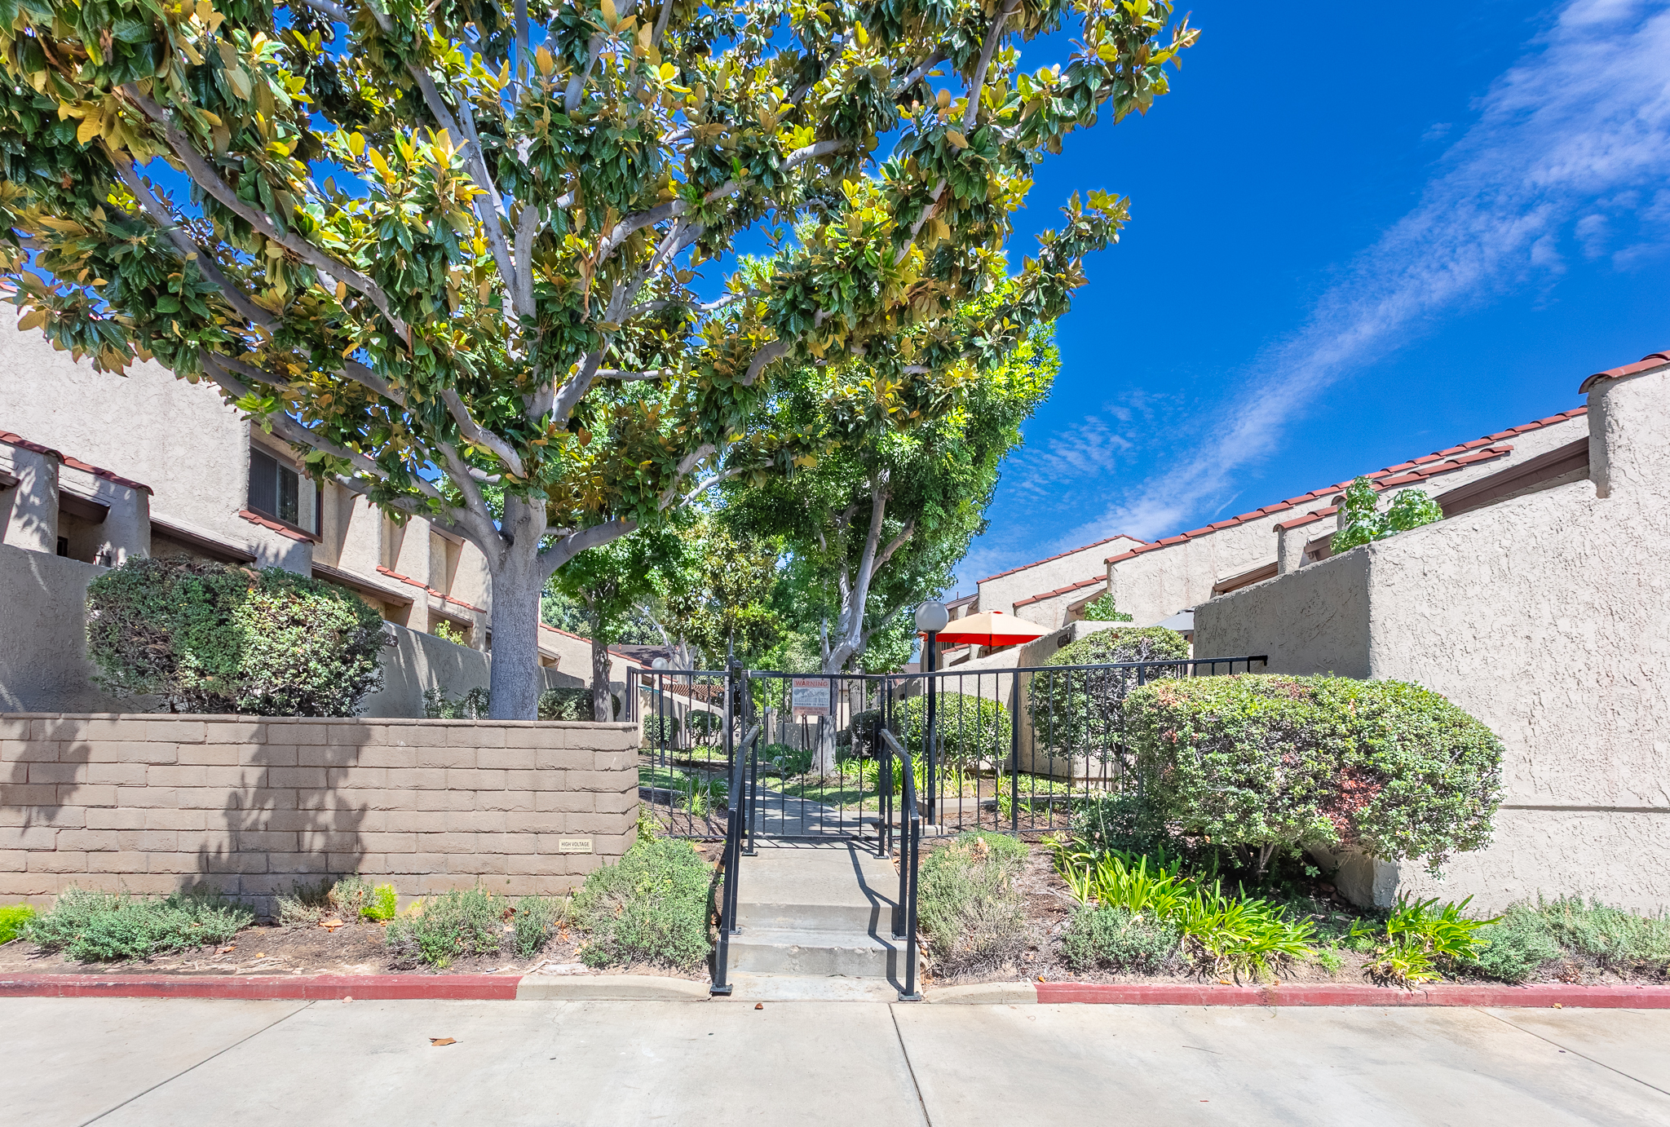
Set within a well-maintained, amenity-rich community, this move-in-ready home is an excellent opportunity for first-time buyers or investors seeking comfort and value, with easy access to DTLA, USC, and Metro lines. It’s also close to local restaurants and all the conveniences that make this location desirable. Don't miss out!
這戶住宅擁有寬敞實用的室內格局,包括客廳、用餐區、廚房、室內洗衣空間、3 間臥室、2 間浴室、雙車位連接式車庫(Attached Two-Car Garage),以及可提供額外停車空間的加寬大型車道(Oversized Driveway),室內居住面積約 1,323 平方英尺。
明亮寬敞的客廳鋪設木質複合地板(Laminate Wood Flooring),大片玻璃拉門引入充足自然採光,使整體空間更加明亮舒適。拉門可直接通往私人封閉式前廊(Private Enclosed Front Porch),提供一處舒適且具隱私性的戶外延伸空間,無論擺放戶外座椅、休閒小憩,或享受悠閒時光都非常合適。
廚房配有橡木櫥櫃、花崗岩檯面及磁磚地板,並與相鄰的用餐區自然銜接,動線流暢,無論日常用餐或家人相聚都十分便利。
二樓規劃 3 間寬敞臥室,挑高的斜頂天花板,視覺上大幅提升空間的開闊感。寬敞的主臥套房(Primary Suite)以雙開門進入,設有 Walk-in Closet 步入式衣櫥,並擁有一處多功能休憩空間,可依需求規劃為居家辦公區、閱讀角落或私人休閒區。主臥套房浴室配置獨立雙洗手檯區,以及浴缸淋浴二合一設計,牆面採用落地磁磚鋪設。另外兩間次臥空間同樣舒適,並共用一間完整浴室。
這戶住宅位於維護完善、休閒設施豐富的社區之中,屋況佳,無論自住或投資皆相當合適。無論是希望購入第一間住宅的首次購屋族,或尋找兼具實用性與價值的投資買家,都是值得考慮的選擇。地理位置亦十分便利,可輕鬆前往洛杉磯市中心 DTLA、USC南加大 及 Metro 大眾運輸路線,周邊餐飲、購物及各項生活機能完善,兼具舒適居住環境與交通便利性。
Our 3D Showcase, the most realistic, immersive way to experience a property online. You can see [View Dollhouse] [View Floor Plan] You can click and choose which model you want to view of this house. On the right bottom corner, you can select [Floor 1] [Floor 2] [Floor 3] to view the interior.
體驗最新科技真實3D互動看屋~任意穿越空間賞屋,親臨實境的臨場感,可 瞰720度觀看任何 落,無國界及時間 限制!並提供樓層切換檢視可掌握所有空間格局。任意點選或移動您想看的地 即可,左下 有個 形圖案可按,右 下按鍵可選擇樓層【Floor】,您也可以選擇【Doll-House】或【Floor Plan】瀏覧,每個地 上下左右鍵都可操控移 動,感覺就像步 參觀整間房 。