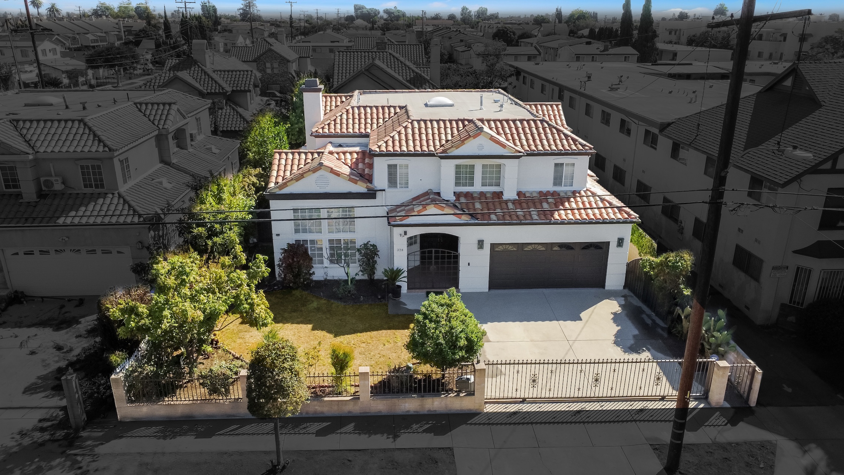
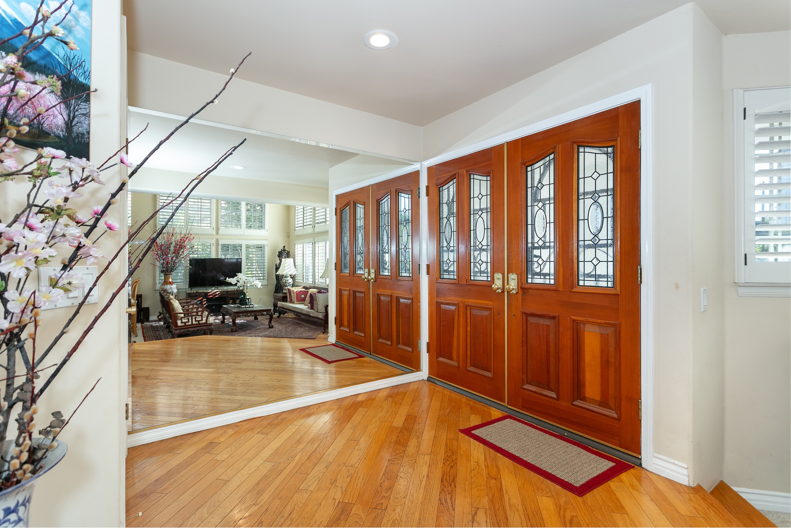
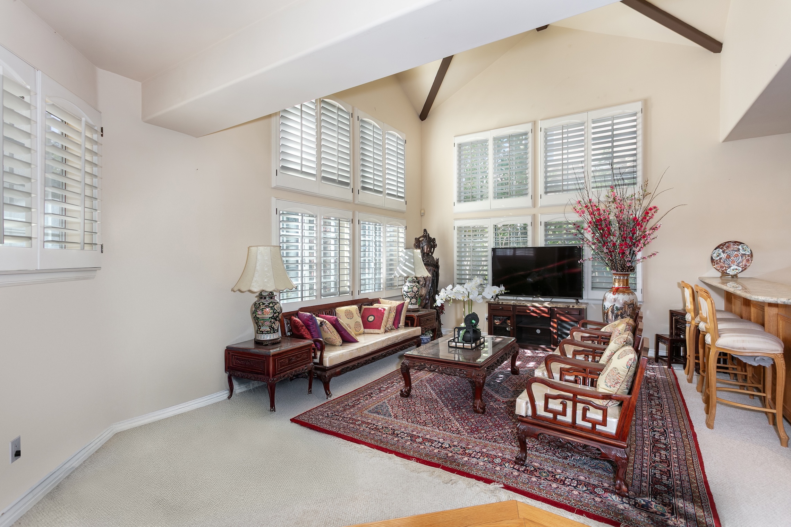
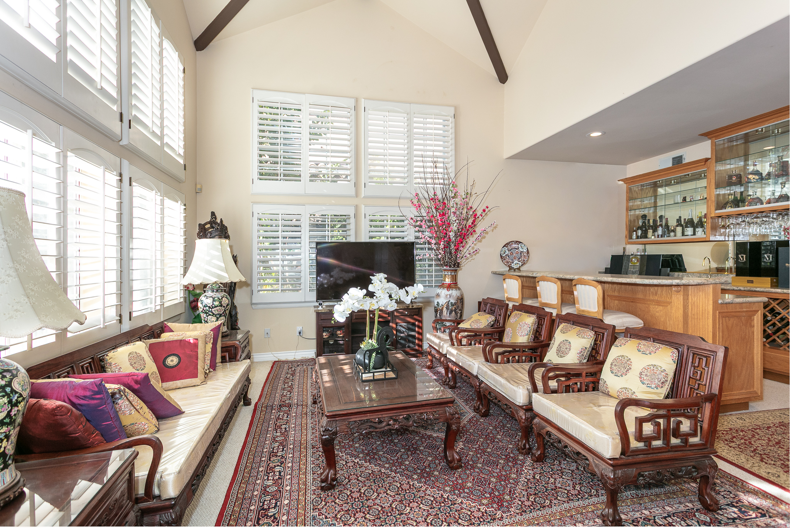
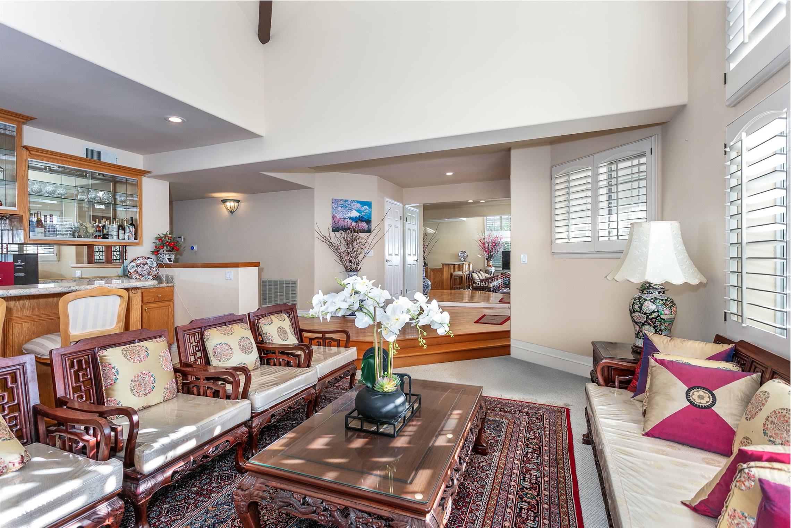
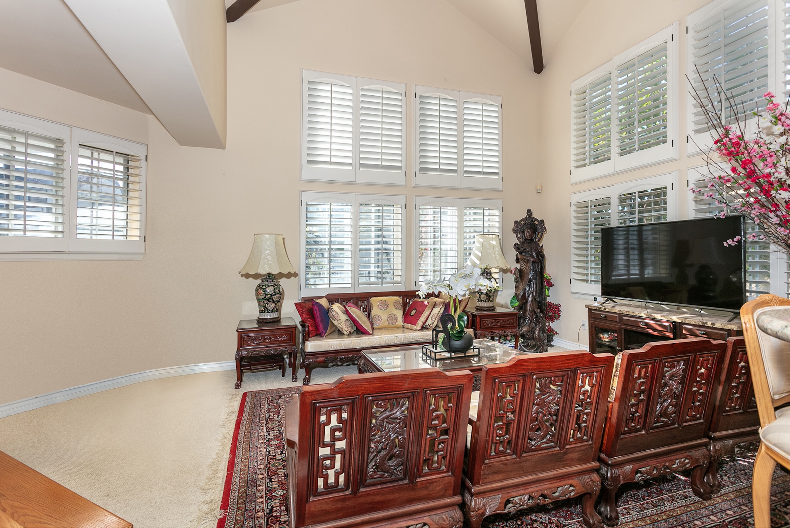
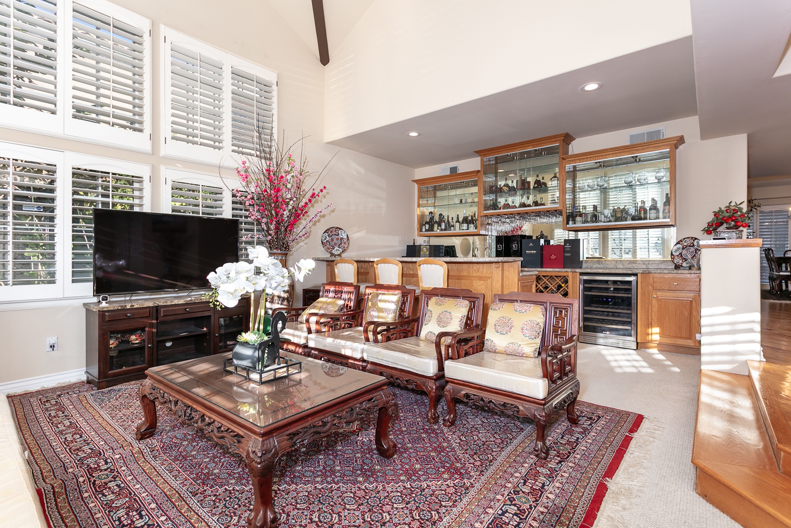
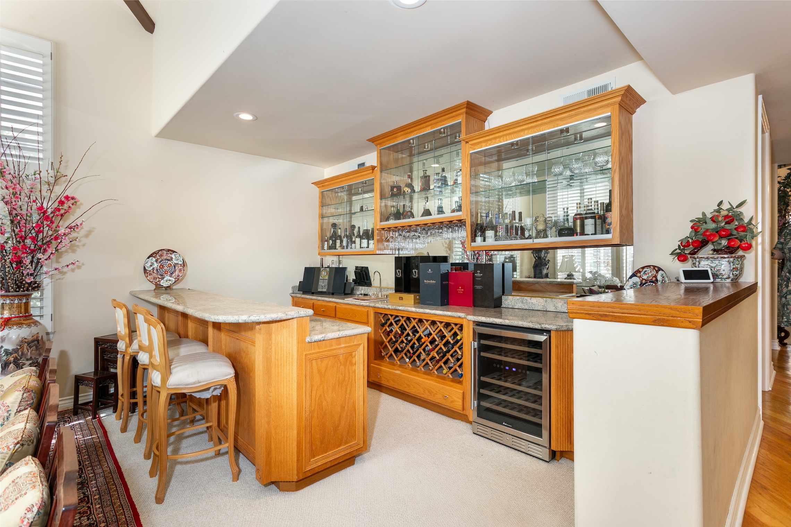
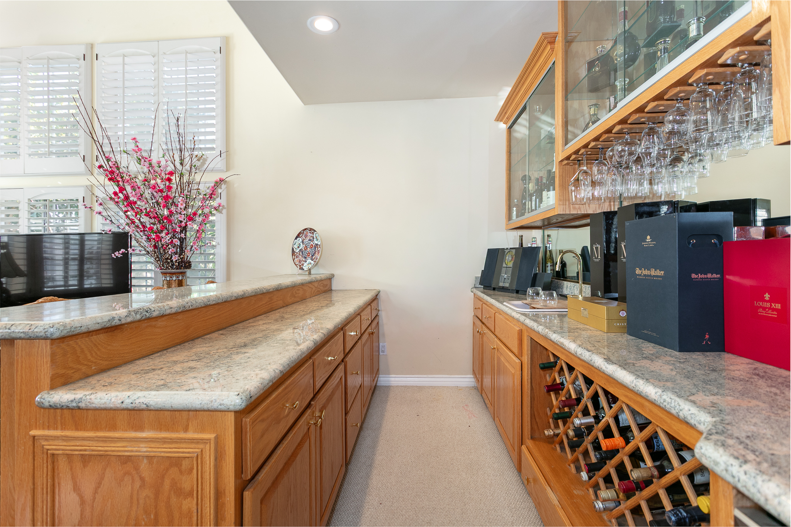
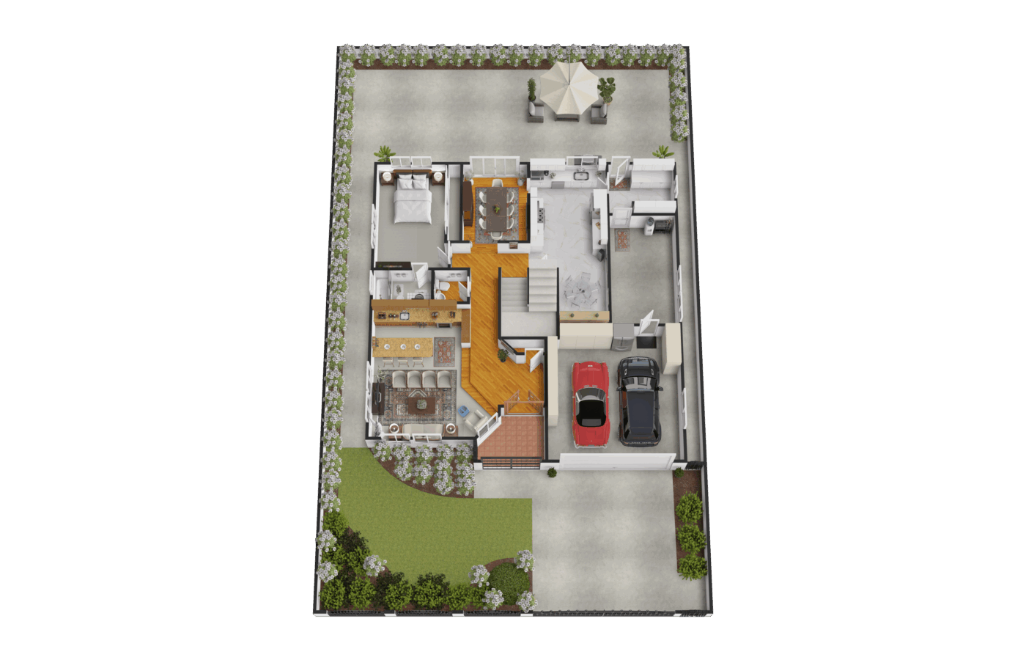
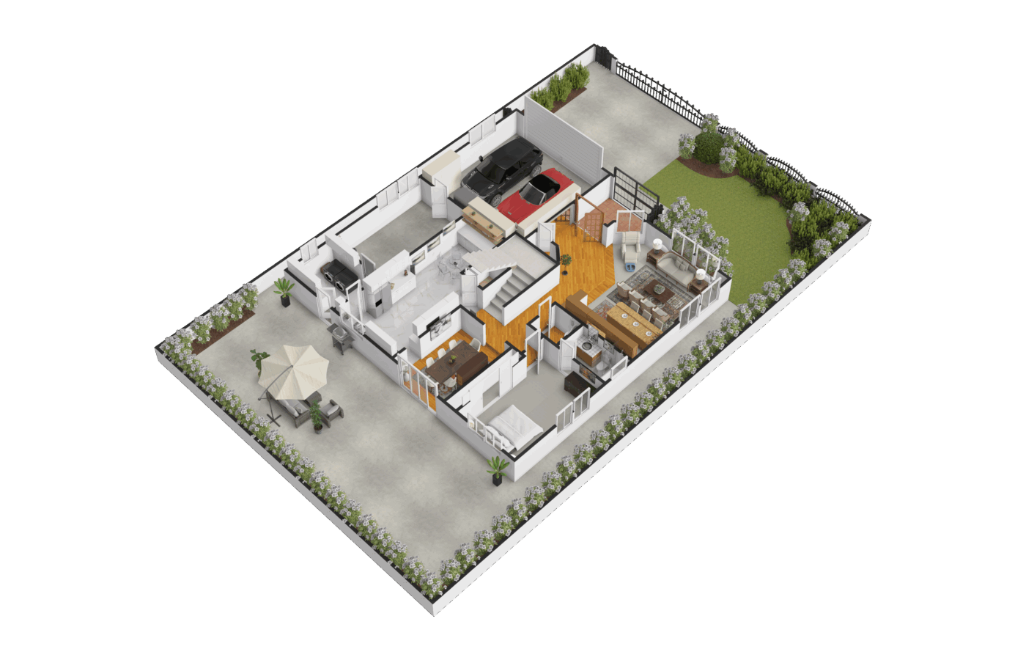
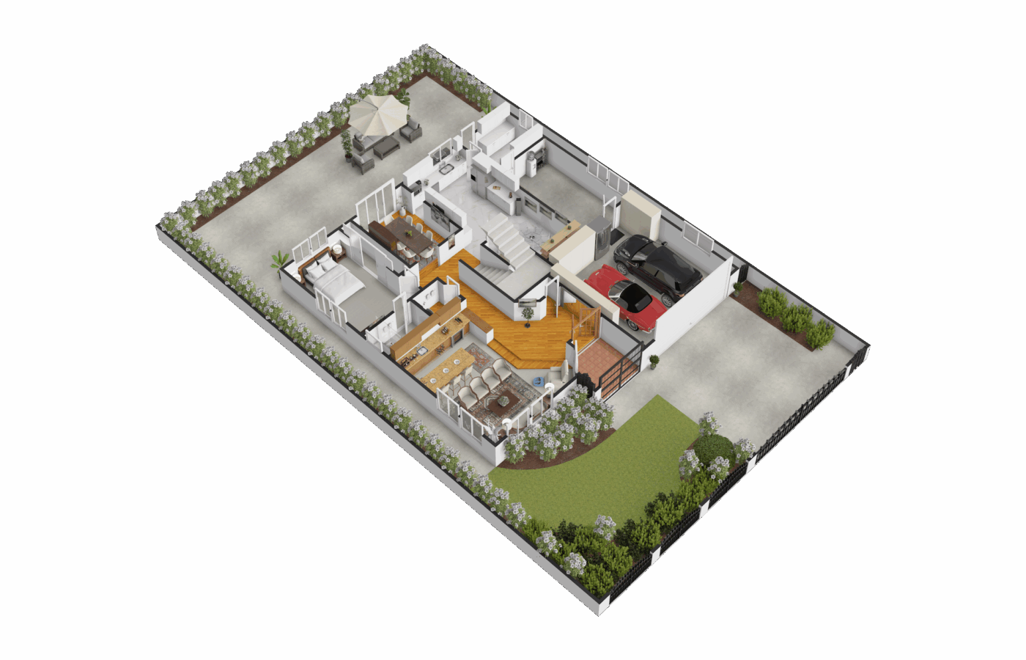
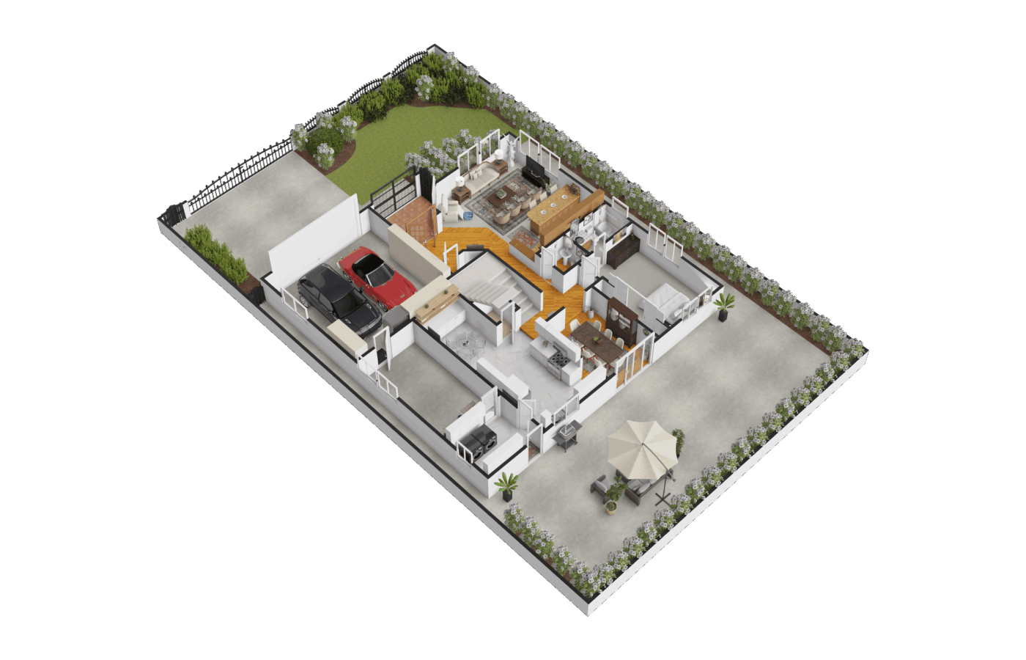
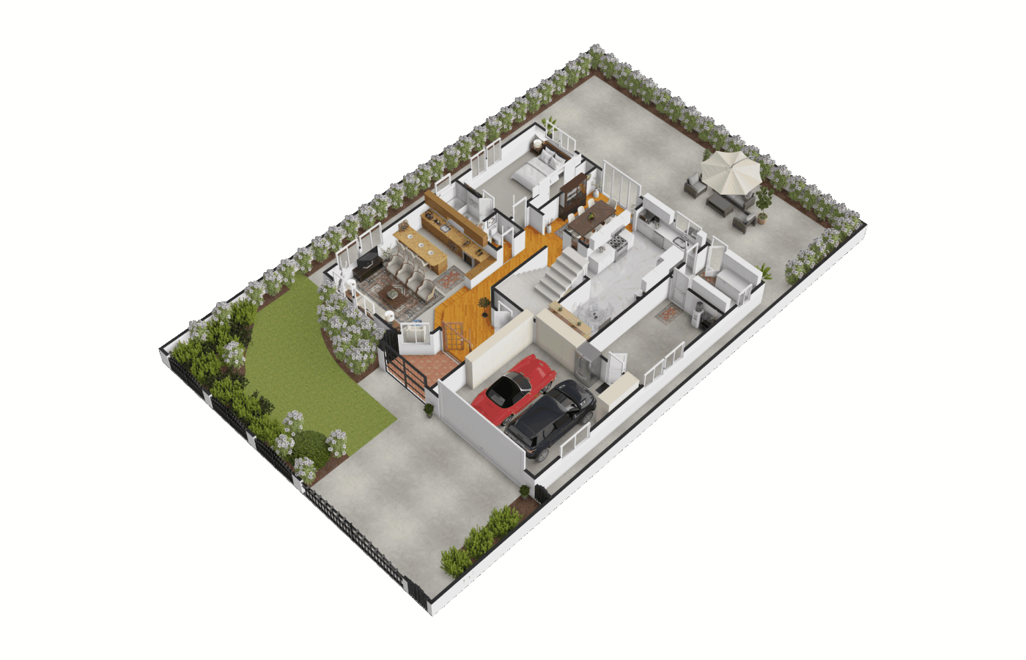
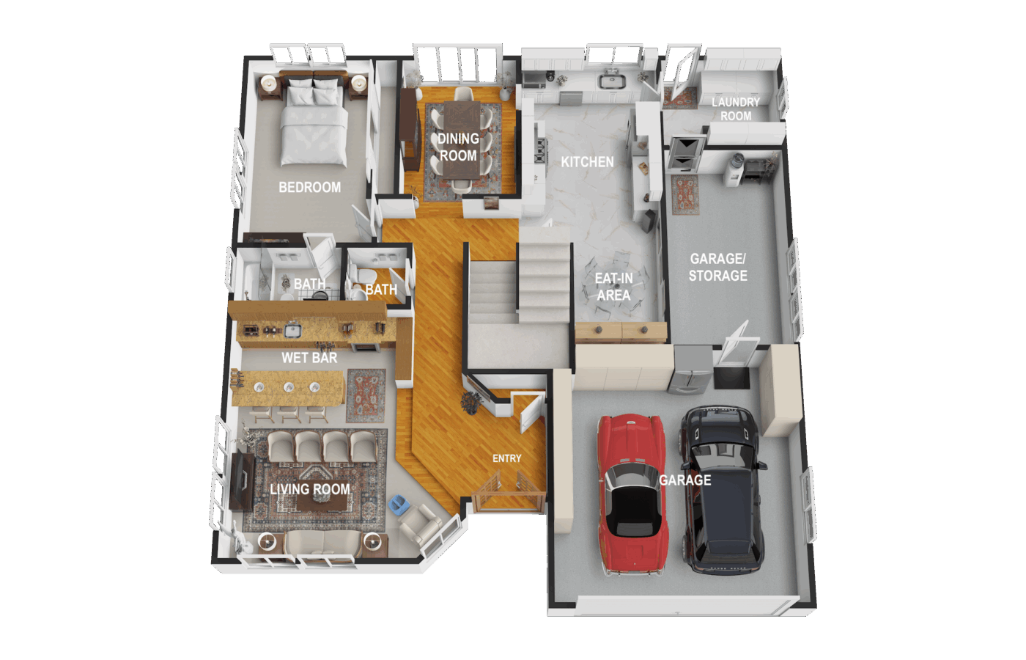
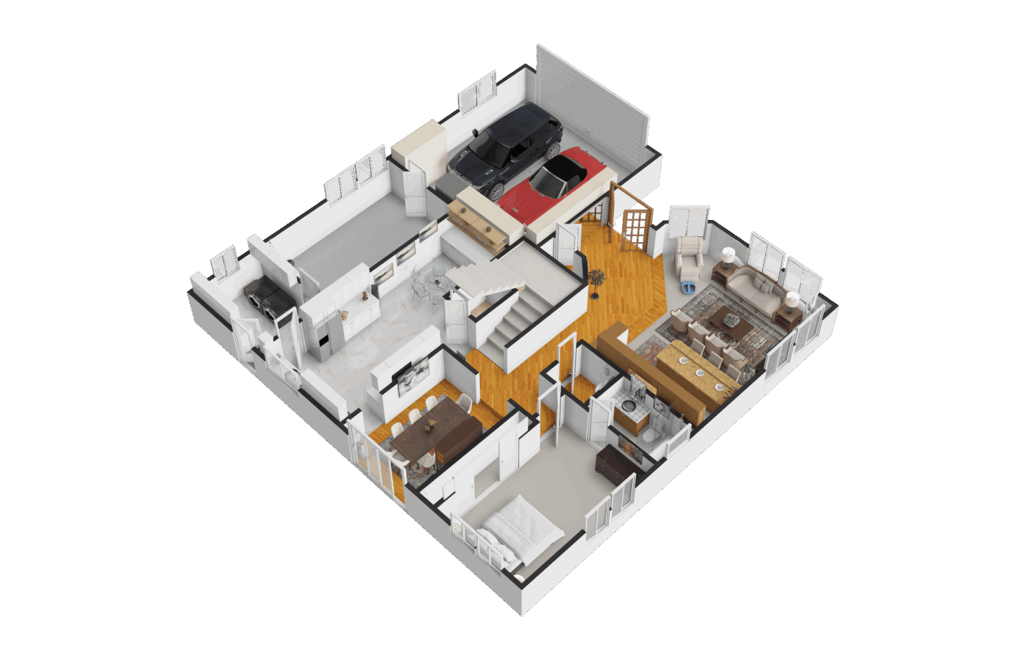
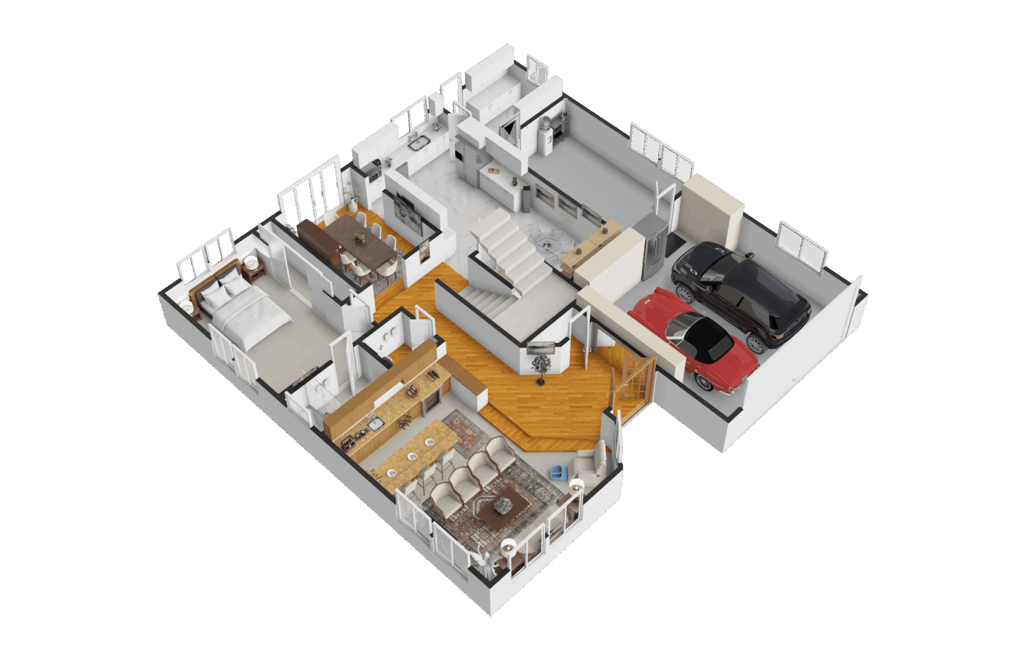
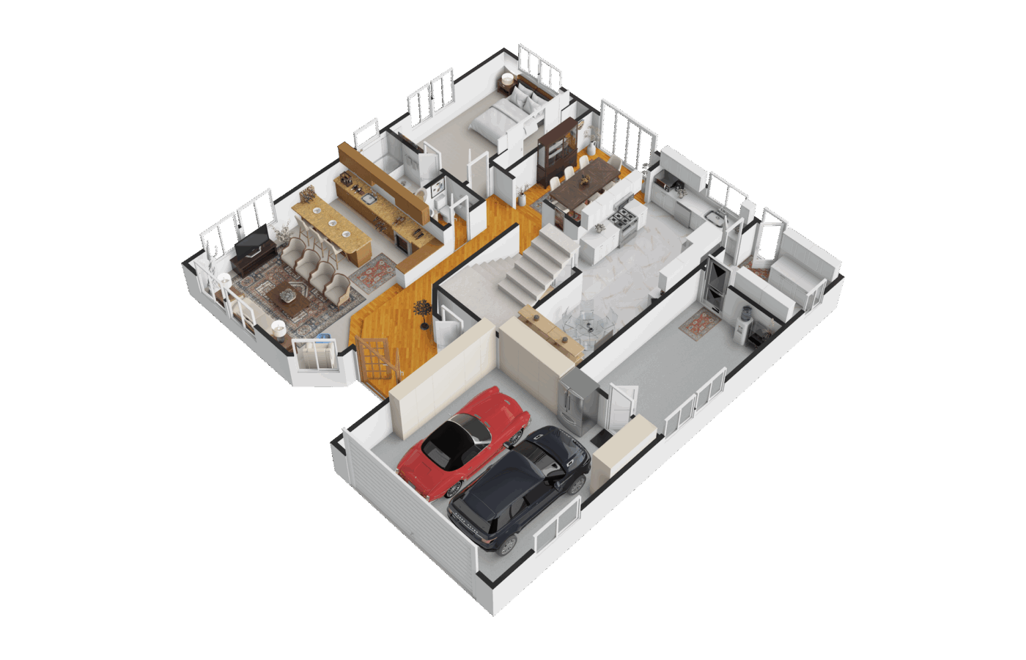
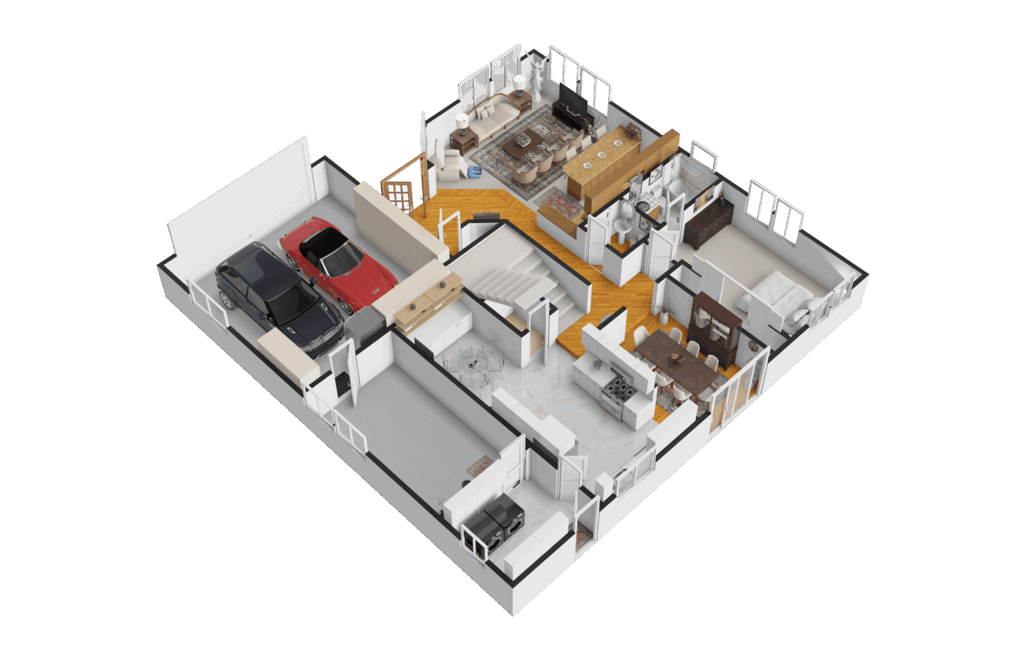
The entry foyer with double wood doors featuring decorative glass panels leads into a bright and inviting living room highlighted by soaring cathedral ceilings, exposed wood beams, and lots of windows that fill the space with natural light. The adjoining built-in wet bar features granite countertops, glass-front cabinets, wine storage, a wine refrigerator, and counter seating, perfect for gatherings or simply unwinding.
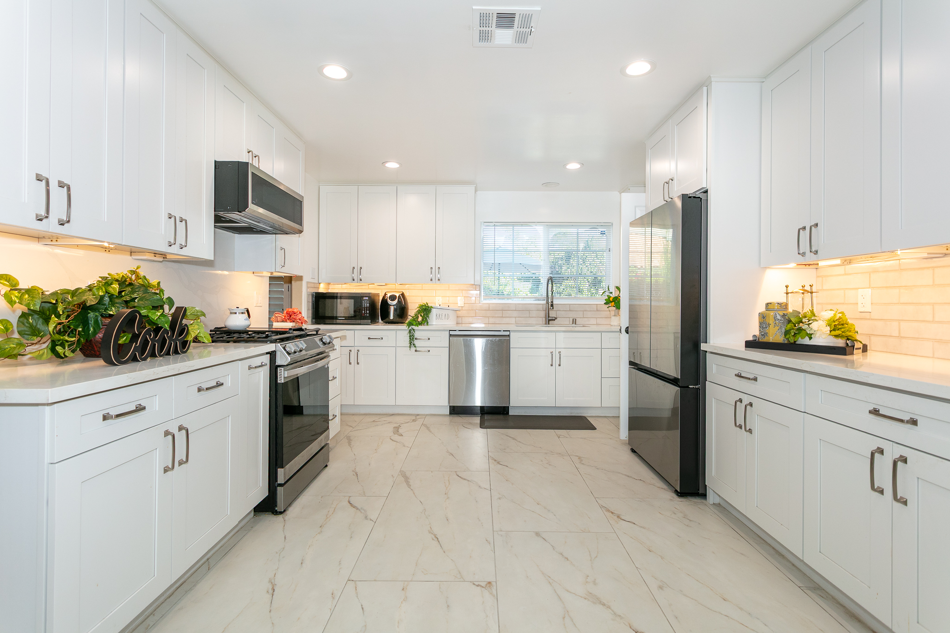
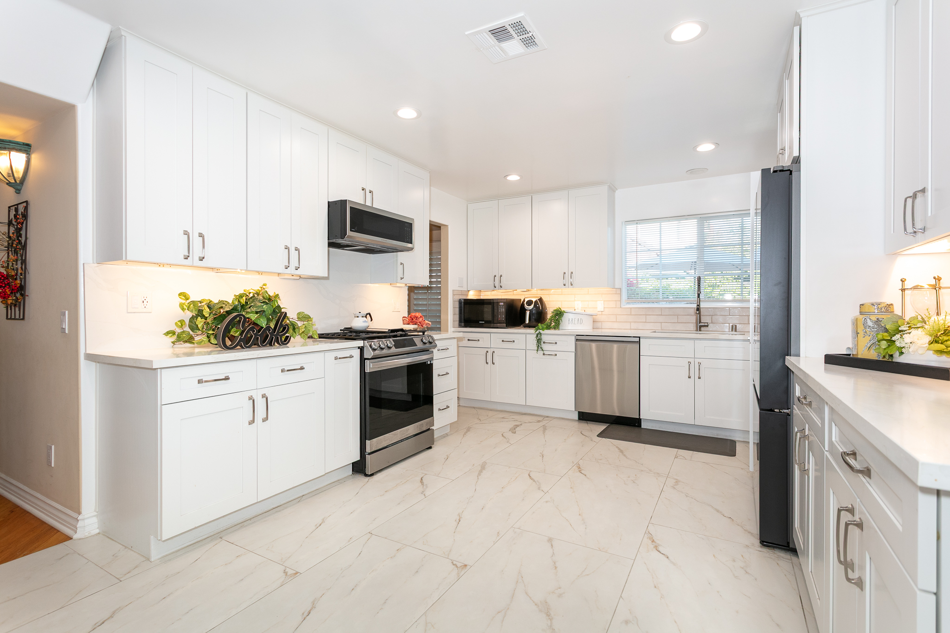
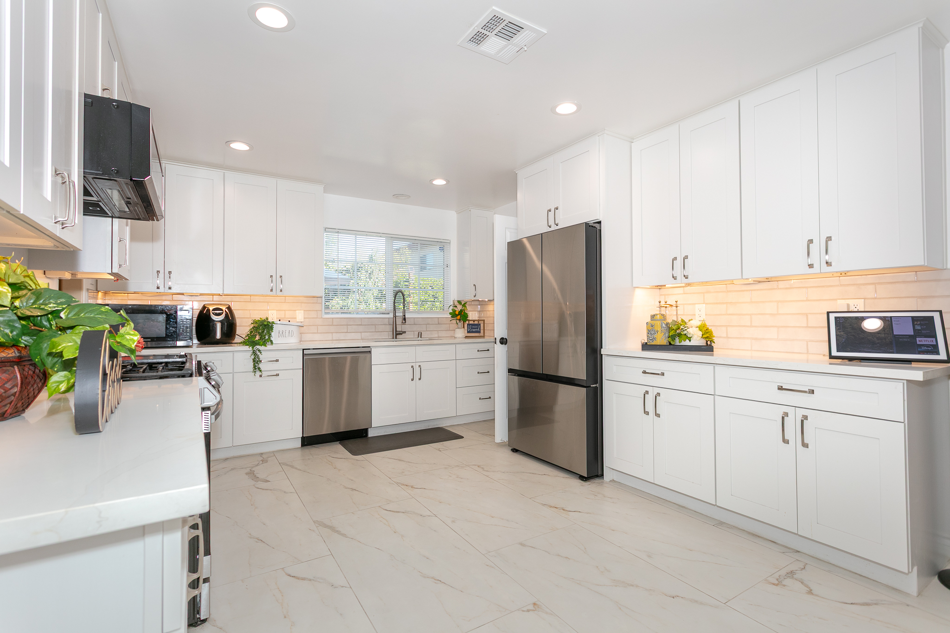
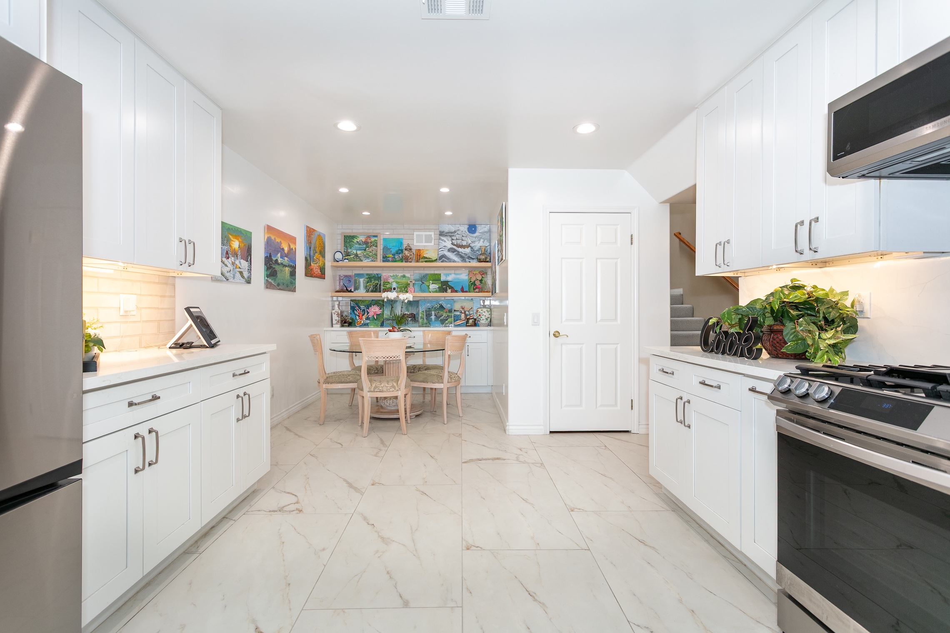
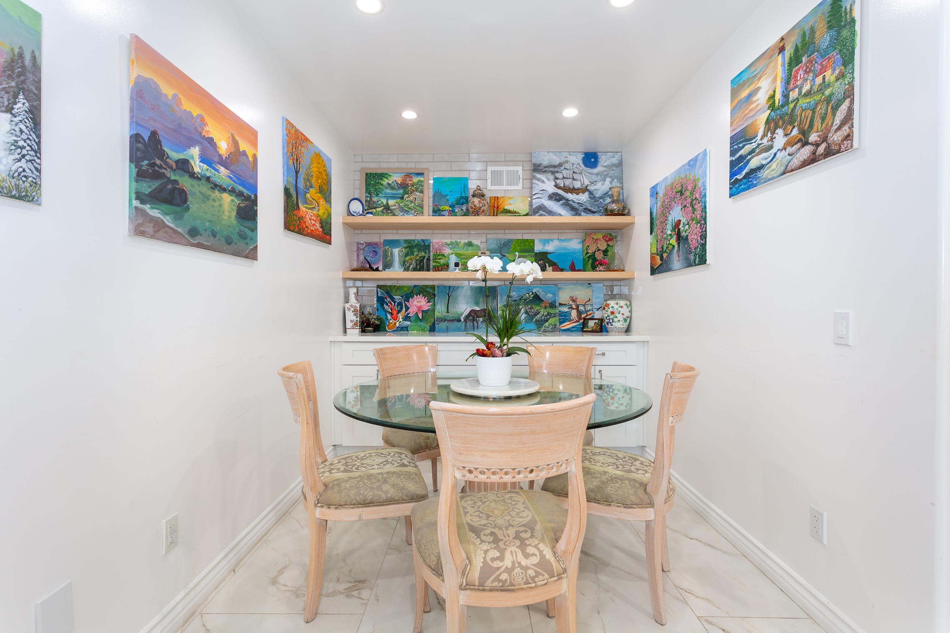
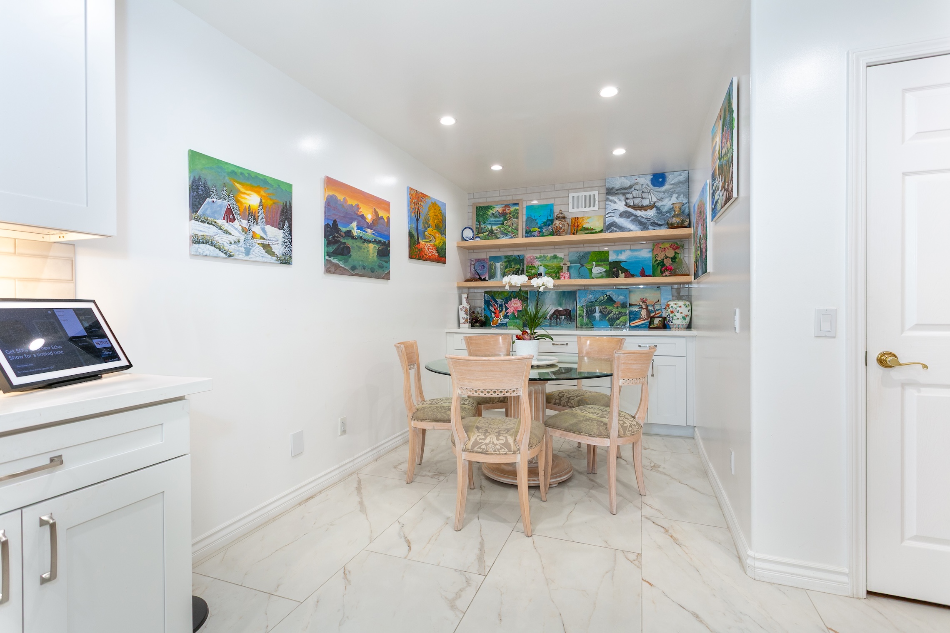
The renovated kitchen offers white cabinetry, quartz countertops, subway tile backsplash, stainless steel appliances, and recessed lighting, combining a clean design with functionality. The adjoining breakfast nook includes built-in cabinetry and open shelving.
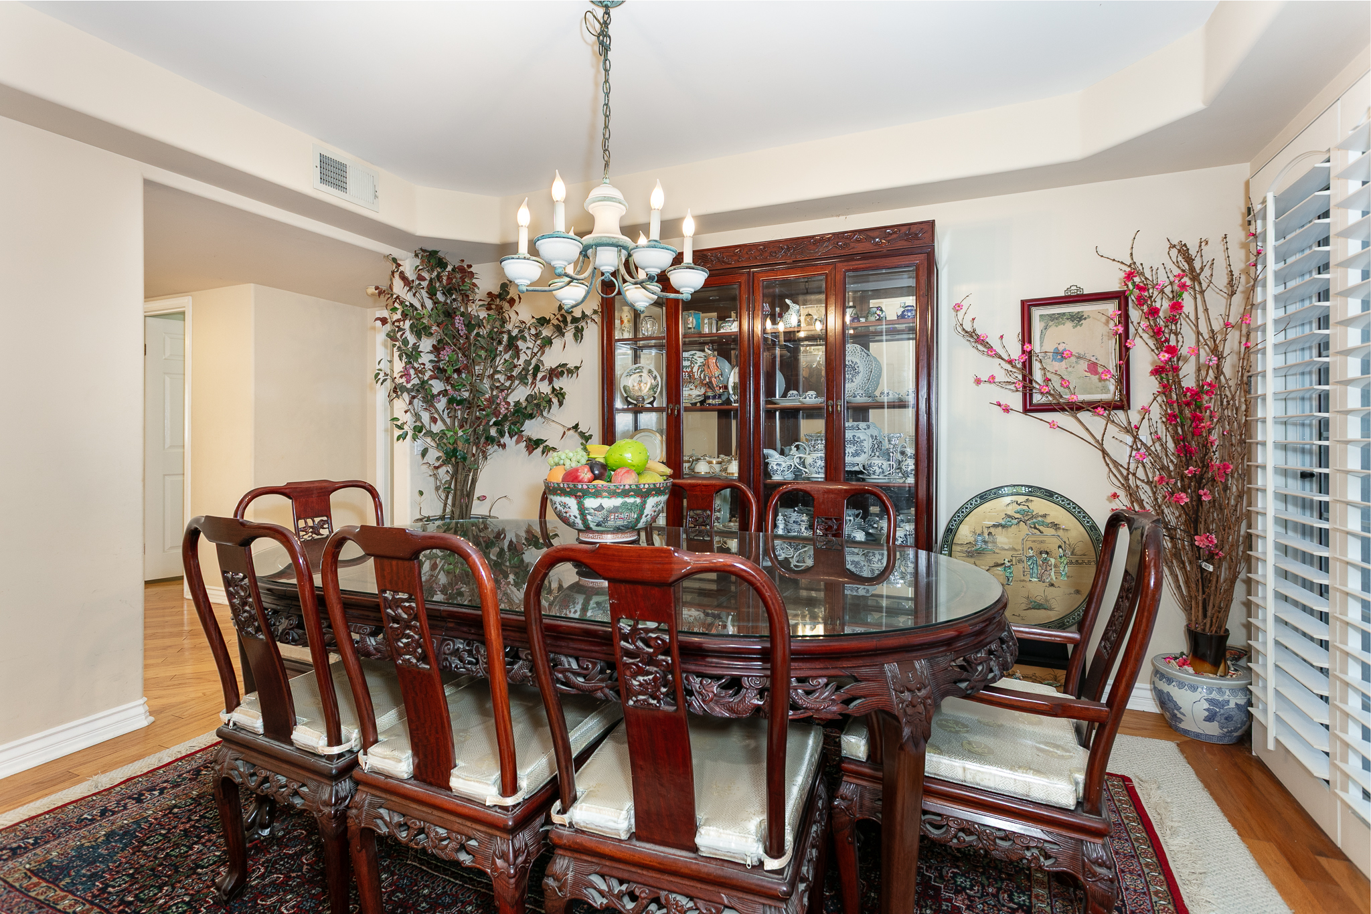
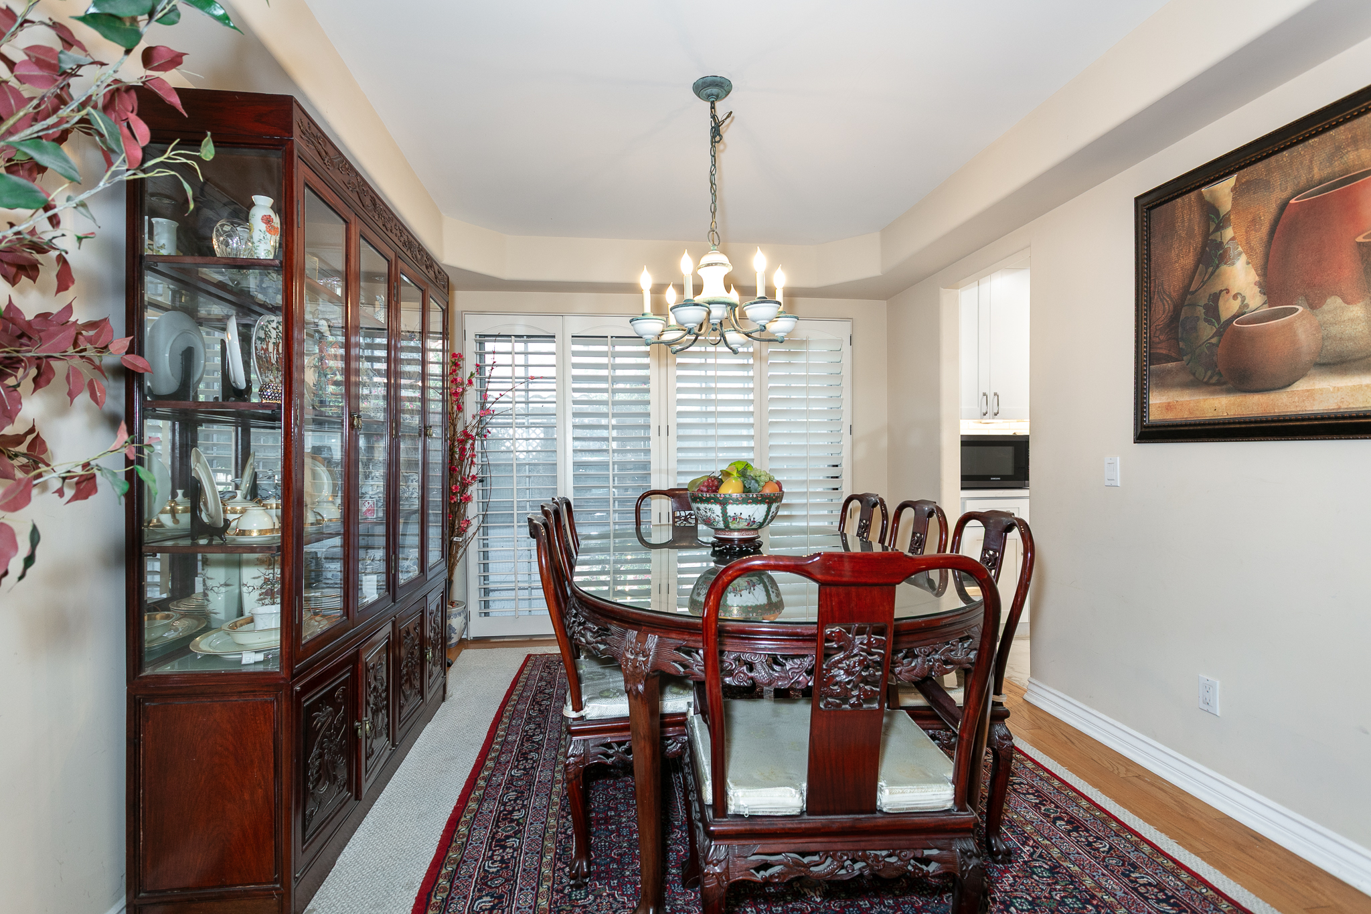
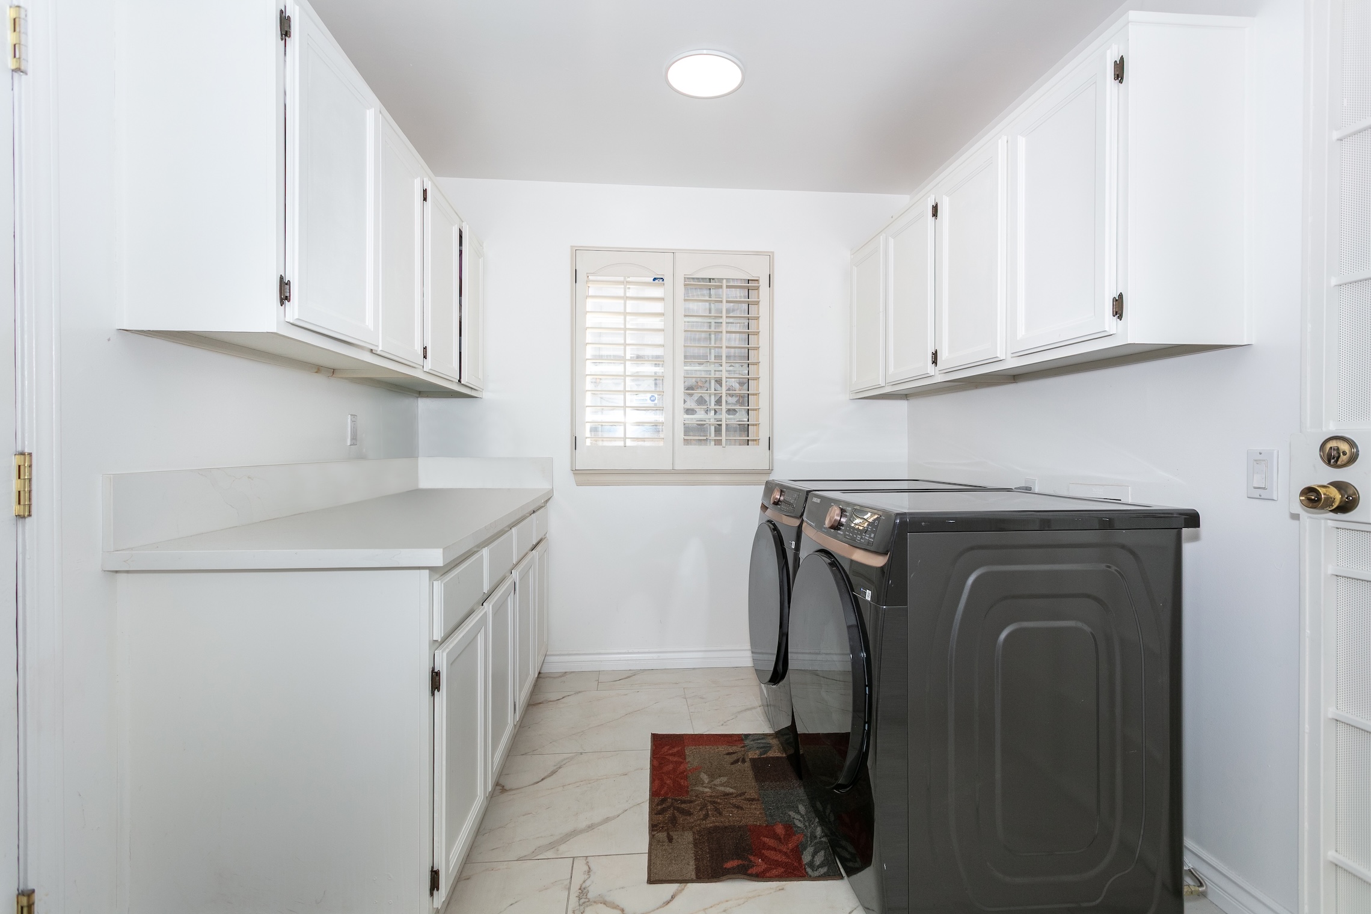
The formal dining room is highlighted by a tray ceiling and chandelier, making it an ideal setting for family meals and gatherings. The laundry room includes upper and lower cabinetry and a countertop.
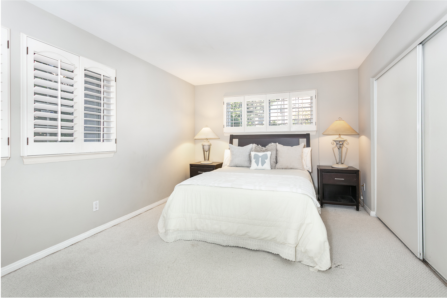
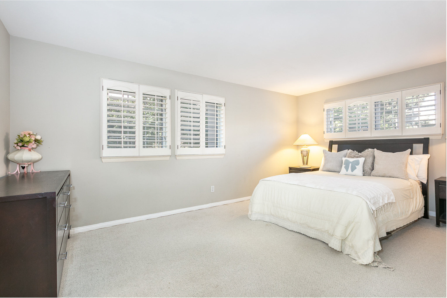
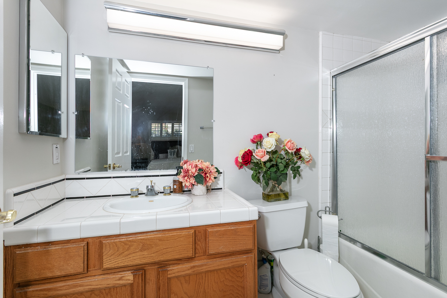
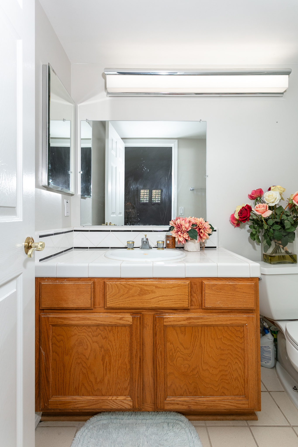
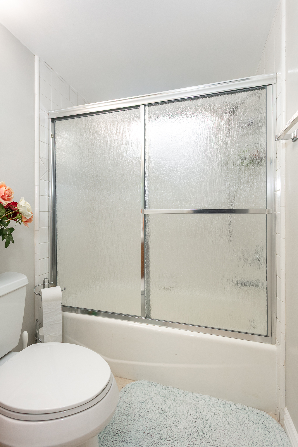
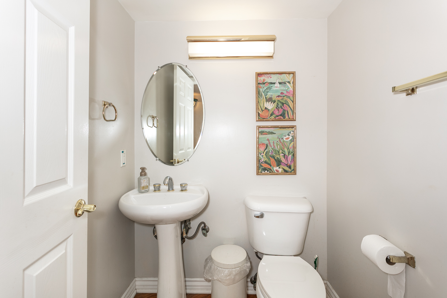
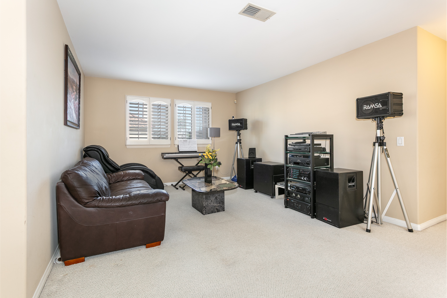
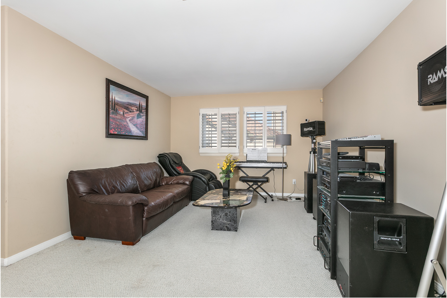
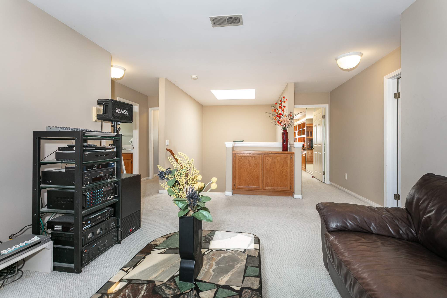
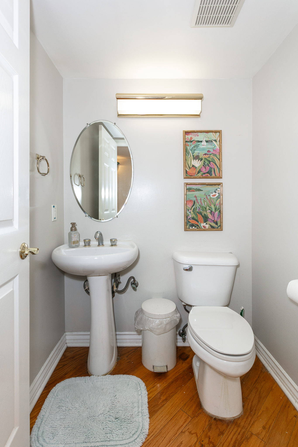
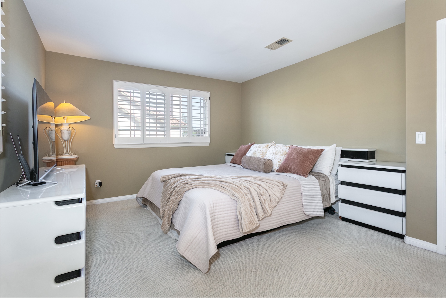
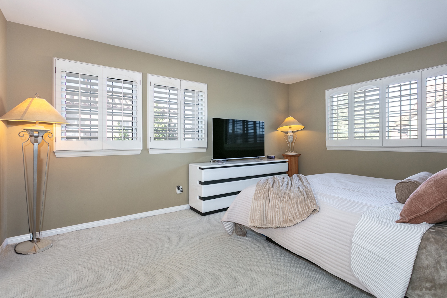
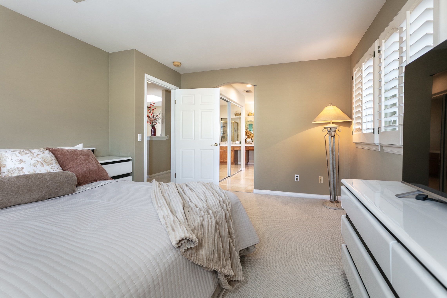
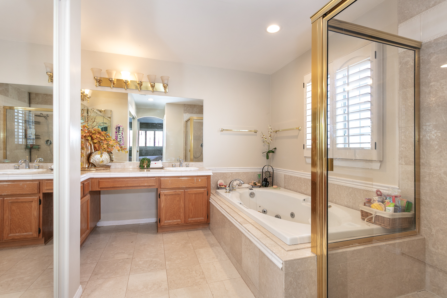
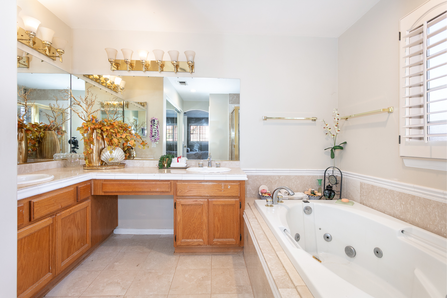
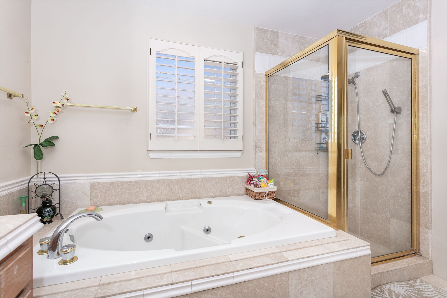
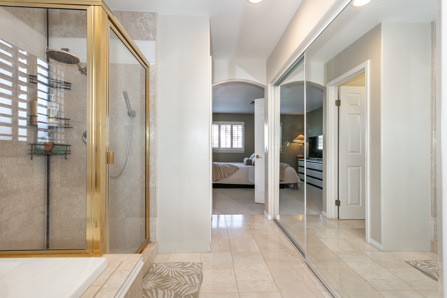
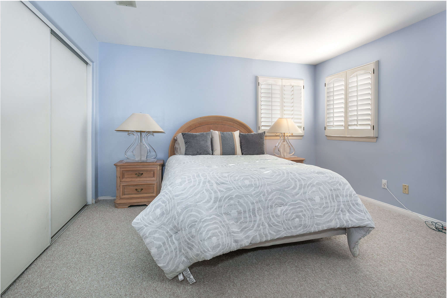
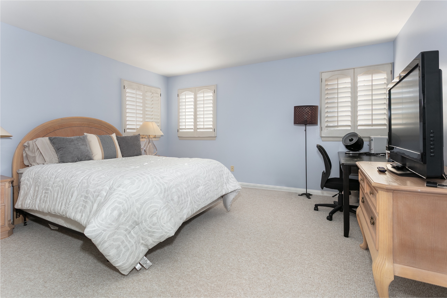
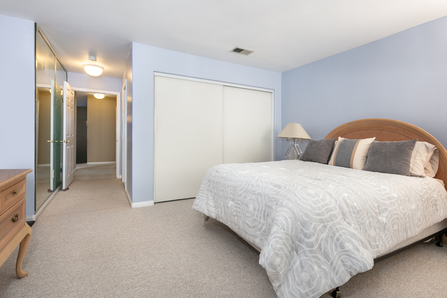
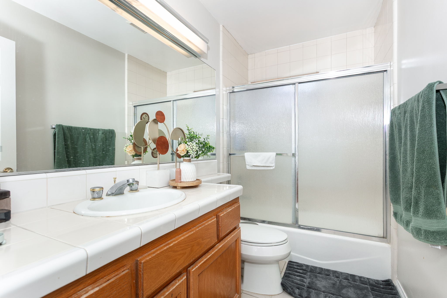
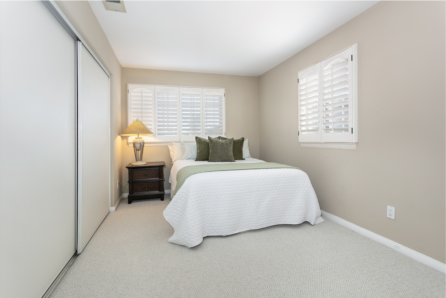
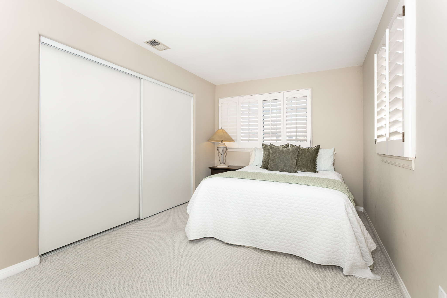
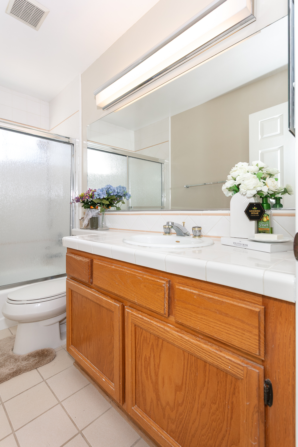
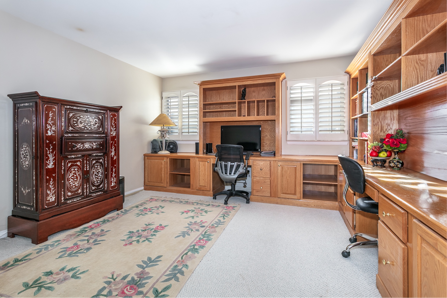
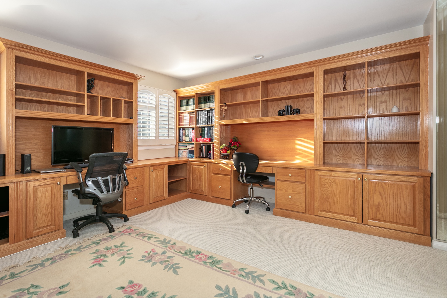
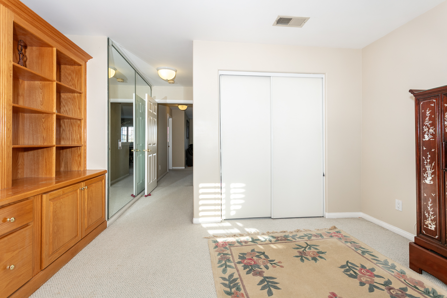
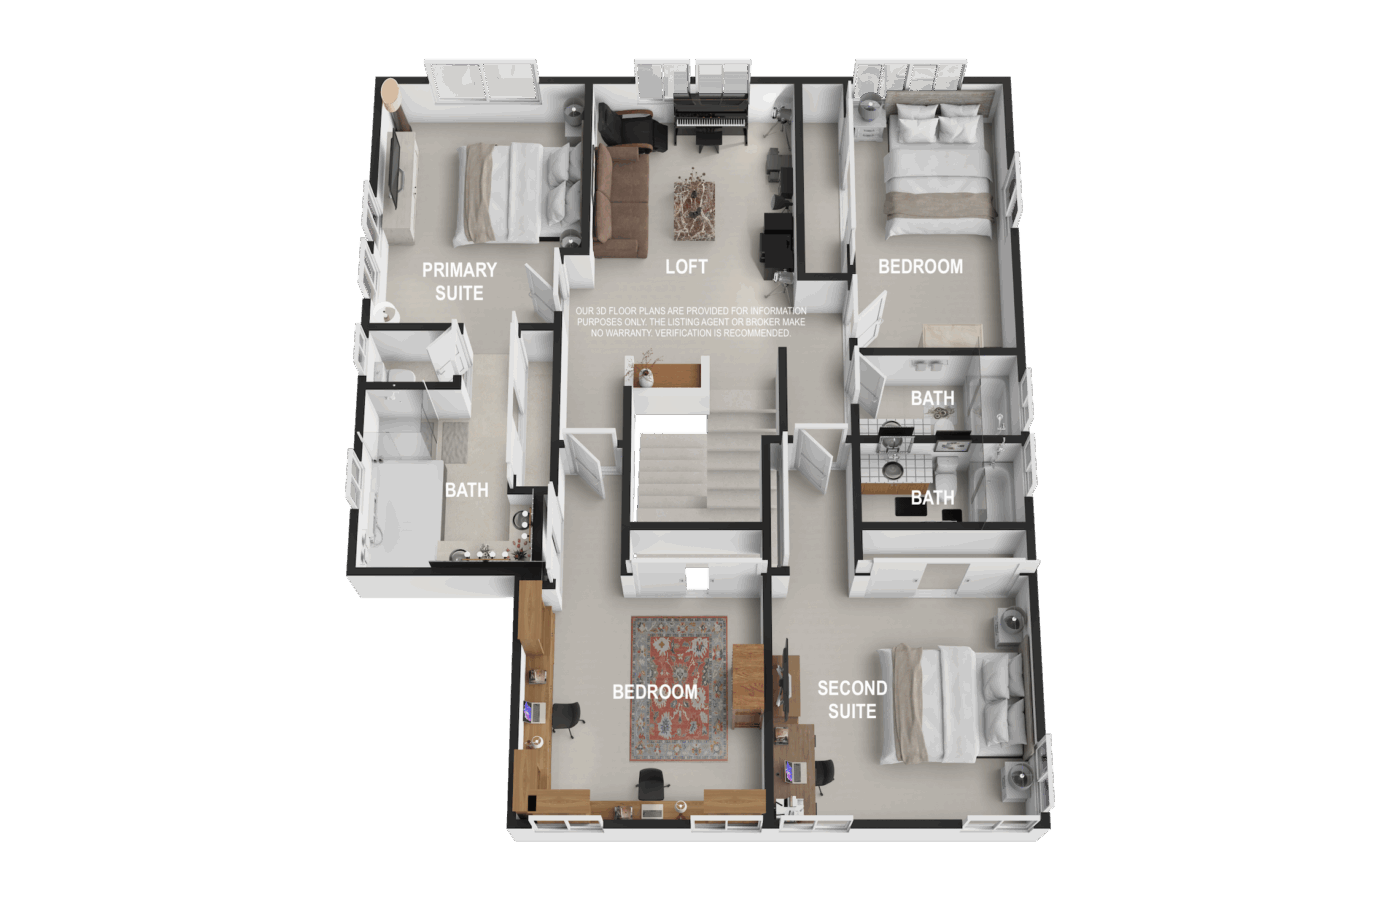
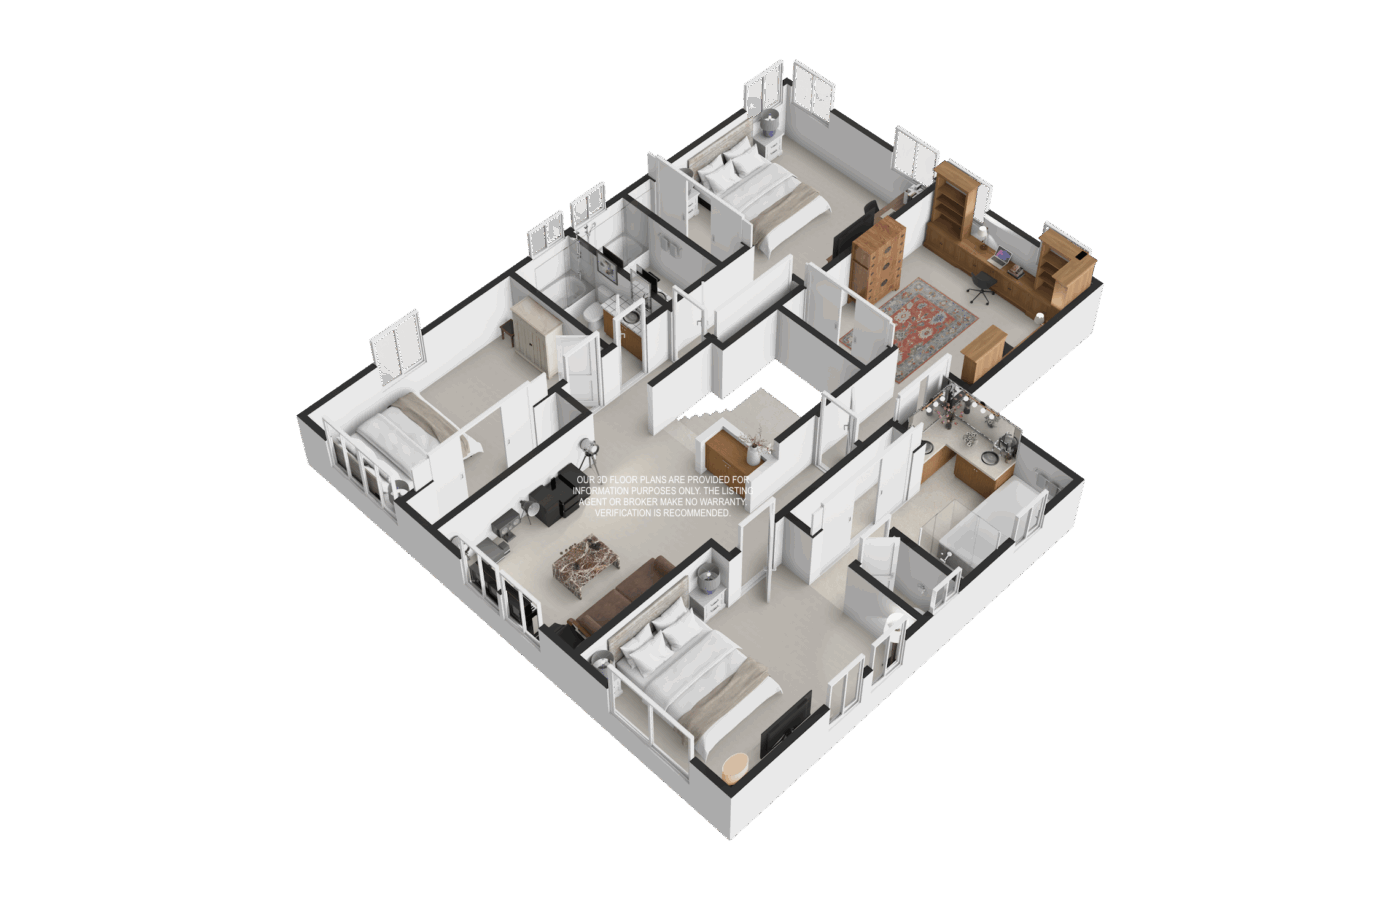
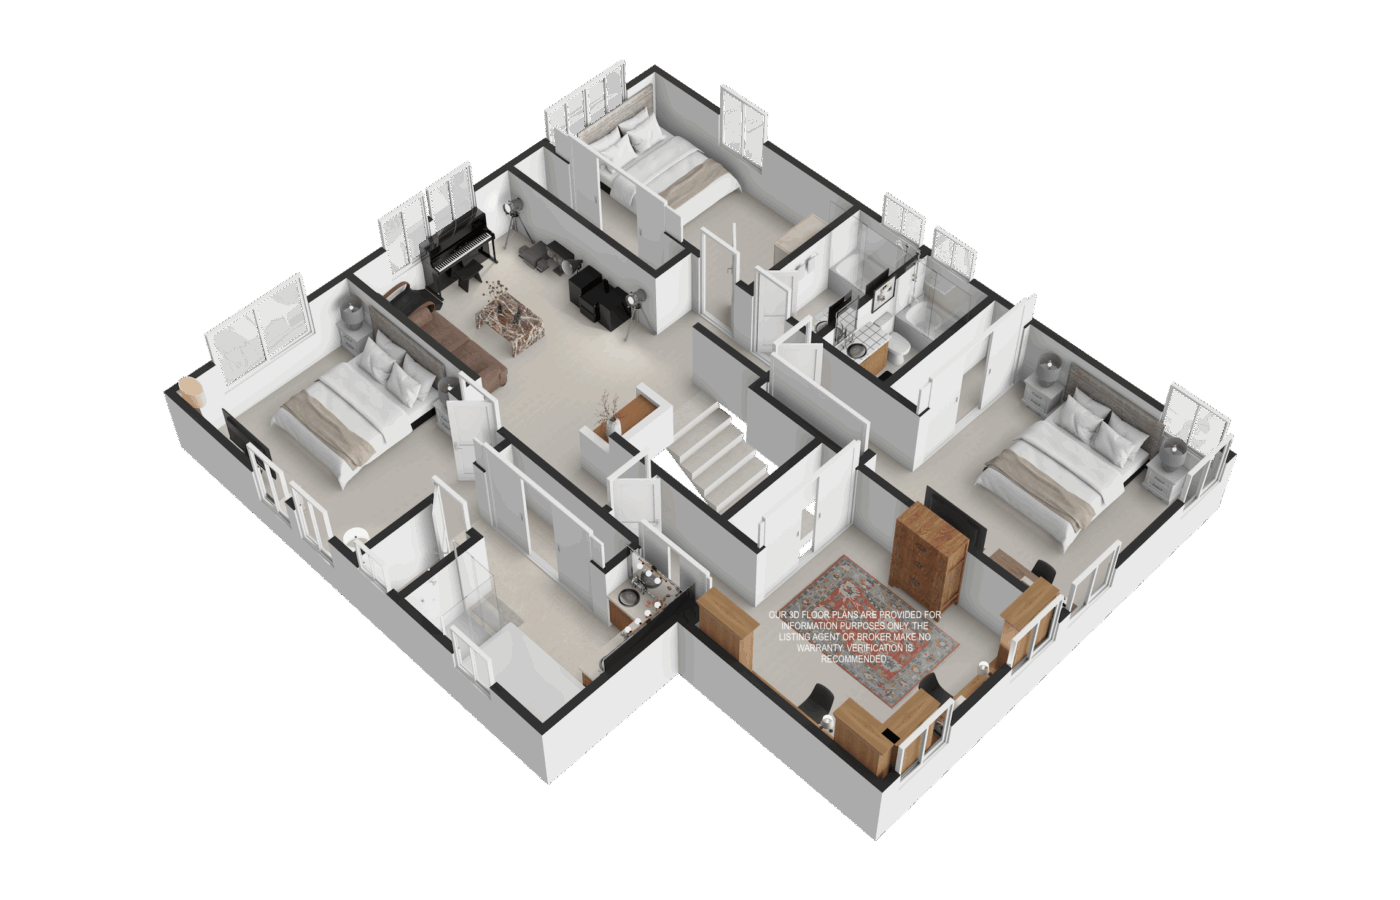
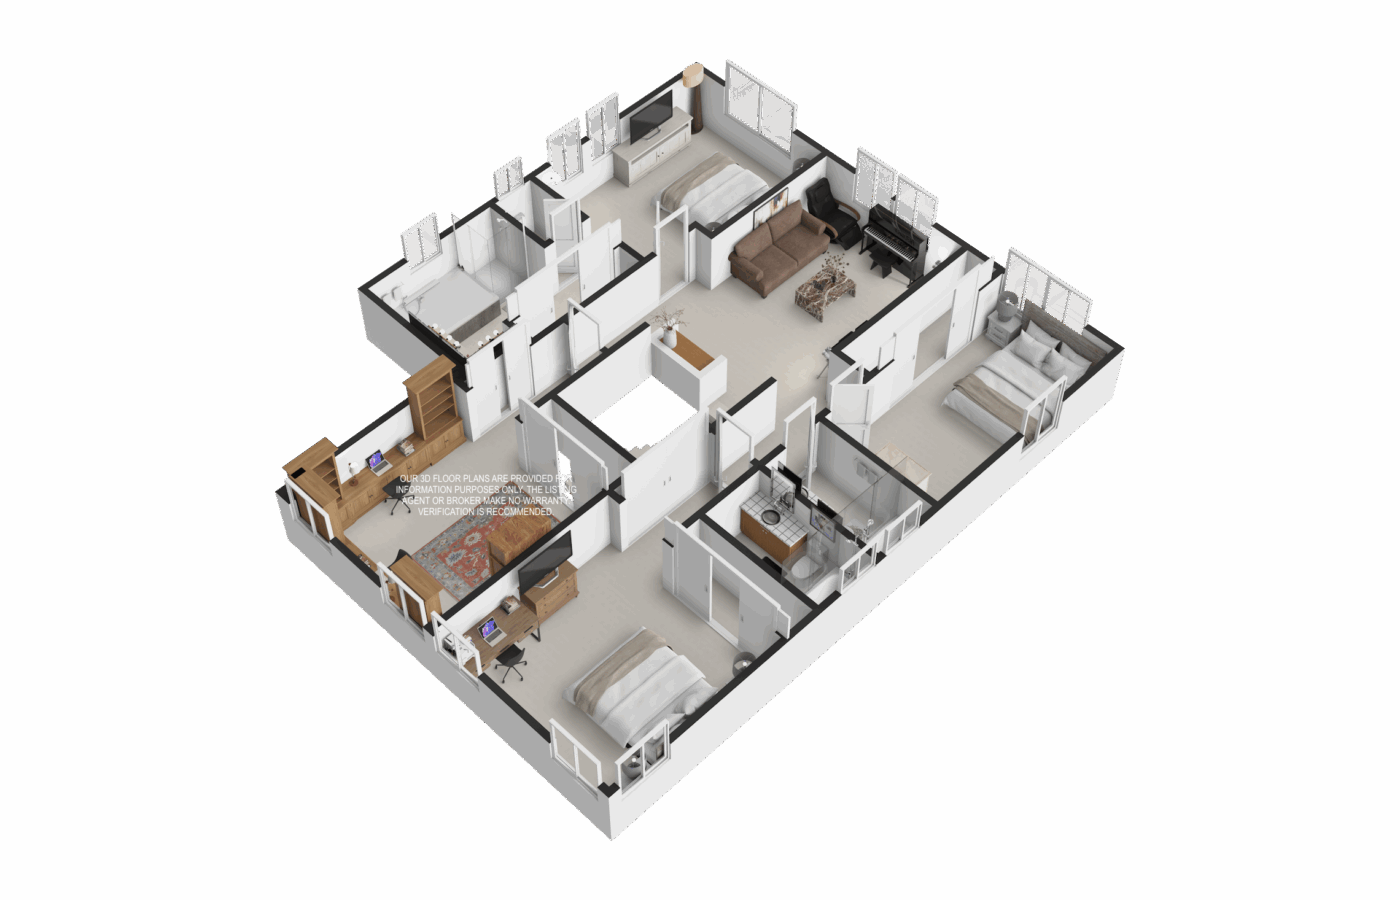
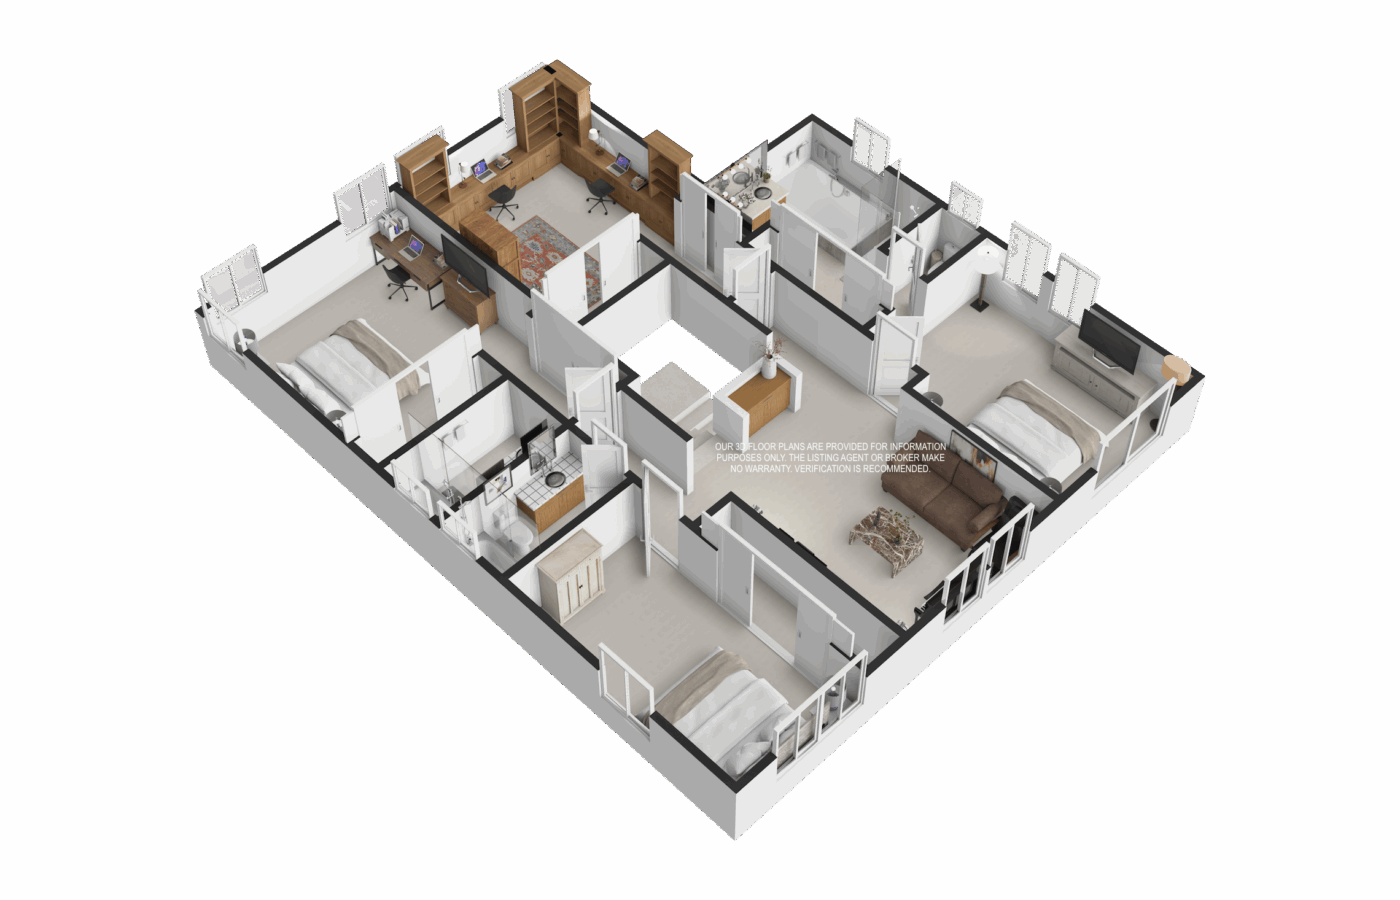
A skylight above the staircase brings in natural light, leading to a spacious upstairs loft ideal for a family lounge or media room. The upper level also offers four bedrooms and three bathrooms, including two bedroom suites. The primary suite features an ensuite bathroom with dual sinks, a jetted soaking tub, a separate glass-enclosed shower, and mirrored closet doors. One of the bedrooms is currently used as a study or home office, featuring built-in wood bookshelves, desks, and two sliding-door closets. The main level includes an additional bedroom suite and a powder room, offering flexibility for guests or multigenerational living.
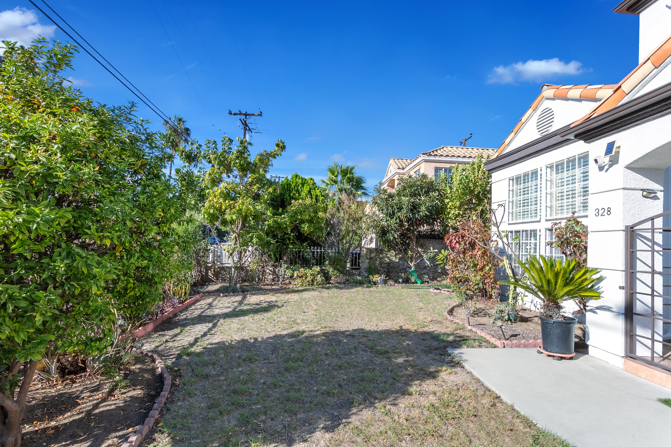
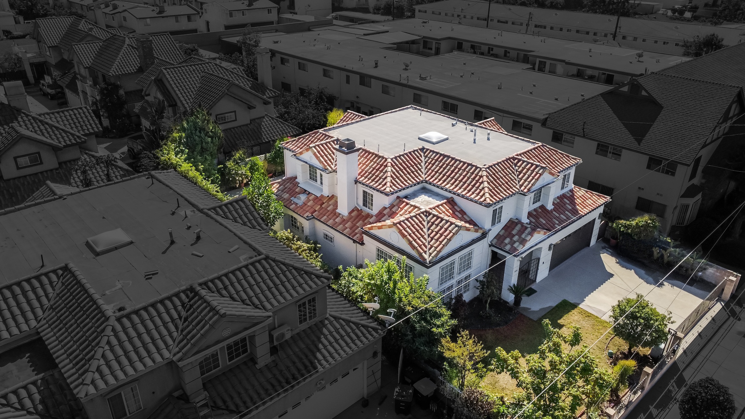
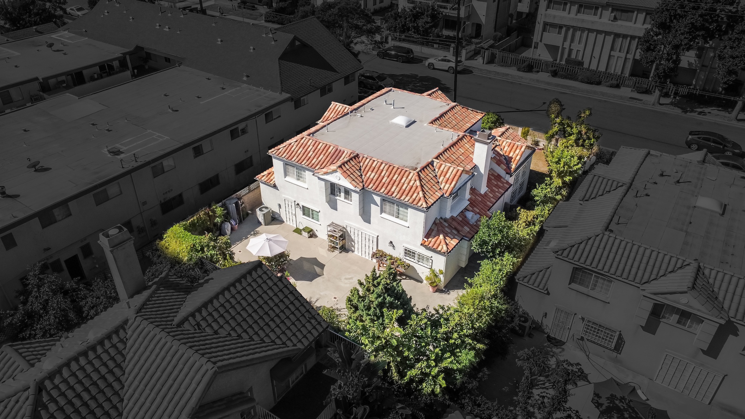
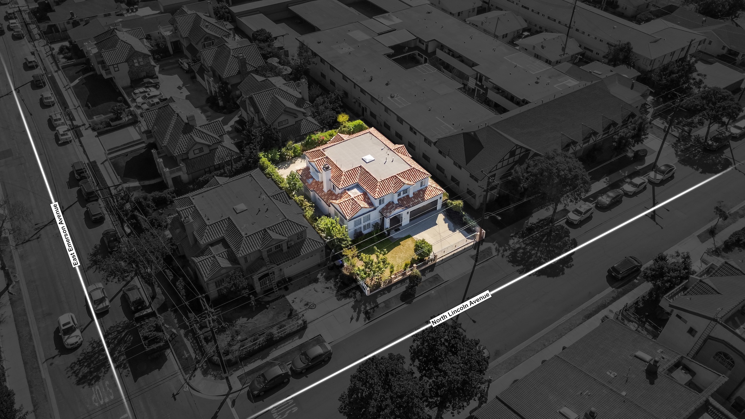
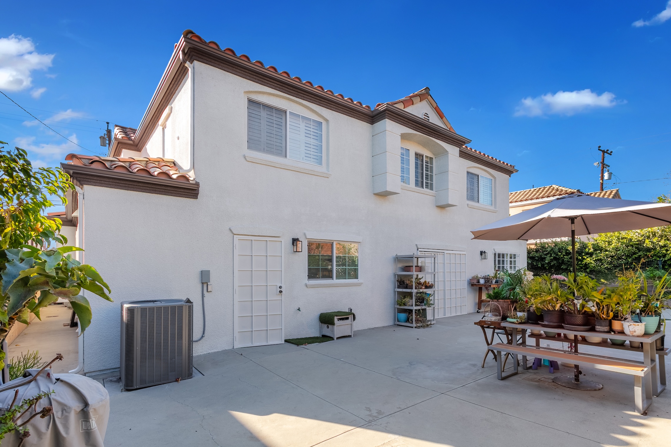
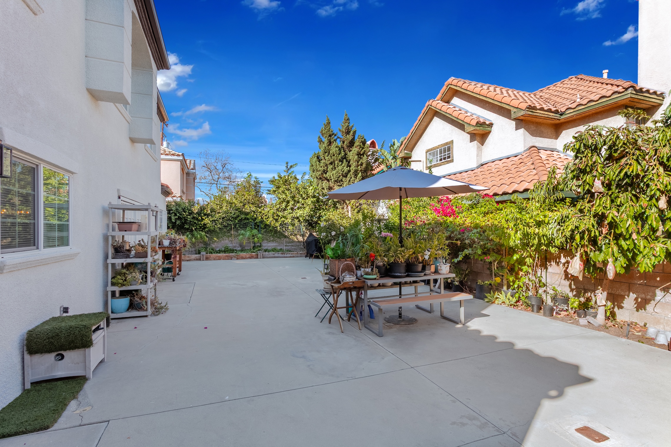
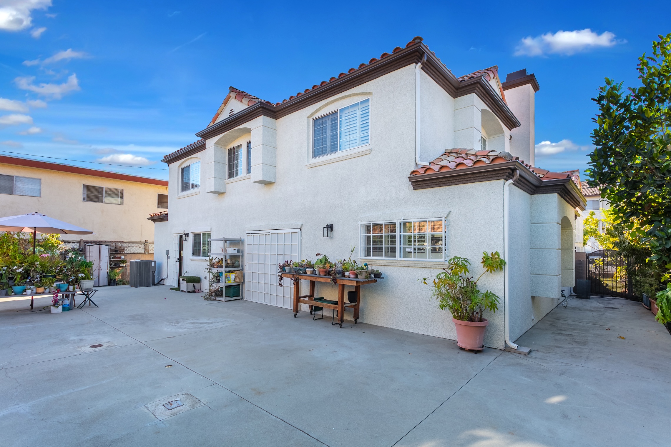
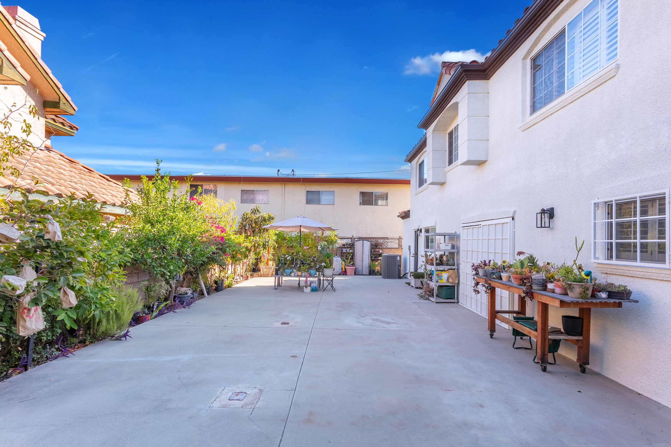
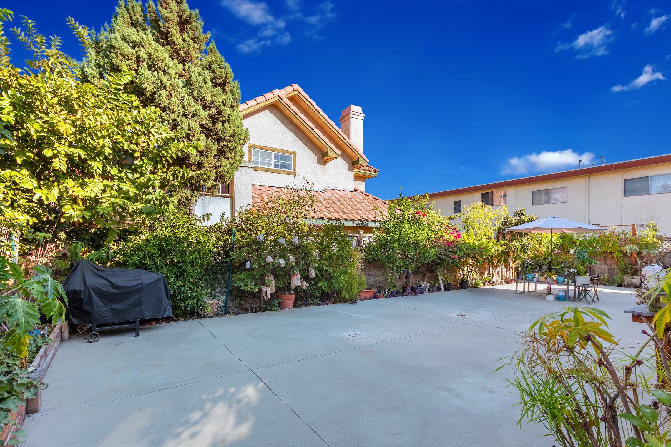
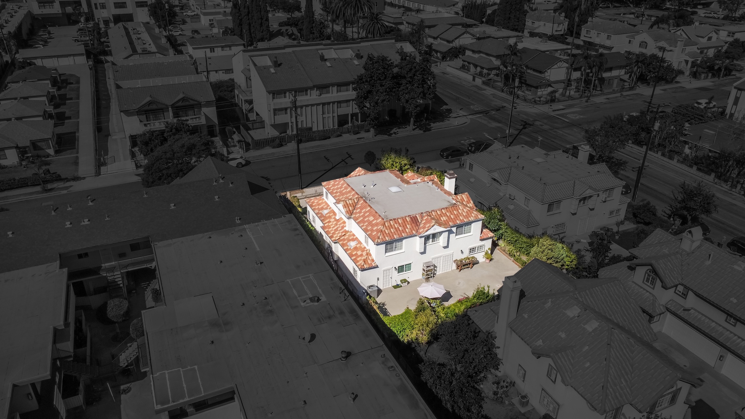
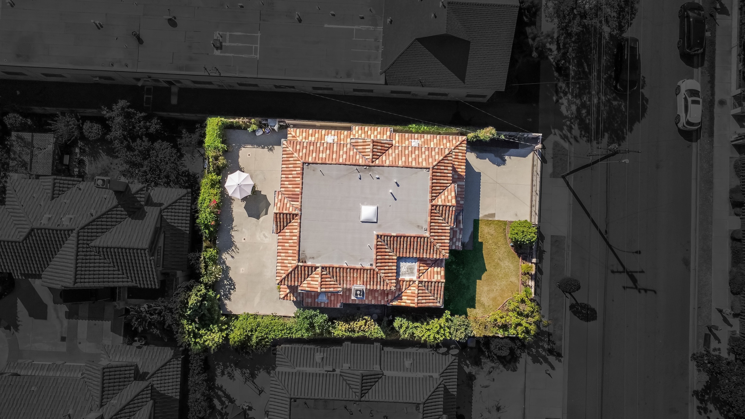
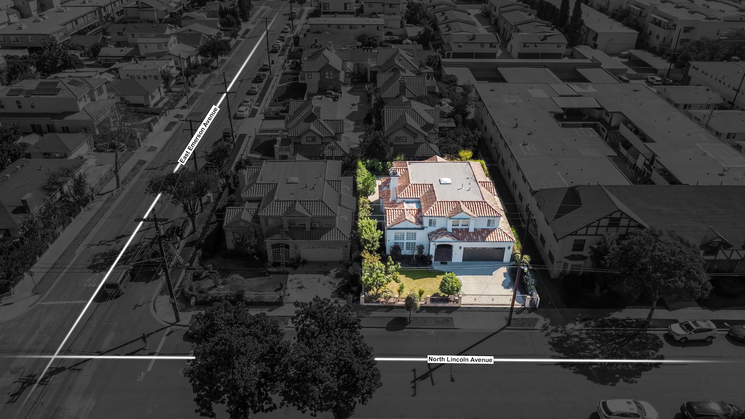
The private backyard features a concrete patio surrounded by mature fruit trees and lush greenery, providing ample space for outdoor activities, gardening, or family gatherings. Don't miss the opportunity to enjoy the tranquility of this residential neighborhood while staying close to shopping, dining, and everyday conveniences.