5192 Mccomber Rd,

Buena Park, CA 90621

Active

$1,299,995
MLS #AR26185737
Bedrooms
5
Bathrooms
2.5
SQ Feet
2256
Lot Size
7560
Built
1965
Property Type
Single Family
Pool
Backyard
School District
Fullerton Joint Union
Garage
2- Car Attached
Fireplace
Living Room
APN/Parcel ID
066-292-16
Other
Patio

Features

  • 3 Remodeled Bathrooms
  • Custom Silkroad BathCabinetry
  • Primary Bath Jacuzzi
  • Upgraded A/C & Heating
  • Clay Tile Roof
  • Fresh Interior & Exterior Paint
  • Custom Solid-wood Laundry & Pantry Doors
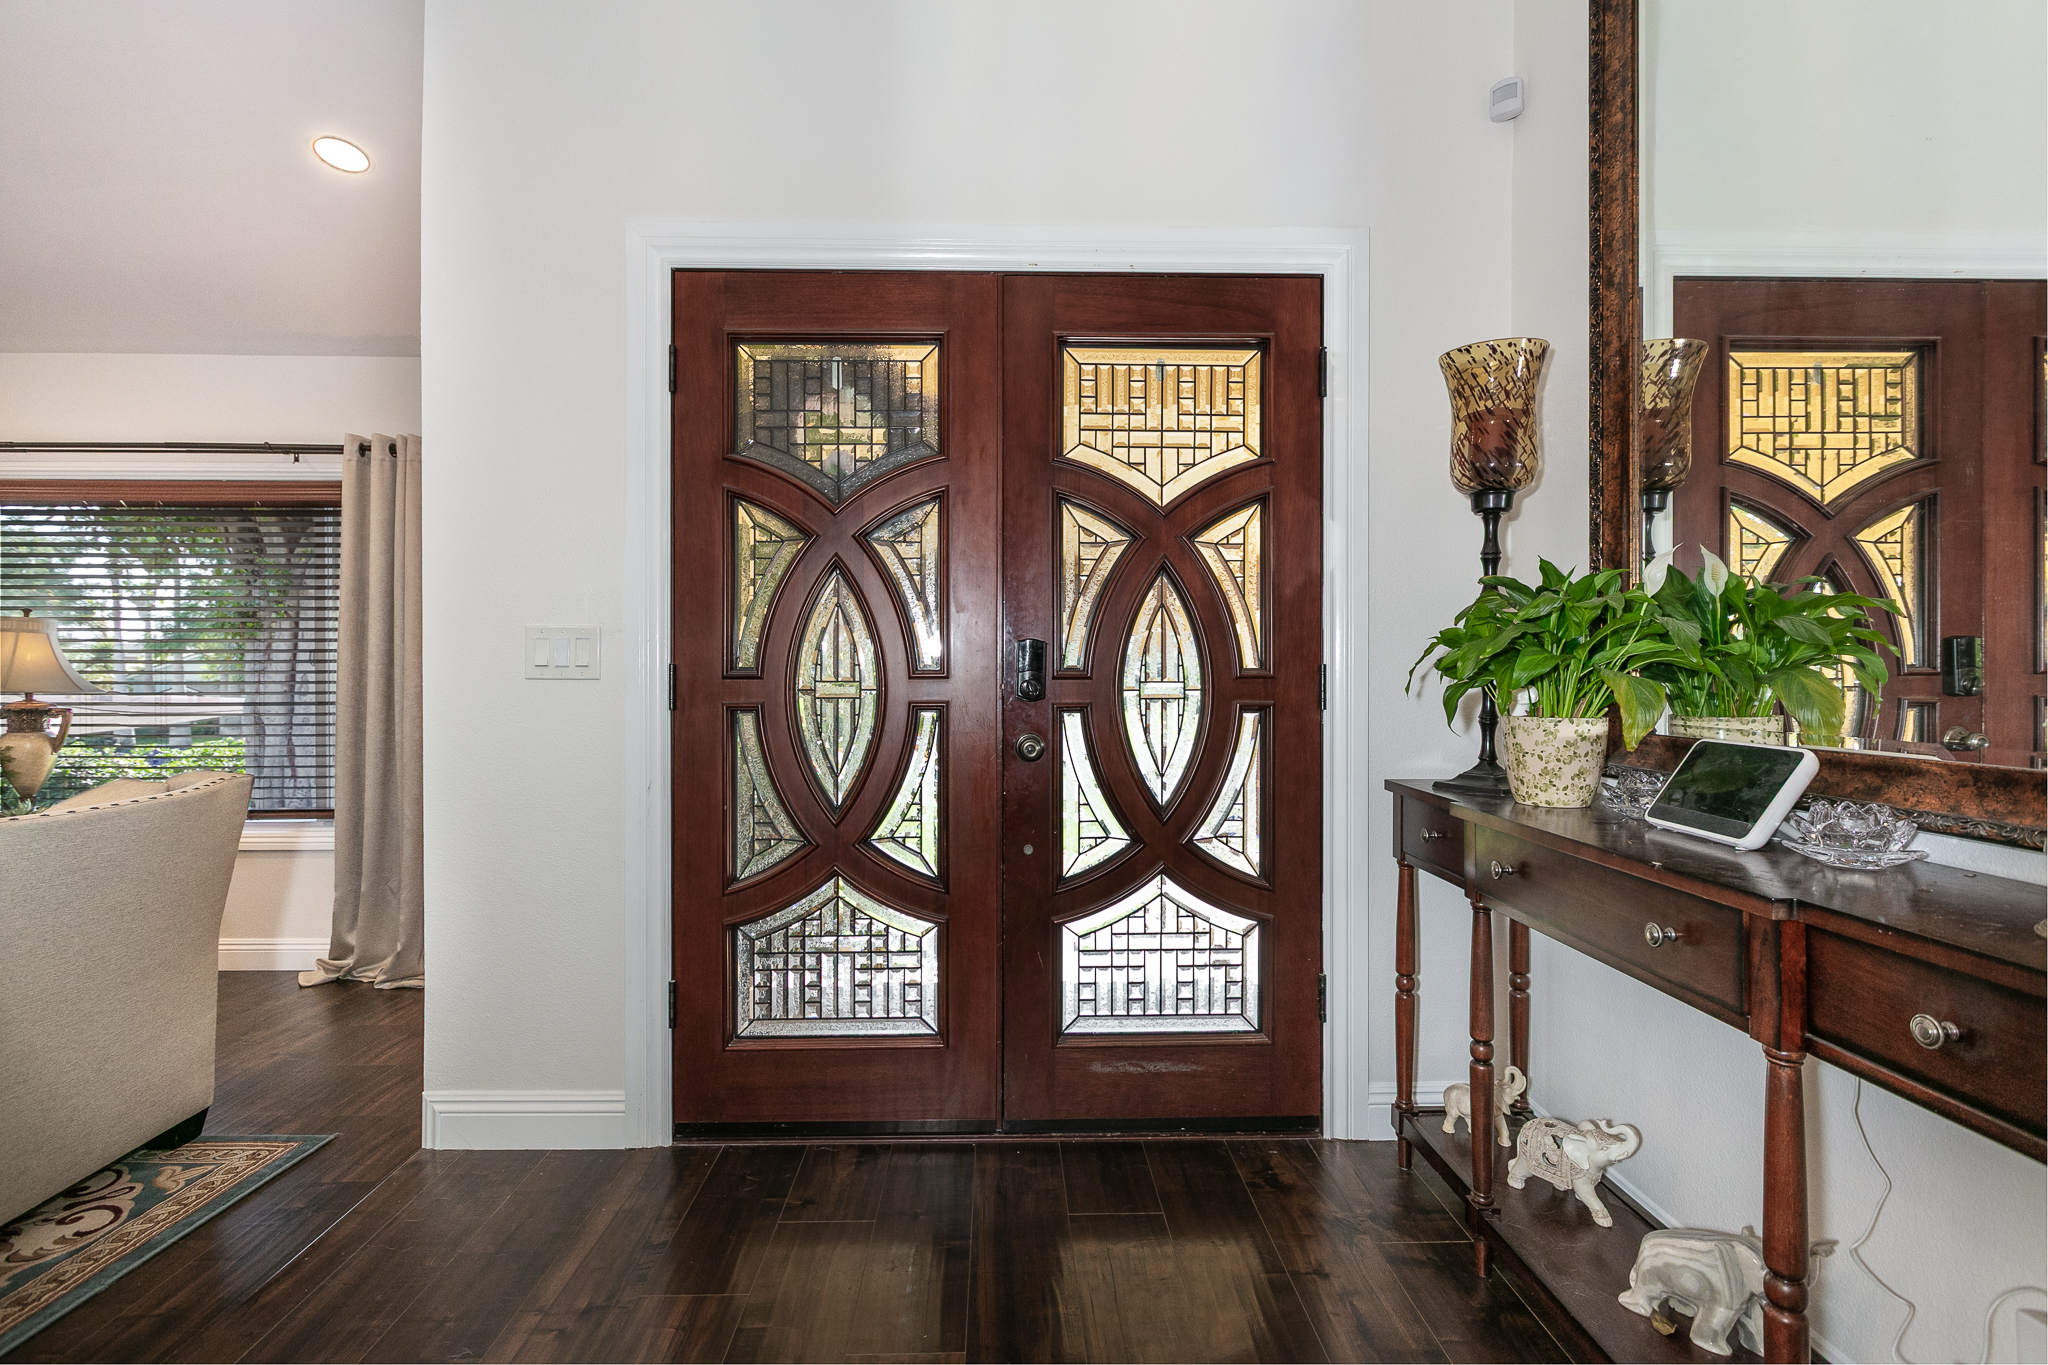
  • Solid Mahogany Entry Doors
  • Updated Windows with Wood Trim
  • Tiffany Lighting Chandeliers
  • New Upstairs Wood Flooring
  • New Mirrored Closet Doors
  • New Bedroom Light Fixtures
  • Electric-to-gas Kitchen Conversion
  • 48" JennAir Refrigerator
  • 48" Viking Gas Range
  • 220V Steam Microwave
  • Copper Plumbing
  • Updated Electrical System
  • Solar 220V Electrical Panel
  • Tesla-ready 220V Garage Panel
  • New Toilets
  • Replaced Interior Regular Doors
  • Updated Side-yard Doors
  • Custom Andersen Patio Slider
  • New Patio
  • Front & Rear Rock Landscaping
  • Replastered Pool
  • New Pool plumbing & Filtration
  • Green Butterfly Granite Countertops
  • Cherry Wood Kitchen Cabinets
  • Paid-off Solar System
  • New Recessed Lightings
  • Bosch Dishwasher
  • Wine Cooler
  • New Garage Door
  • Newer Water Heater
  • Family Room Surround-sound Wiring

Rooms & Spaces

  • Living Room
  • Family Room
  • Kitchen
  • Dining Area
  • Laundry Room
  • 5 Bedrooms
  • 2.5 Bathrooms
  • Front Yard
  • Side Yard Patio
  • Backyard

Great Location, Spacious Living, Thoughtful Upgrades, and a Backyard Made to Enjoy

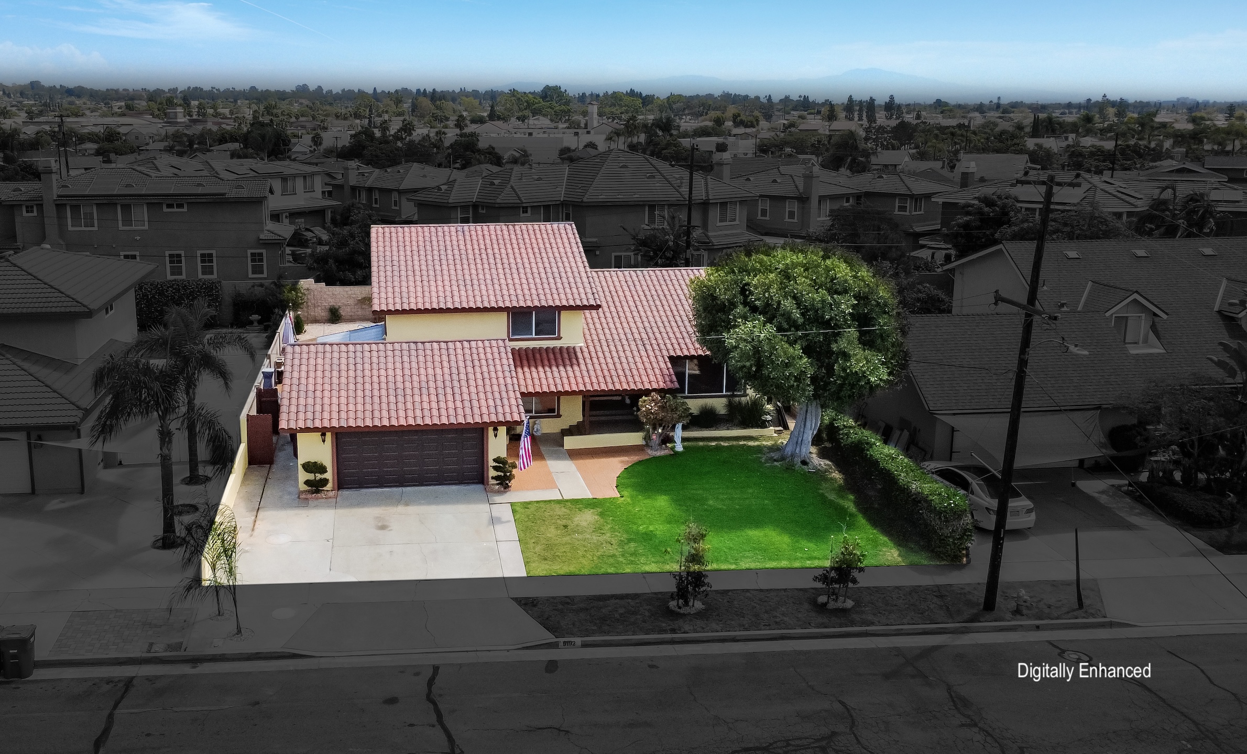
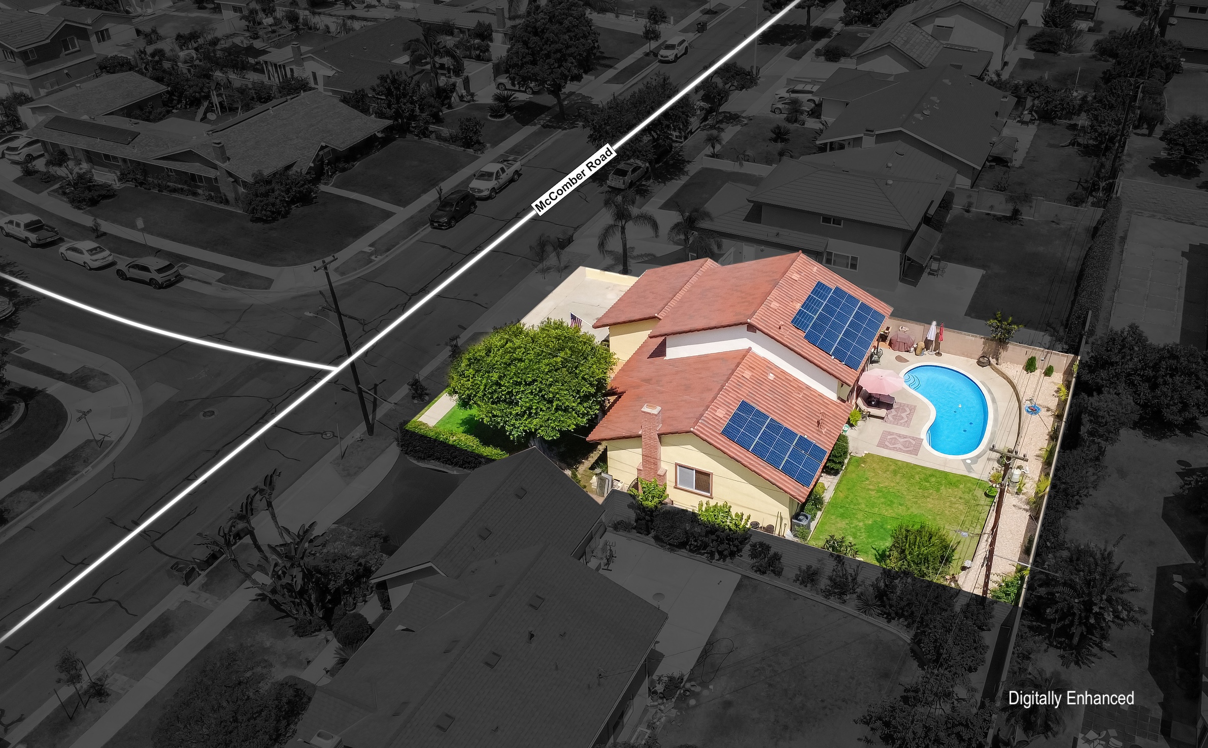
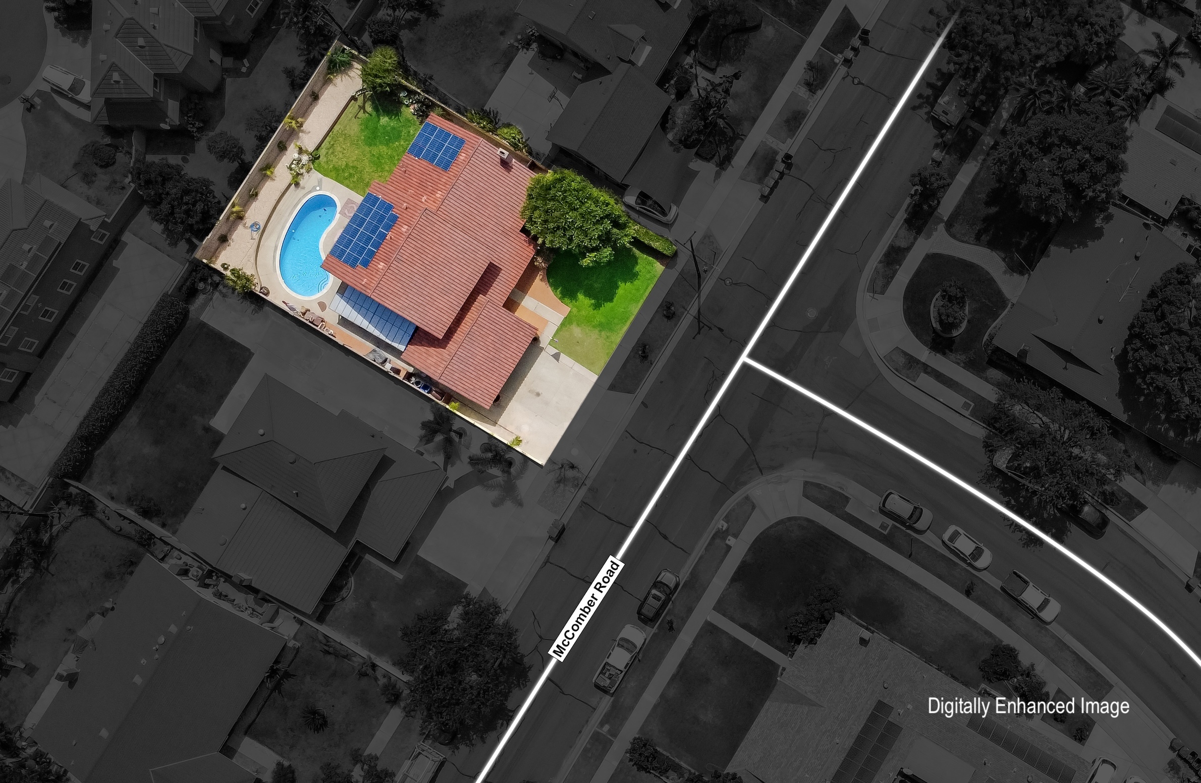
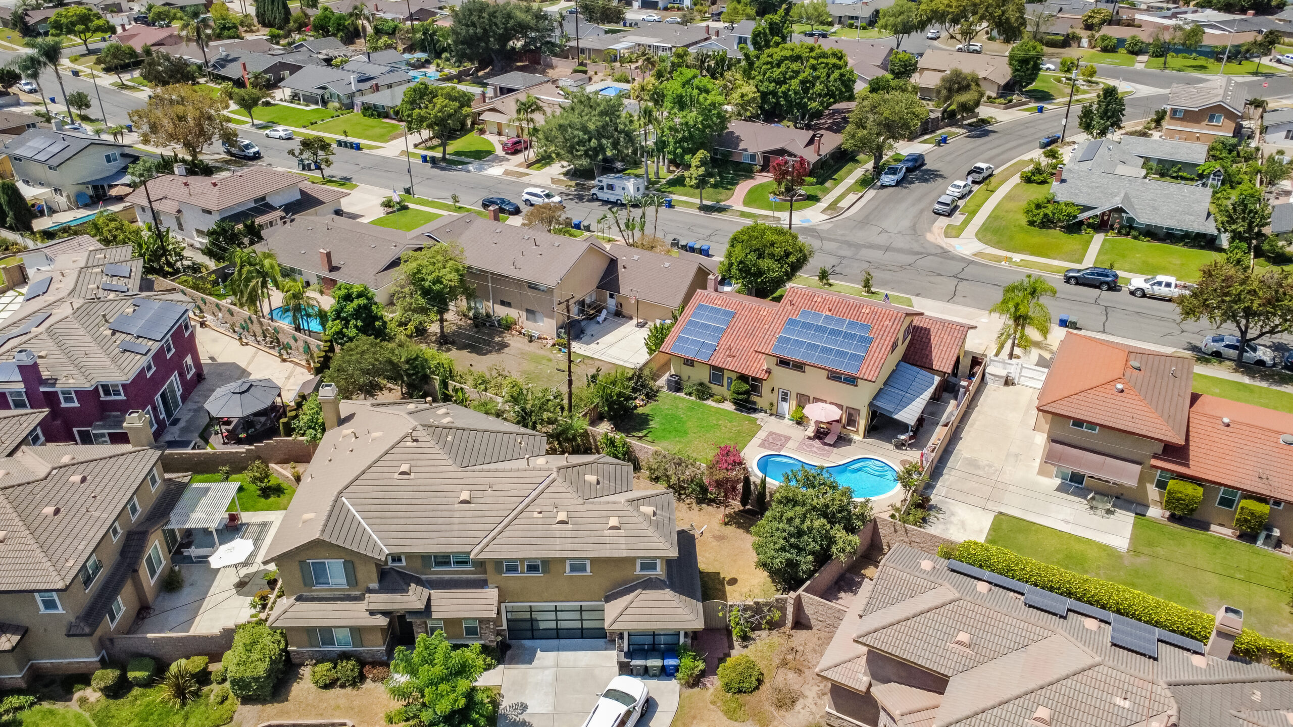
This two-story single family home is ideally situated in a desirable Buena Park neighborhood near the La Mirada border. Conveniently located near popular local destinations, including Los Coyotes Country Club, Ralph B. Clark Regional Park, The Source OC, and Knott’s Berry Farm, with easy access to Beach Blvd. An array of shopping, dining, recreational amenities, schools, H Mart, local parks, and entertainment options are just minutes away, offering exceptional convenience for everyday living.

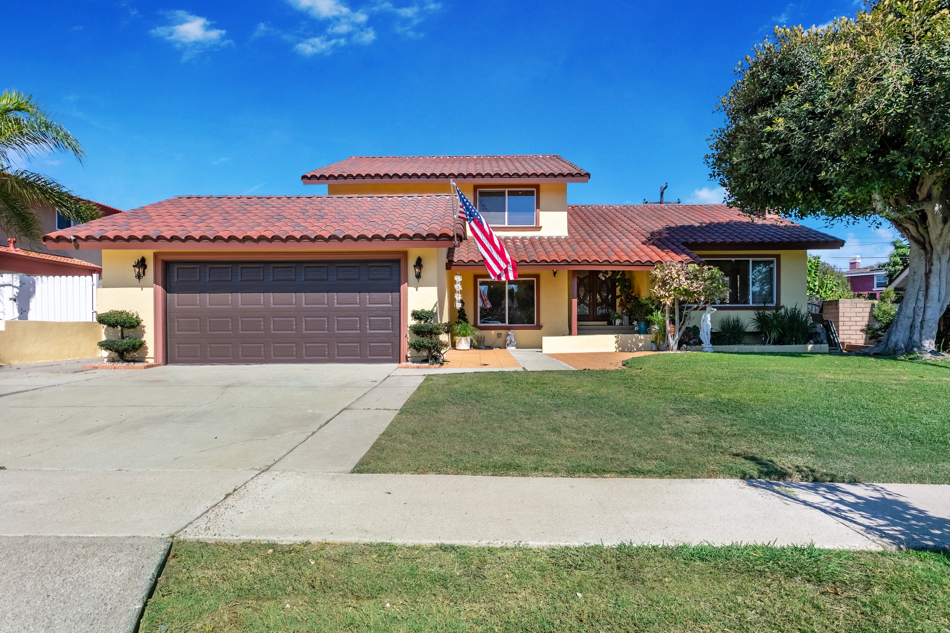
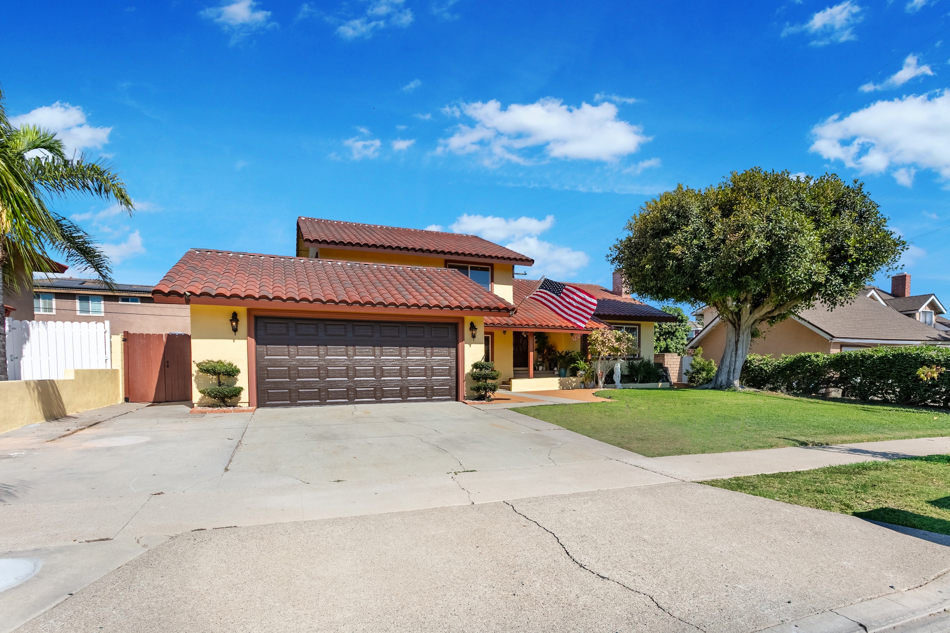
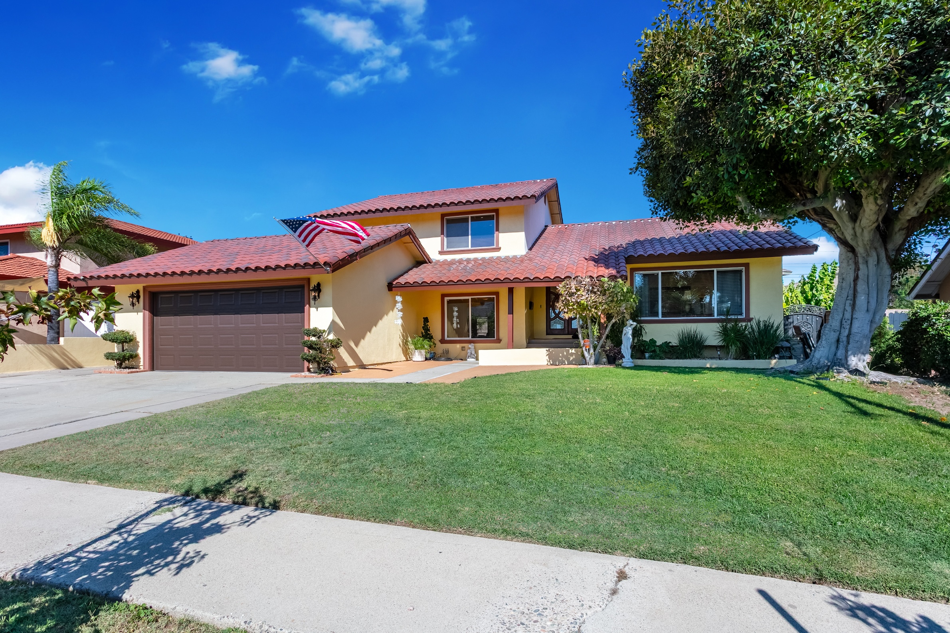
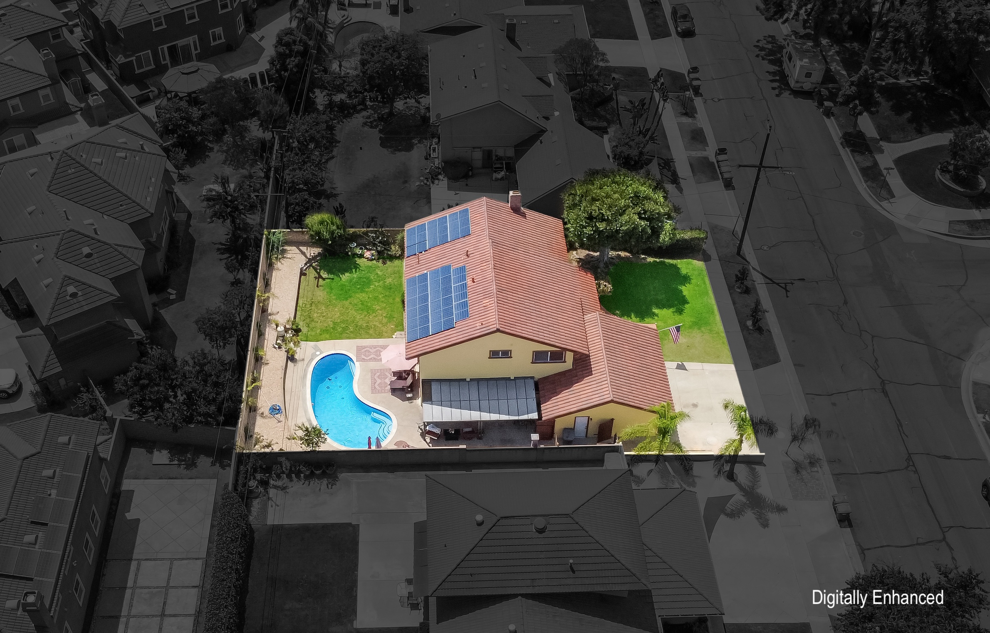
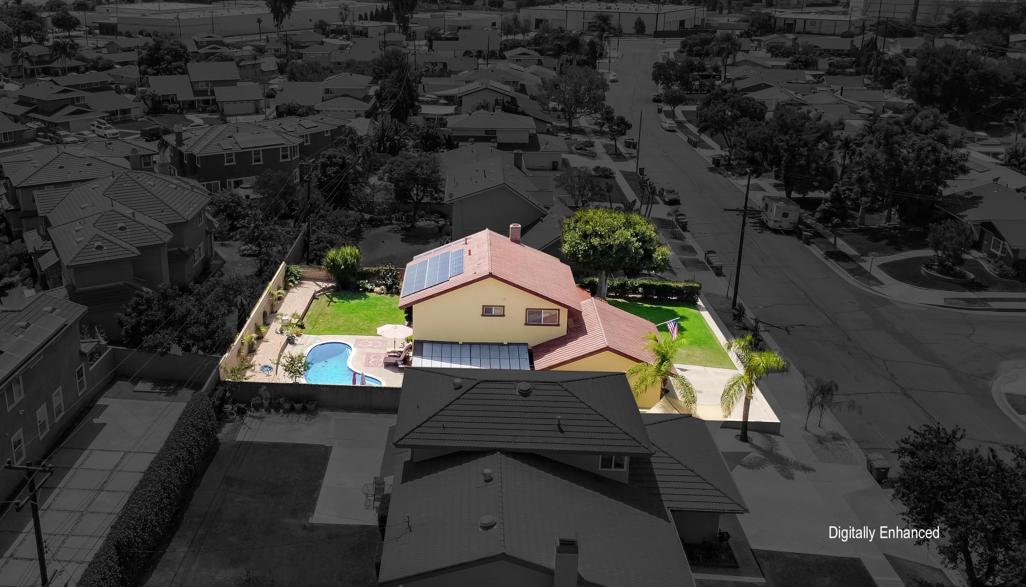
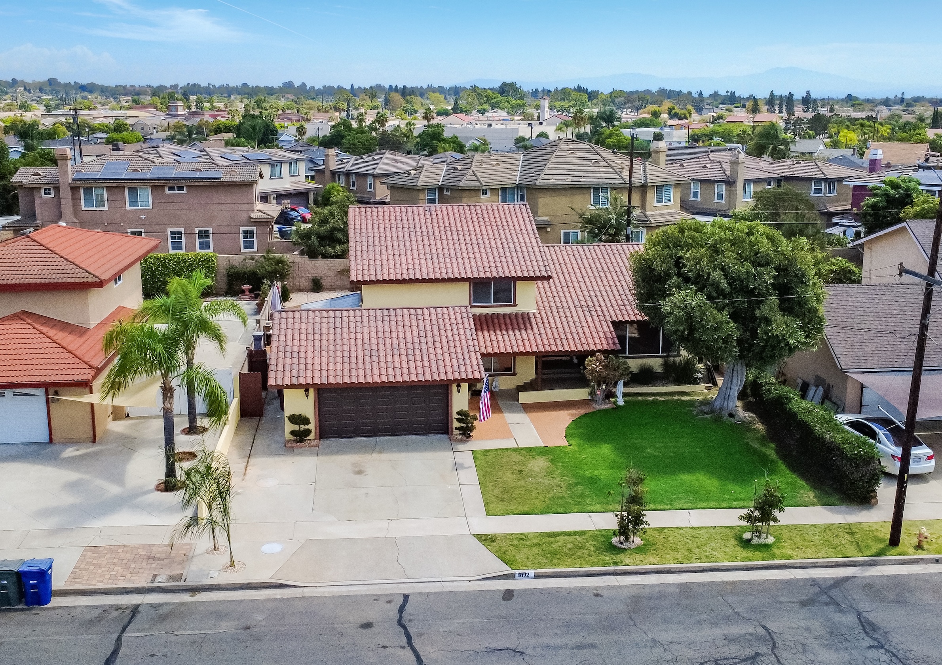
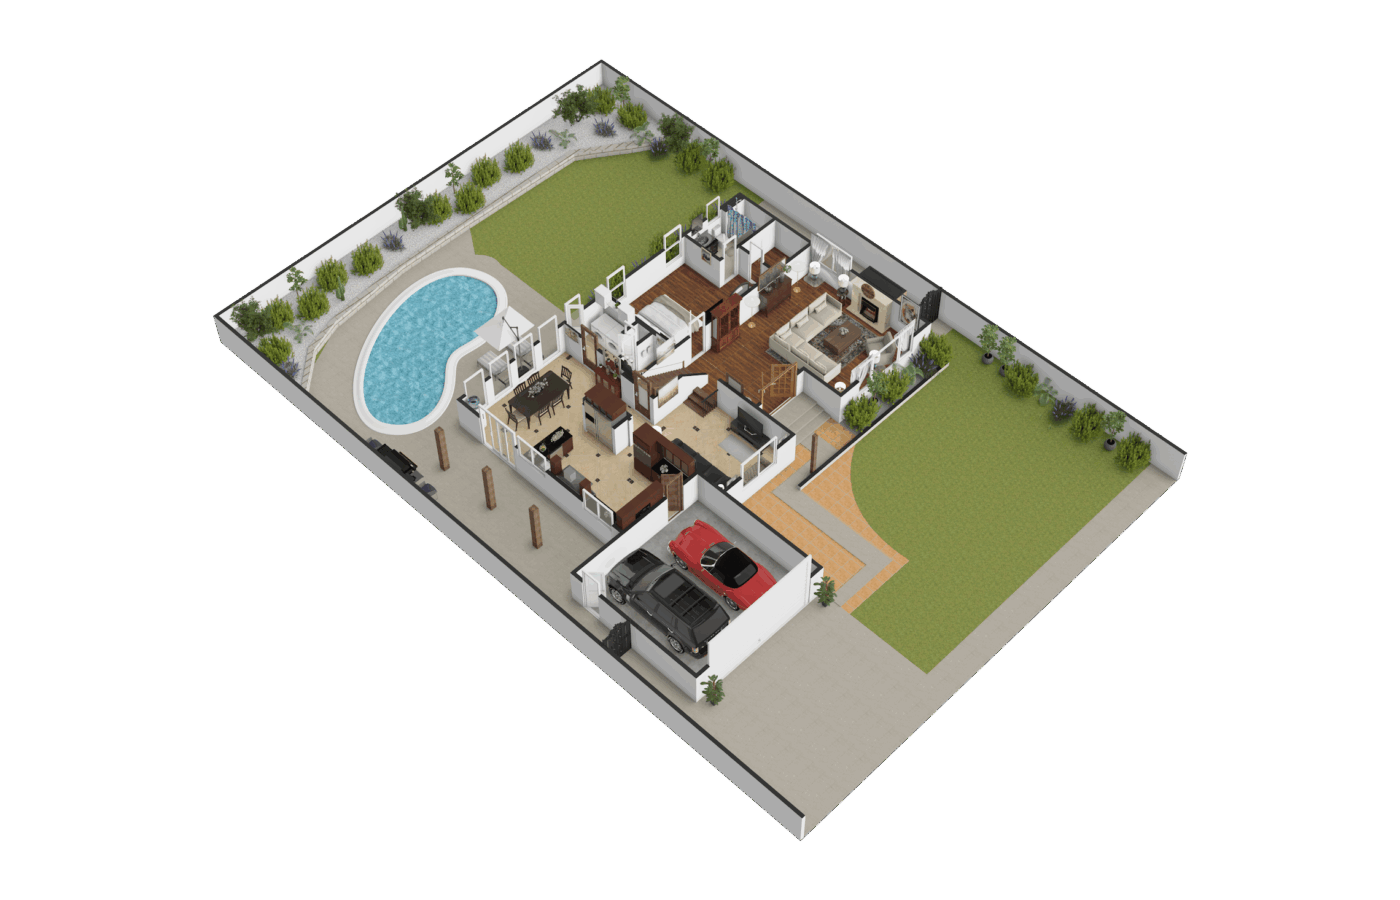
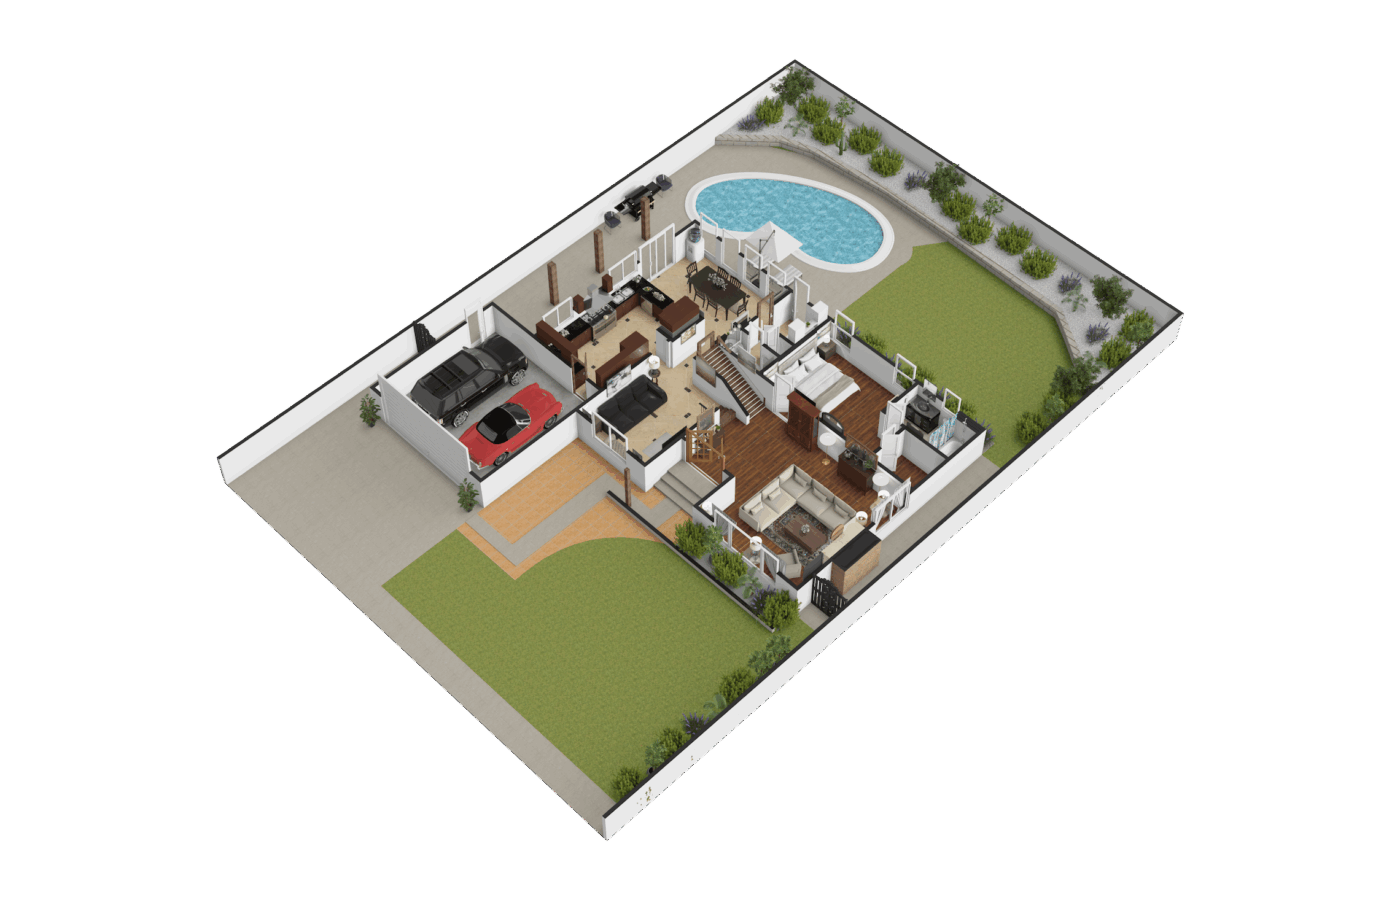
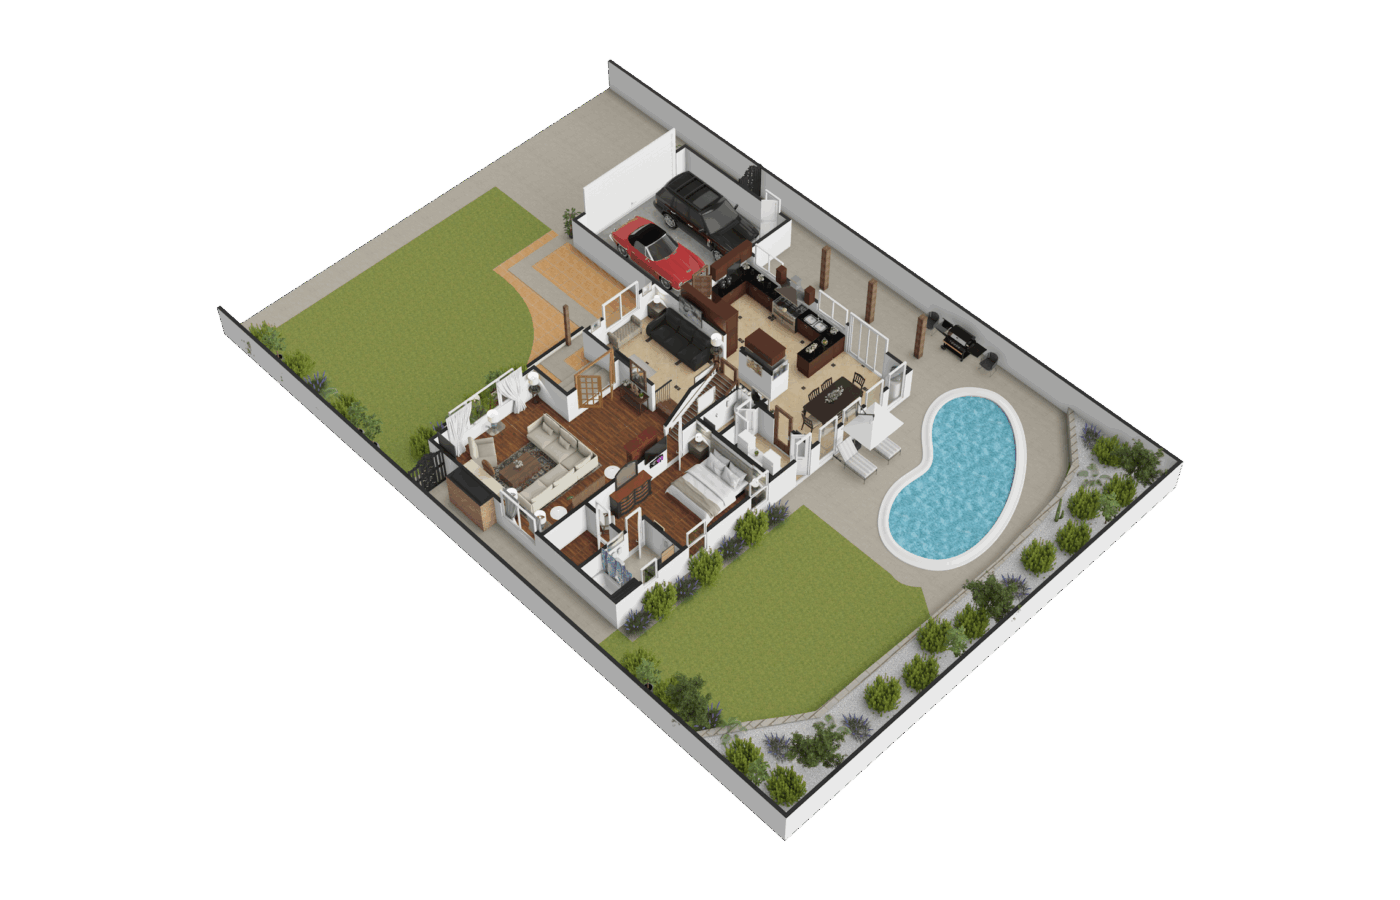
The home welcomes you with a large front yard, a two-car garage, and an oversized driveway providing ample additional parking, complemented by a newly improved stamped concrete front patio and walkway. This home is also located near highly regarded educational institutions, including public, private, and Blue Ribbon schools, including Troy High School, Mater Dei High School, and Cal State Fullerton.

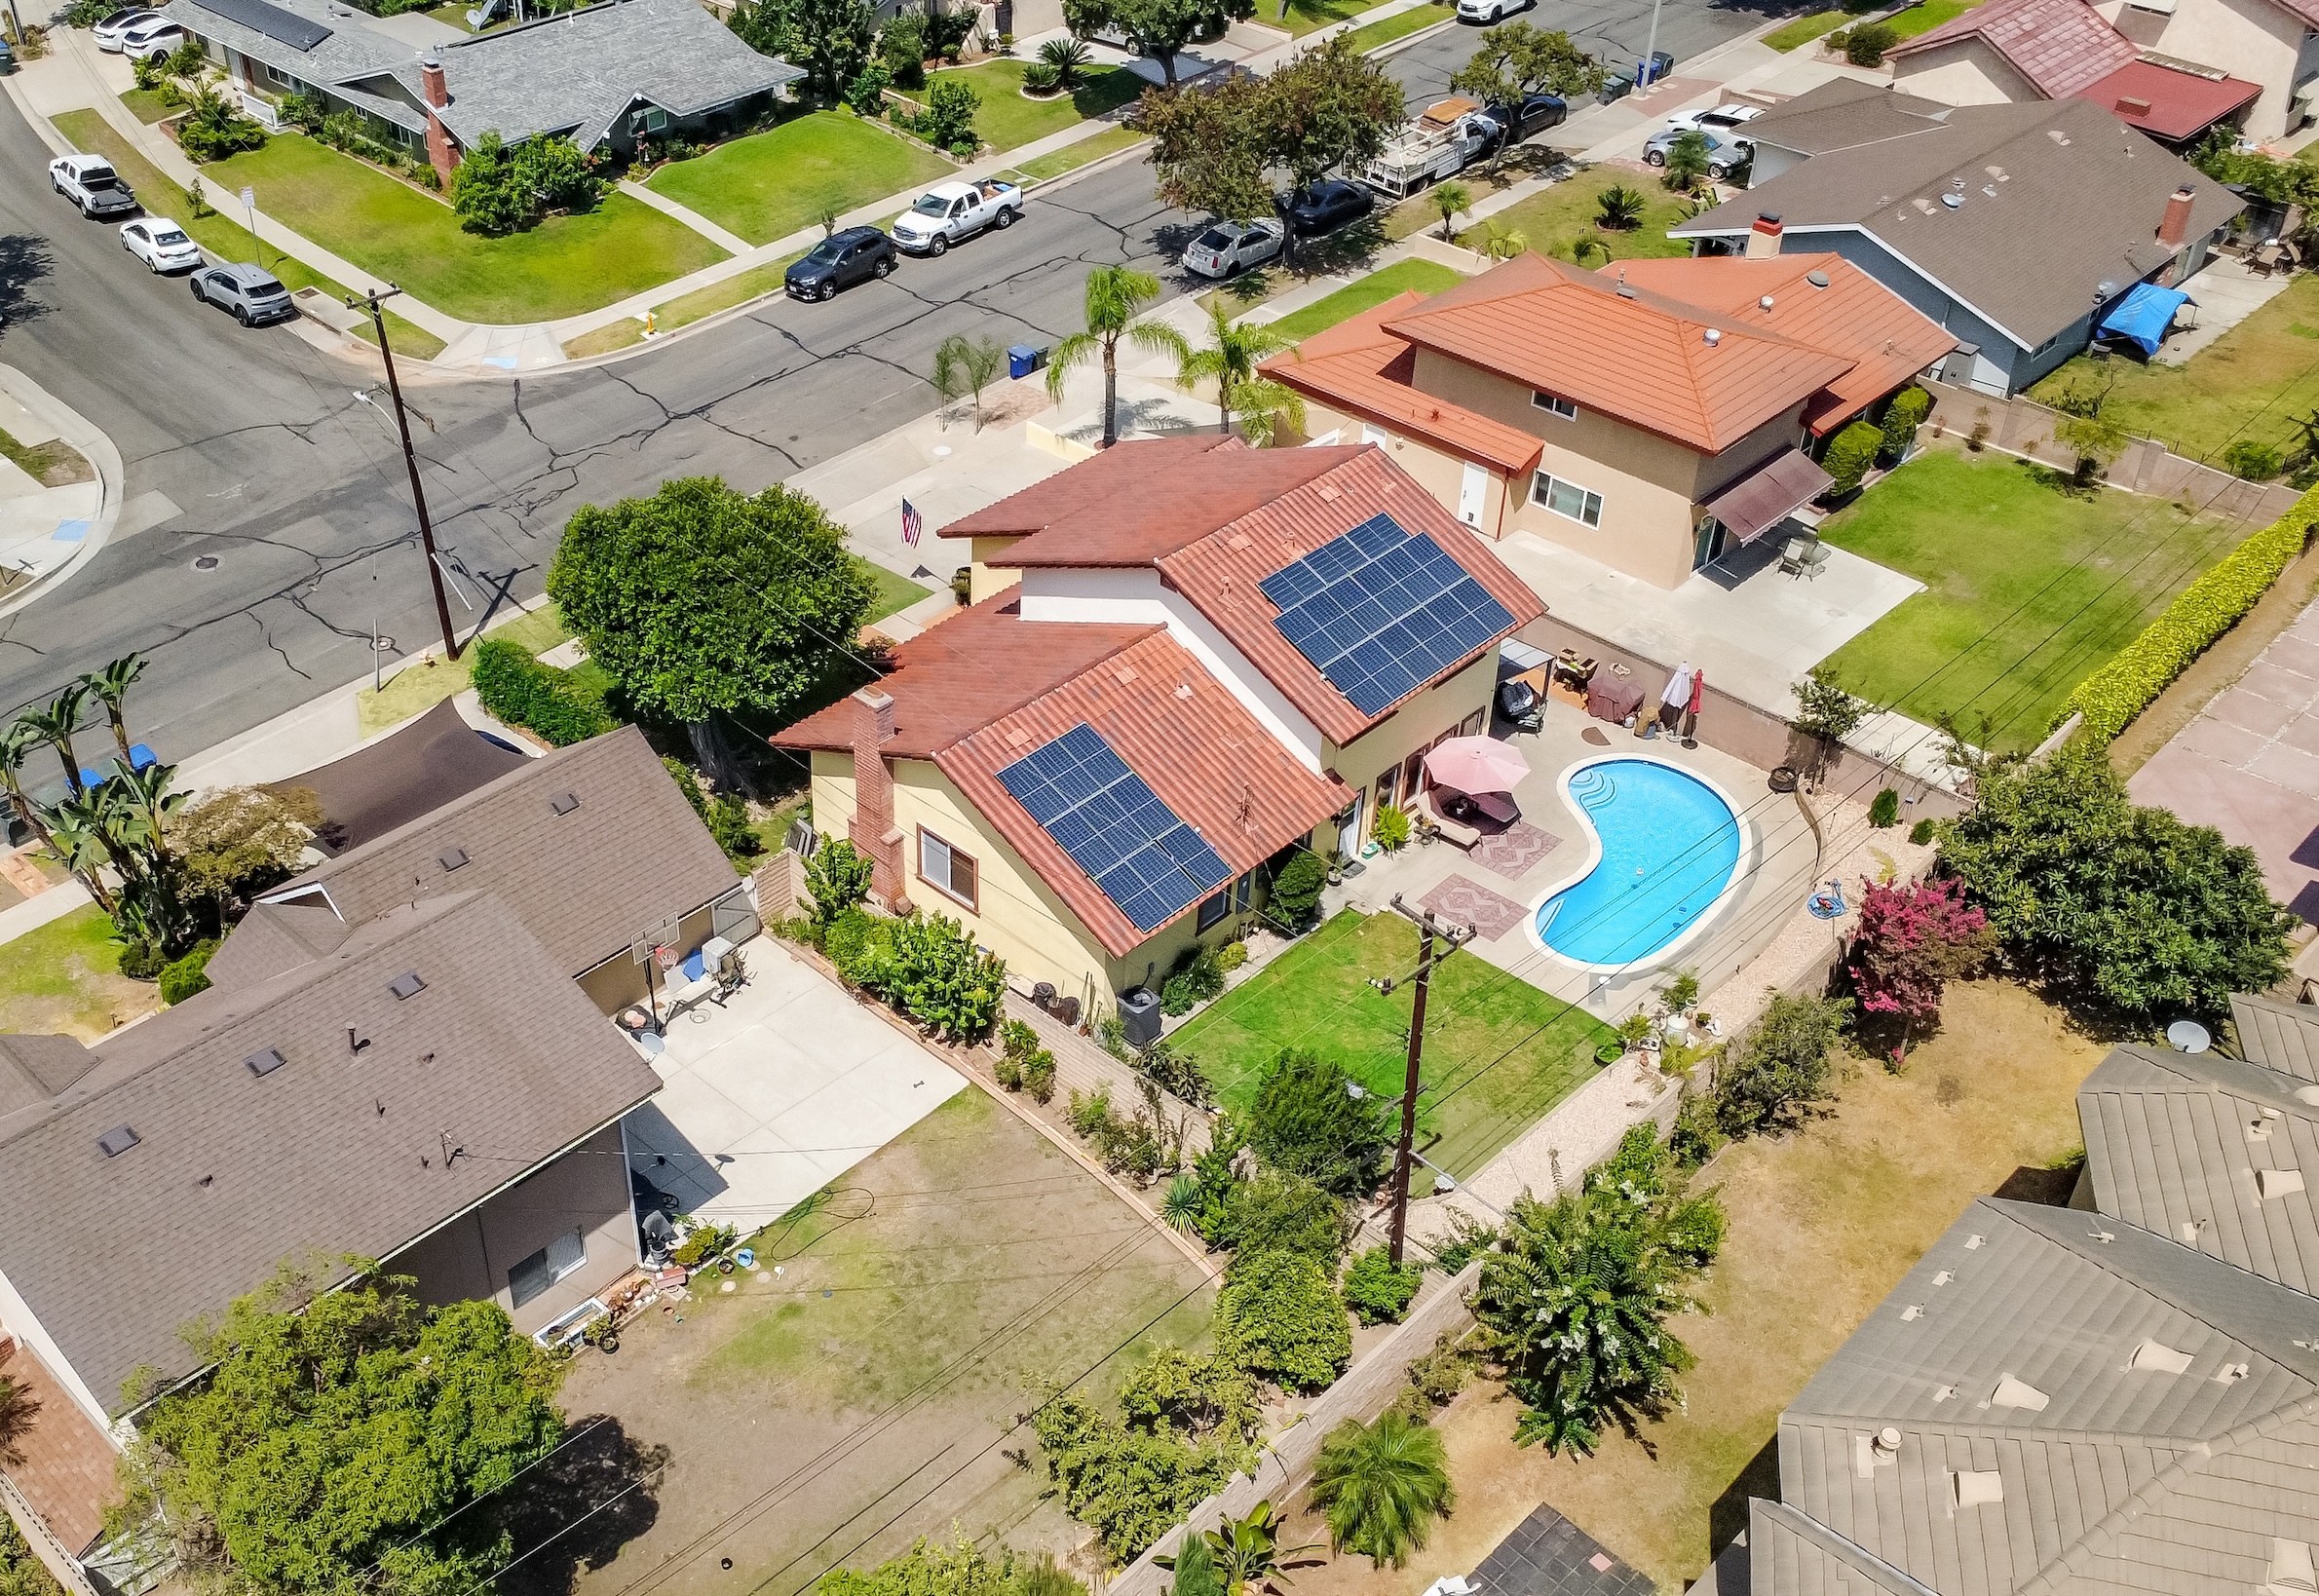
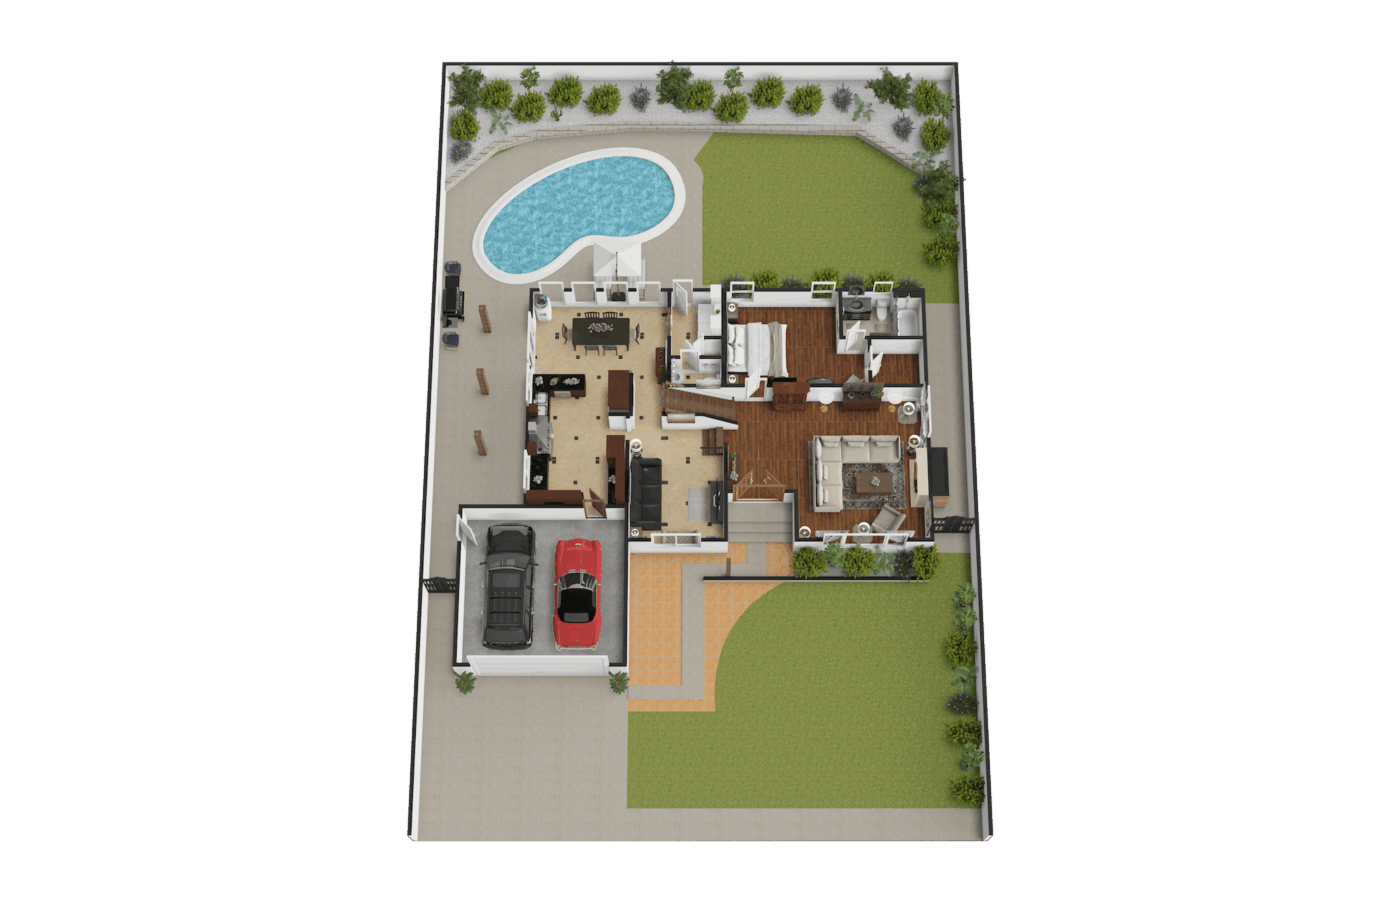
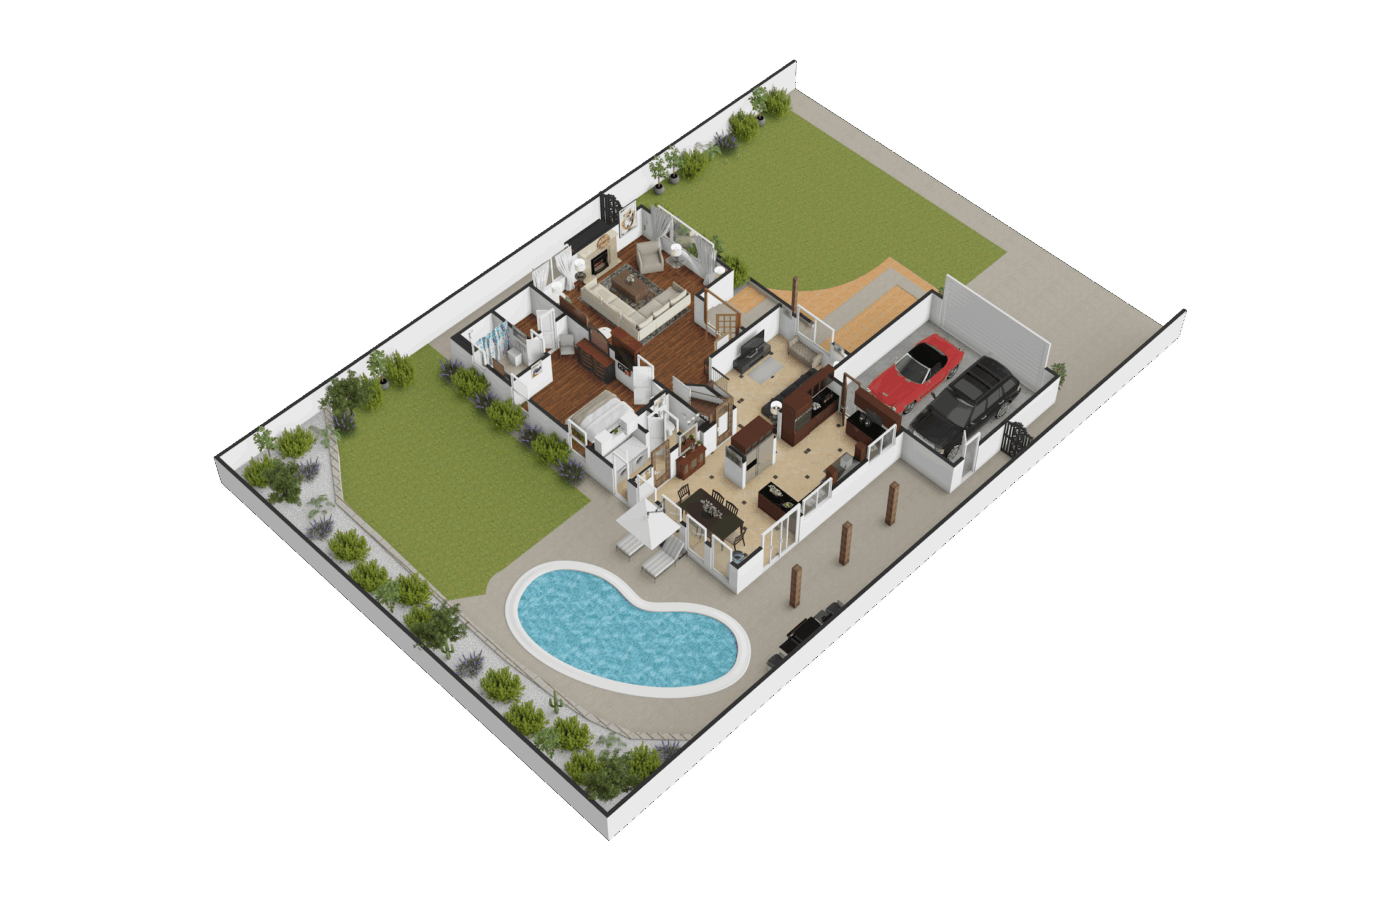
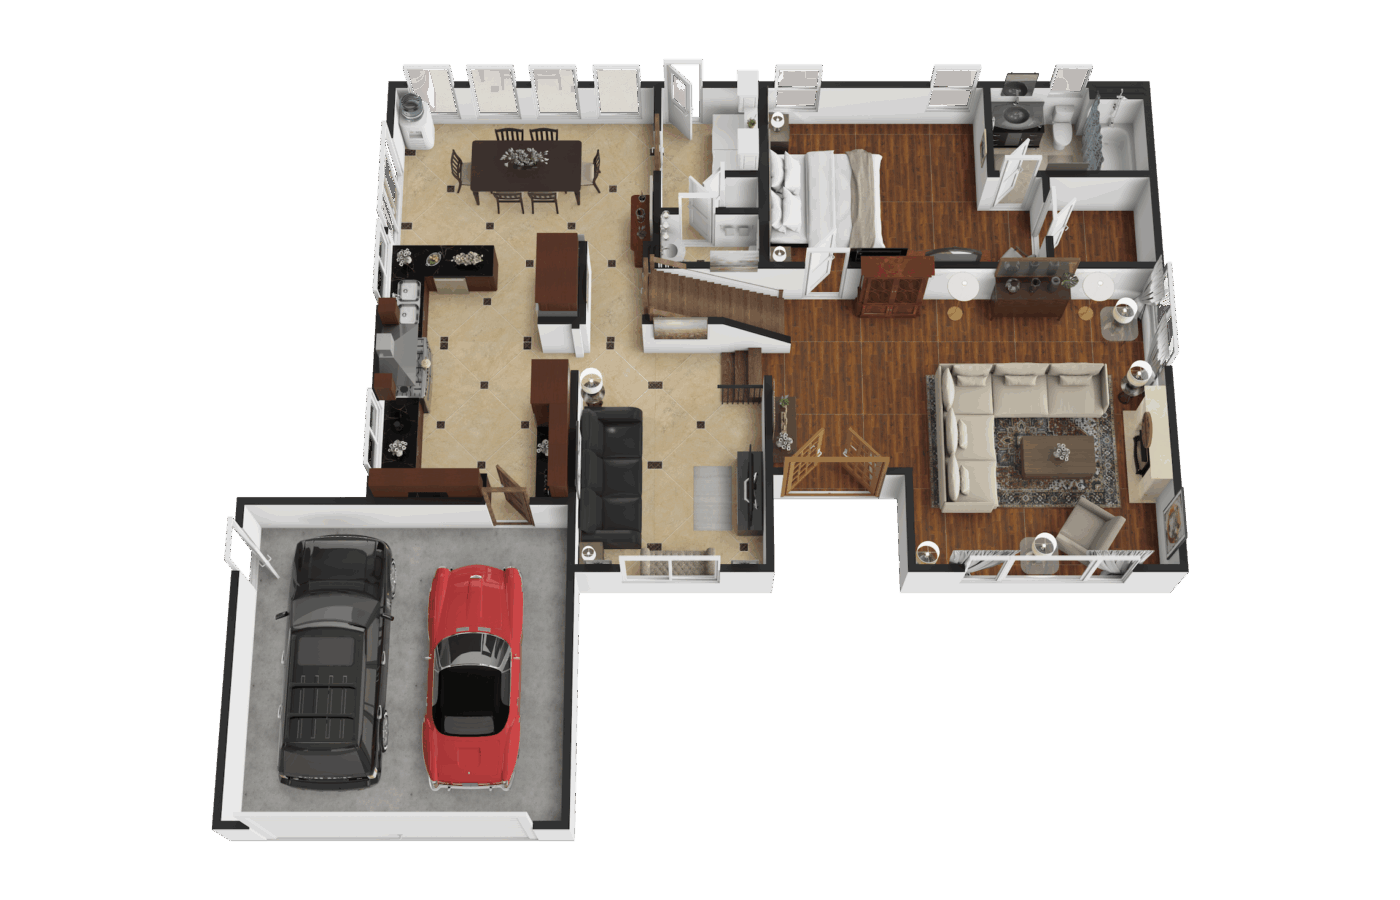
This home offers 5 bedrooms, 2.5 bathrooms, a living room, family room, dining area, kitchen, and laundry room, encompassing approximately 2,256 square feet of living space. Extensive updates include windows with wood trim, recessed lightings, Tiffany chandelier lightings, upgraded A/C and heating, copper plumbing and water lines, redone electrical, clay tile roofing, an upgraded electrical panel for solar, 220V garage service ready for Tesla charger, and paid-off solar system. Additional improvements include replaced interior doors, and recent interior and exterior paint.


優質地段尊雅獨享 便利生活觸手可及 高級建材機能隔局

這棟精心維護的雙層獨立住宅,坐落於 Buena Park 鄰近 La Mirada 交界的優質社區,地理位置便利。鄰近 Los Coyotes Country Club、Ralph B. Clark Regional Park、The Source OC 以及 Knott’s Berry Farm,並可輕鬆連接 Beach Blvd。周邊購物、餐飲、學校、H Mart、公園、休閒及娛樂設施一應俱全,為日常生活帶來極佳的便利性。
住宅擁有寬敞的前院、雙車位車庫及加大型車道,提供充裕的額外停車空間。近期重新改善的壓印混凝土前庭與步道,進一步提升整體外觀與迎賓質感。

室內約 2,256 平方英尺,格局規劃完善,設有 5 間臥室、2.5 間浴室、客廳、家庭活動室、用餐區、廚房及洗衣房。全屋歷經多項升級,包括木飾邊窗戶、嵌入式照明、Tiffany 吊燈、升級冷暖空調系統、銅製給排水管線、重新整修的電路系統及陶瓦屋頂;同時升級太陽能電力面板,車庫配備 220V 電力,可供 Tesla 充電設備使用,並擁有已付清的太陽能系統。此外,室內門均已更換,近期亦完成室內外重新粉刷,整體維護完善。

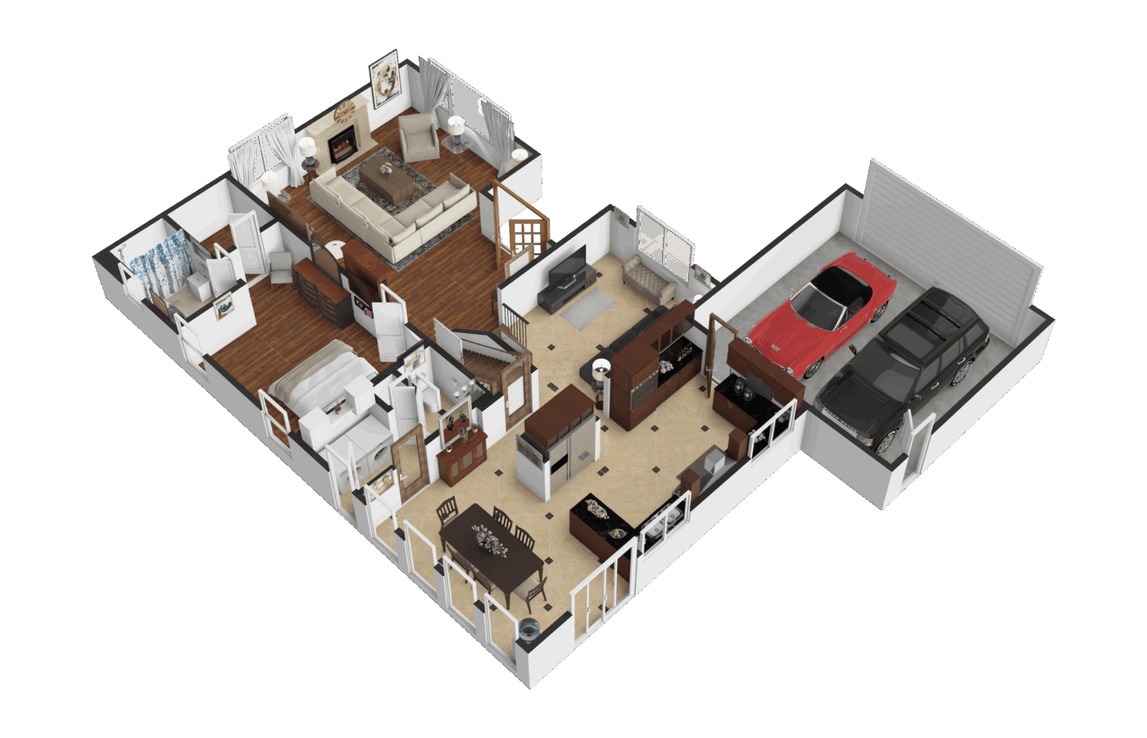
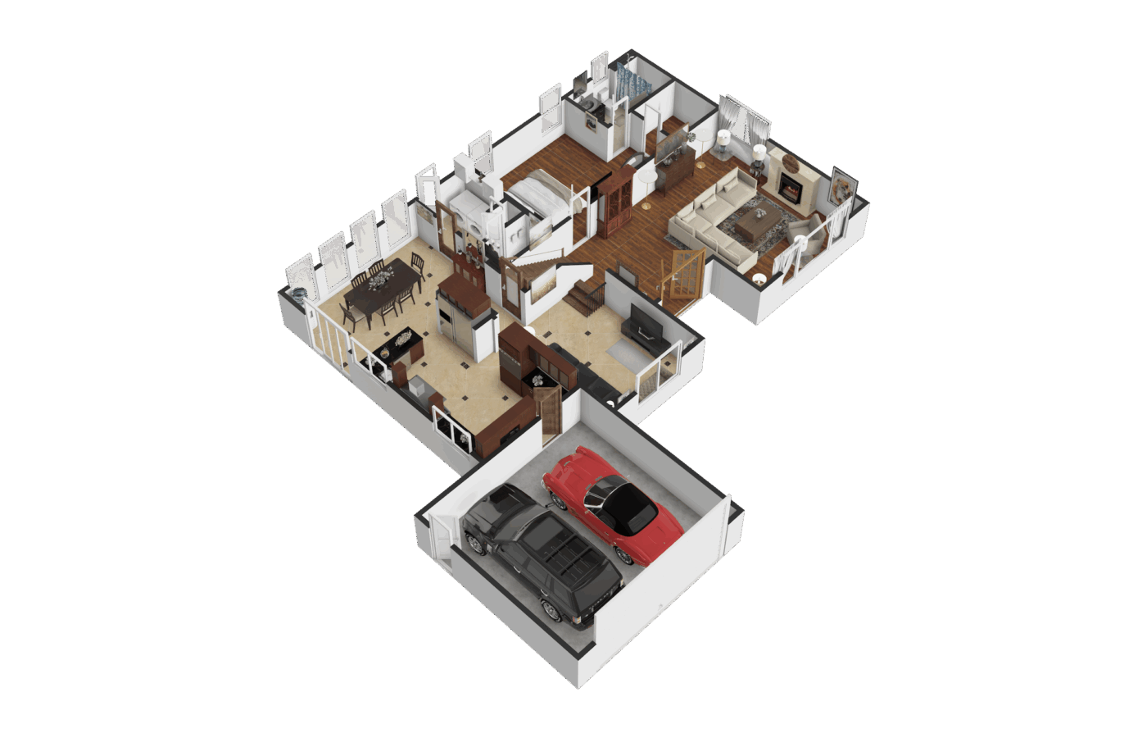
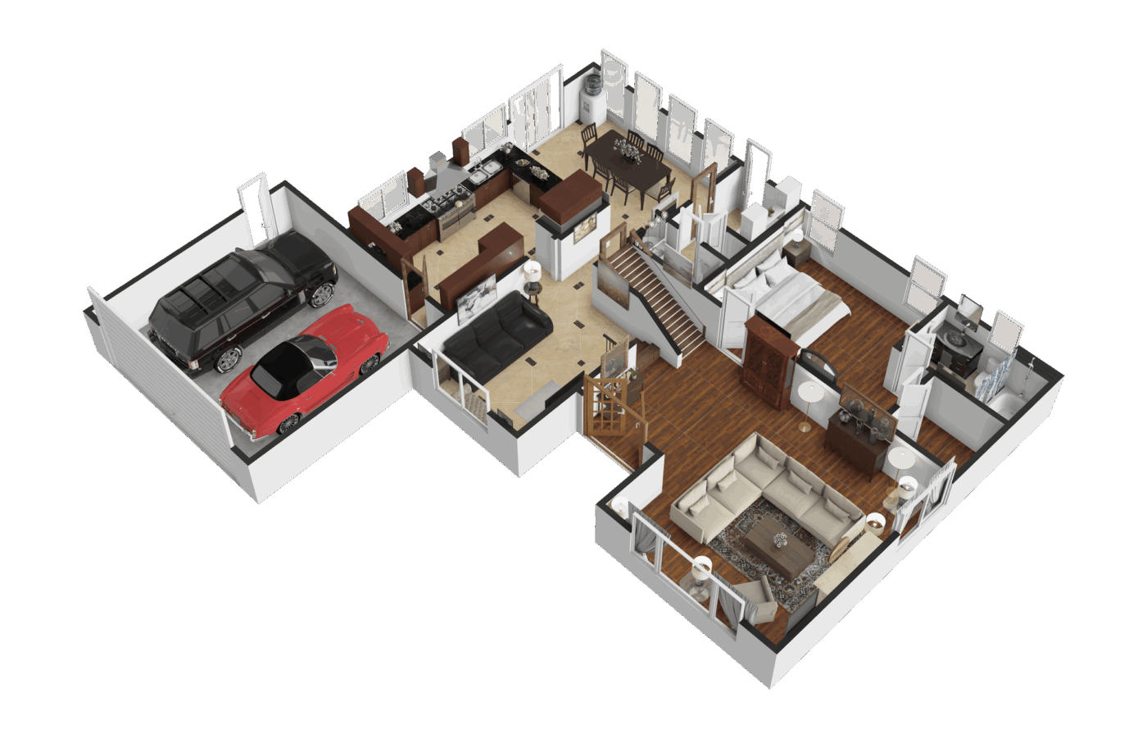
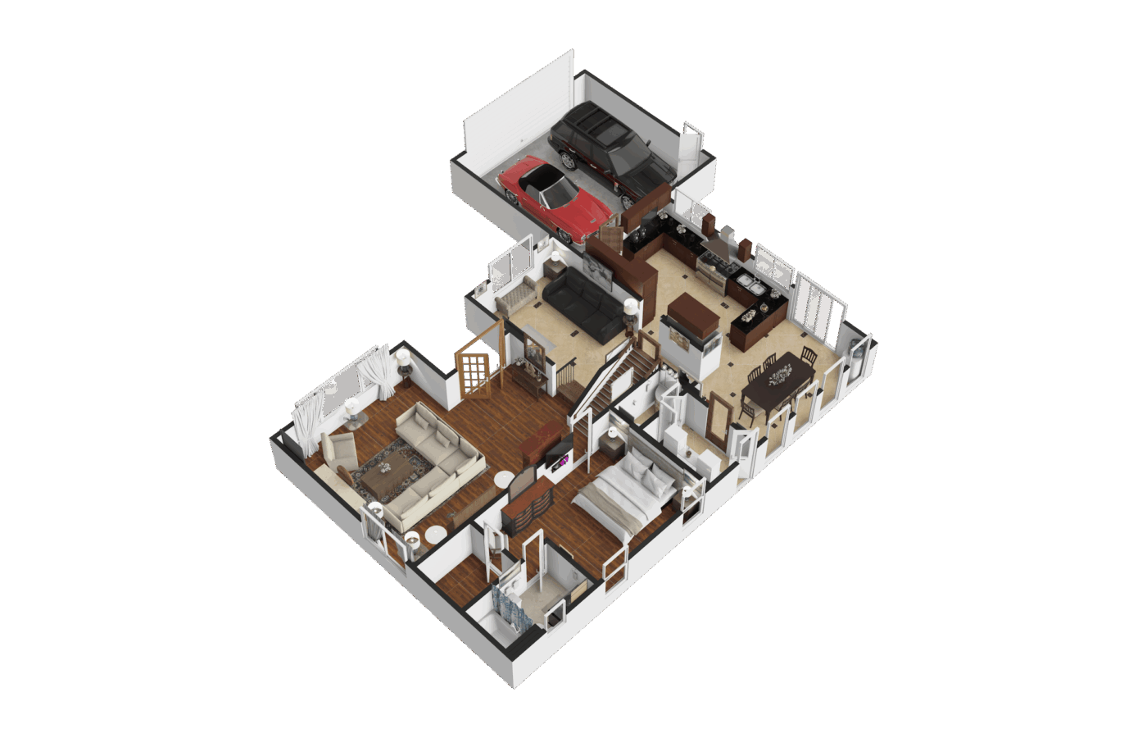
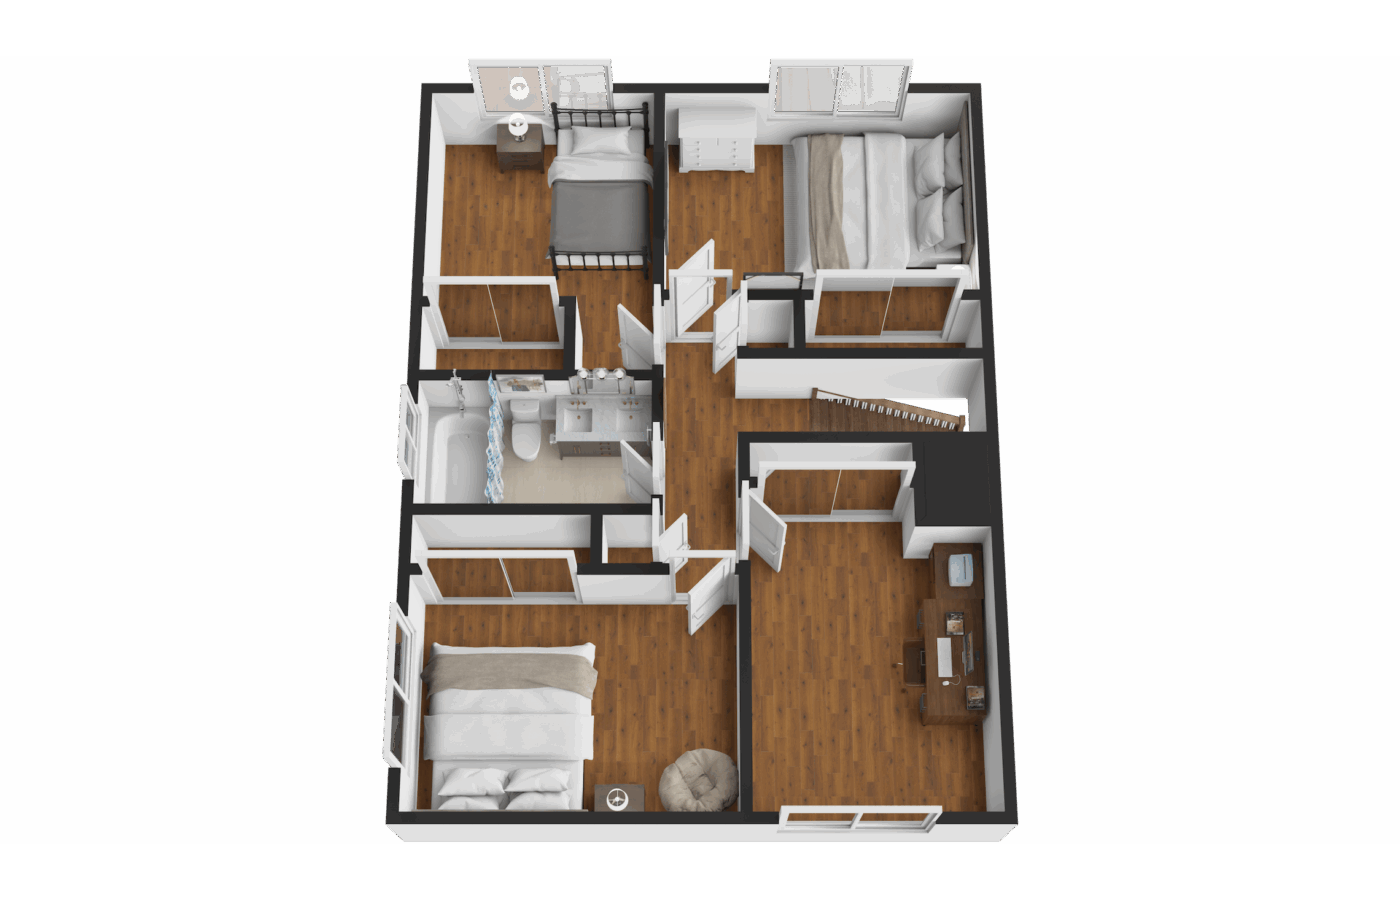
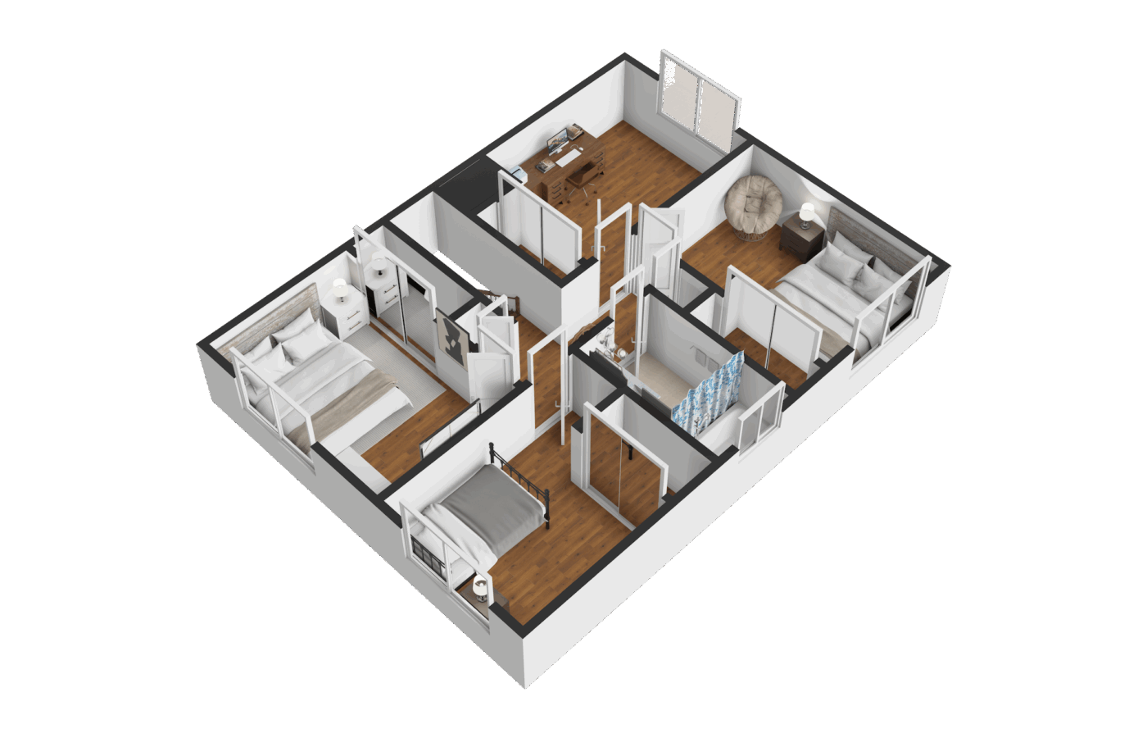
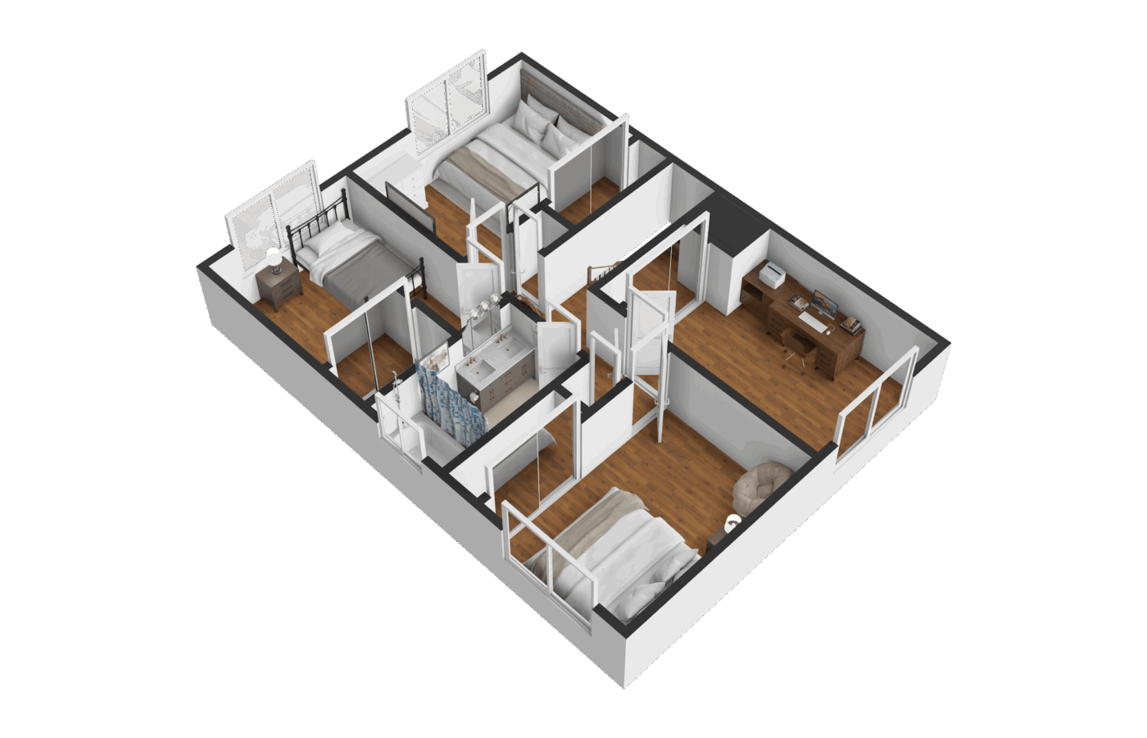
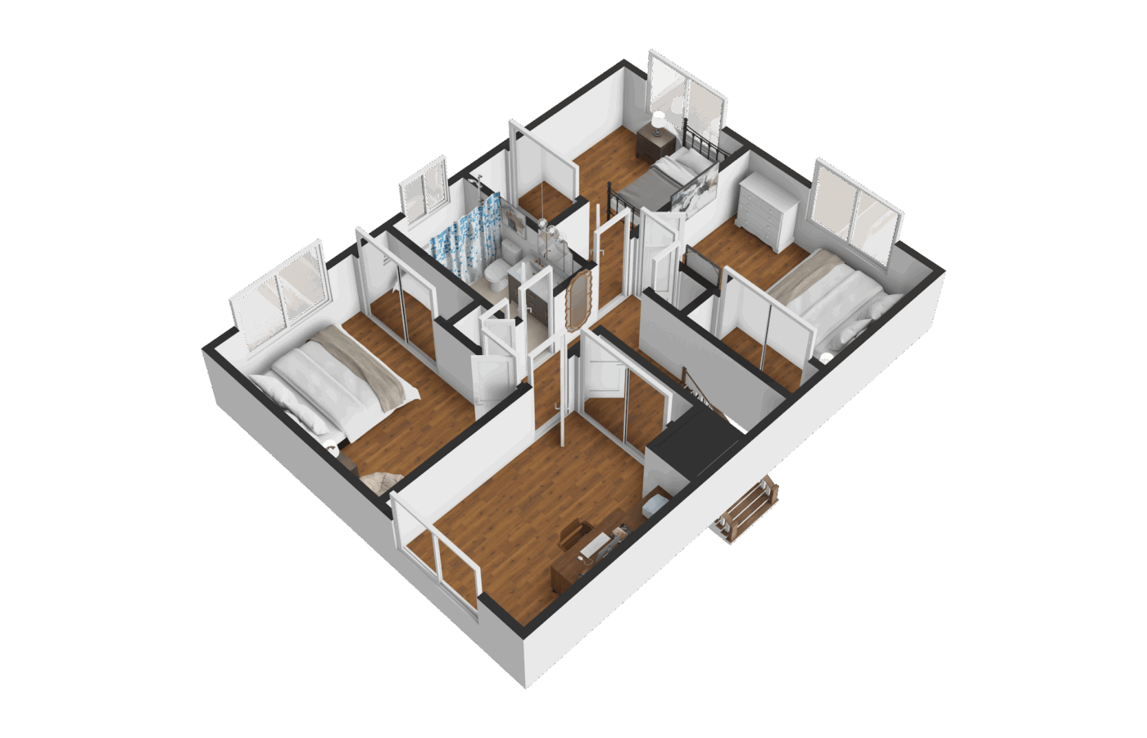
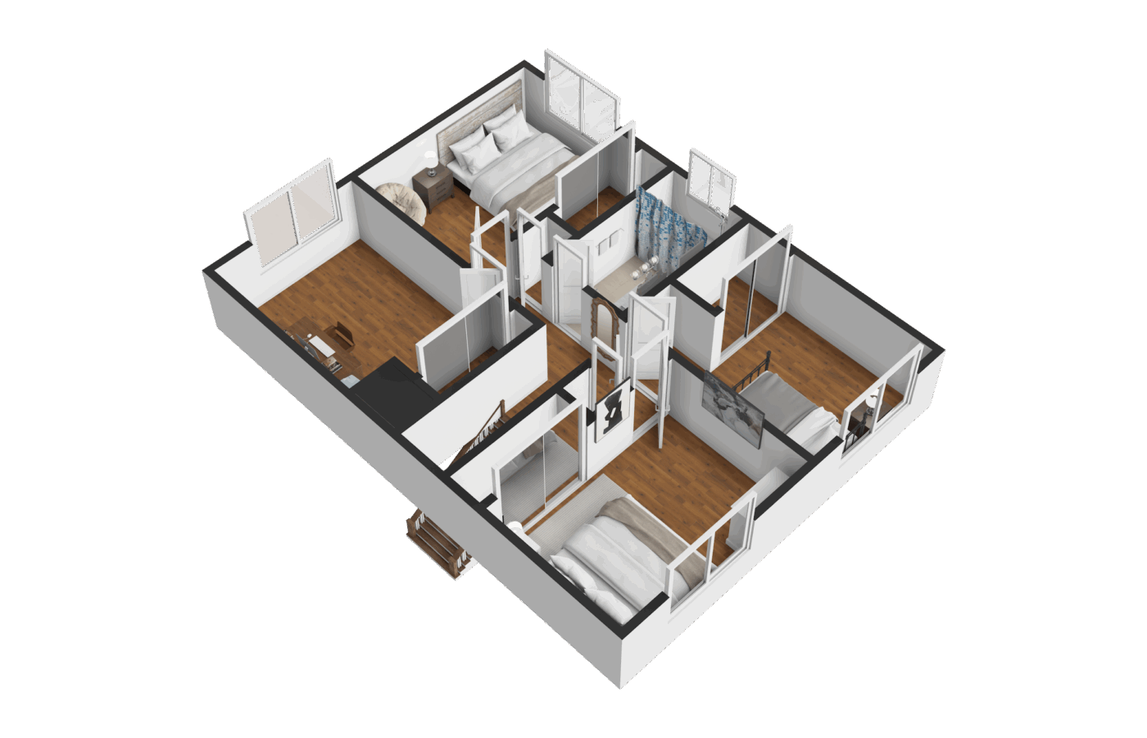
OUR 3D FLOOR PLANS ARE PROVIDED FOR INFORMATION PURPOSES ONLY. WE ADD THE FIXTURES, TEXTURE, COLOR, AND FURNITURES TO MATCH EVERY DETAIL OF THE HOUSE’S ORIGINAL INTERIOR STYLE. BUT WE MAKE NO WARRANTY. FOR INDEPENDENT PROPERTY SIZE, DIMENSIONS, OR ANY OTHER DETAILS, VERIFICATION IS RECOMMENDED. 我們團隊所繪製提供的室內3D立體格局圖及尺寸,所有細節是根據實際擺設和真實格局去繪製,但不提供任何保證僅供參考使用,買主請自行核實。

A Refined Blend of Functionality, Space to Live, Room to Grow, and Comfort to Call Home

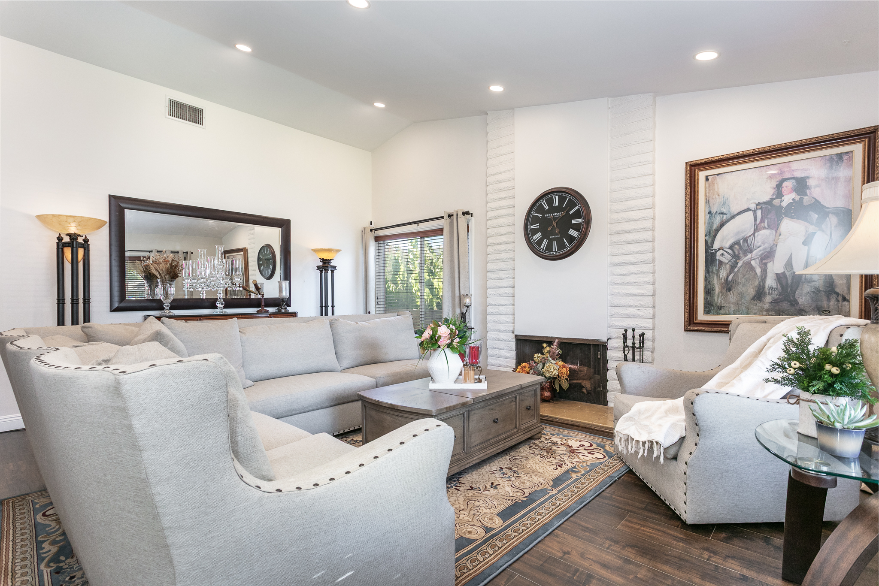
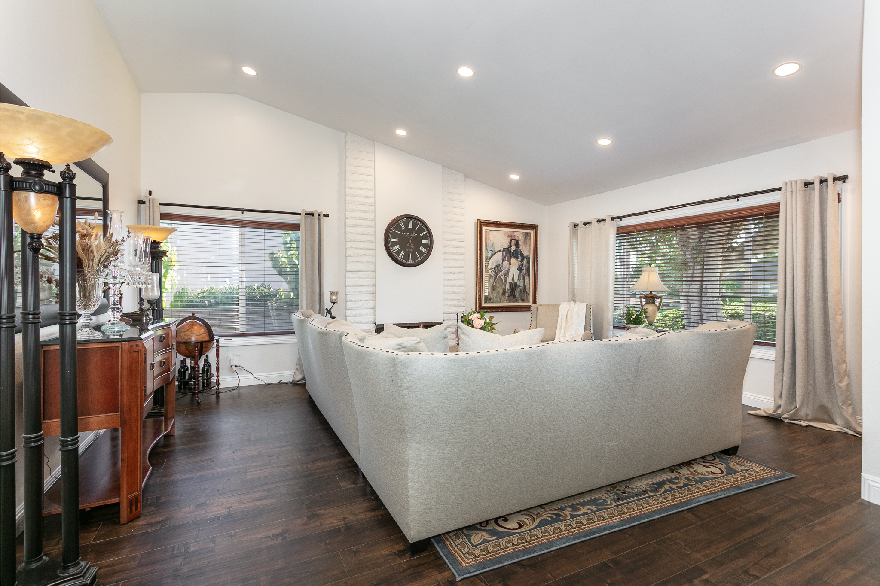
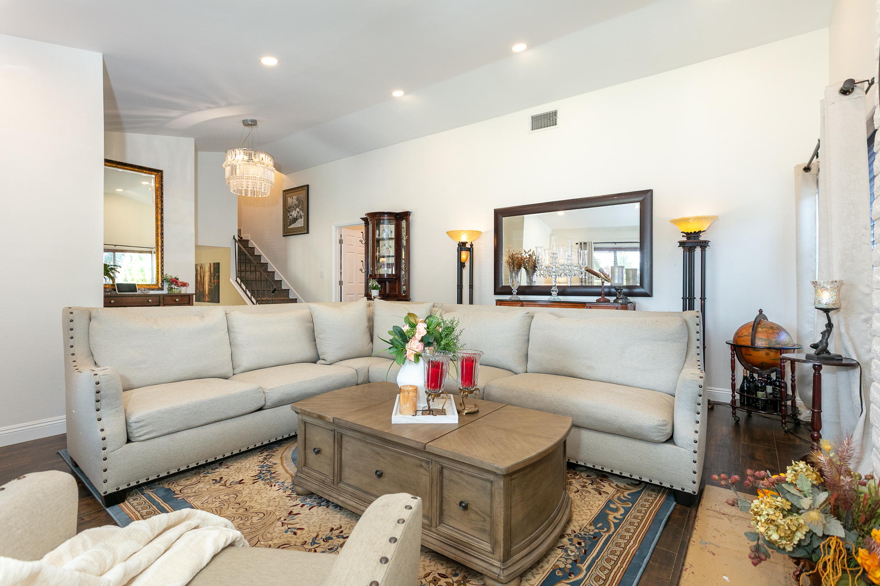
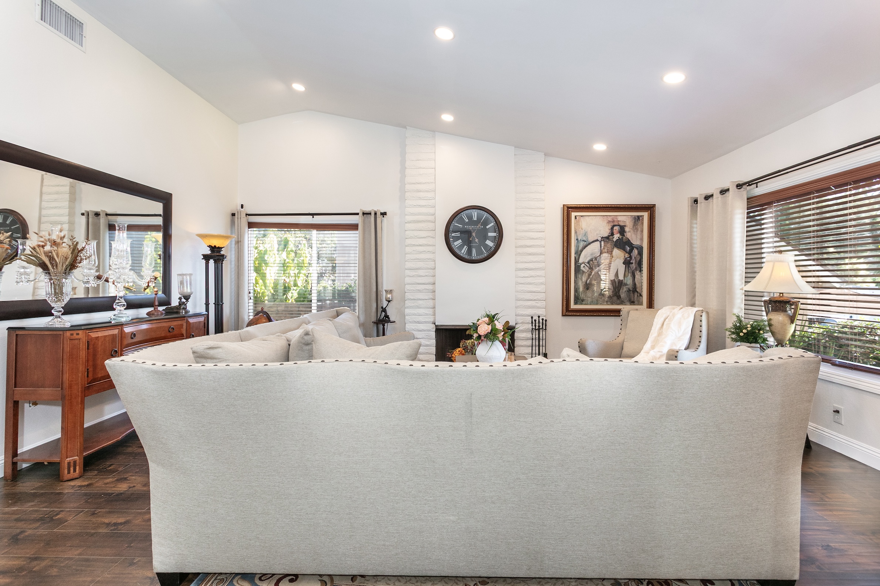
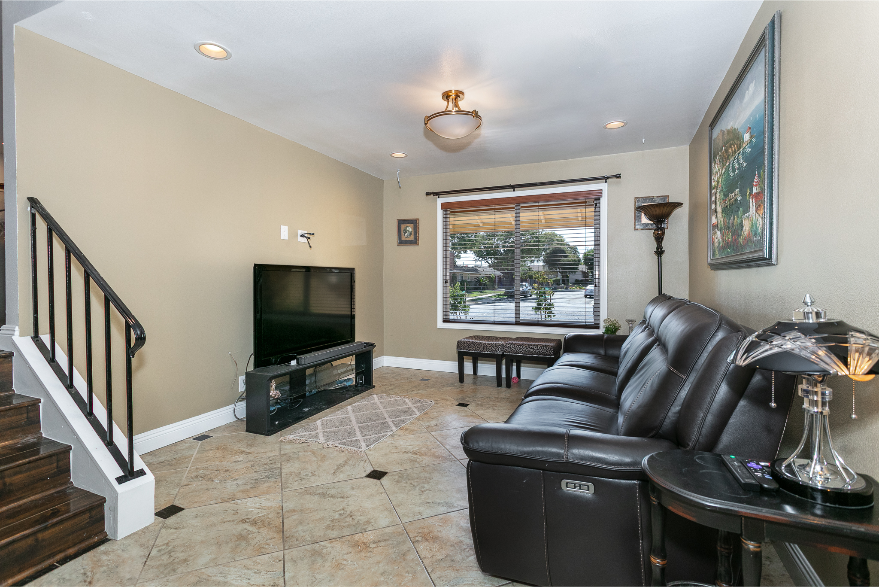
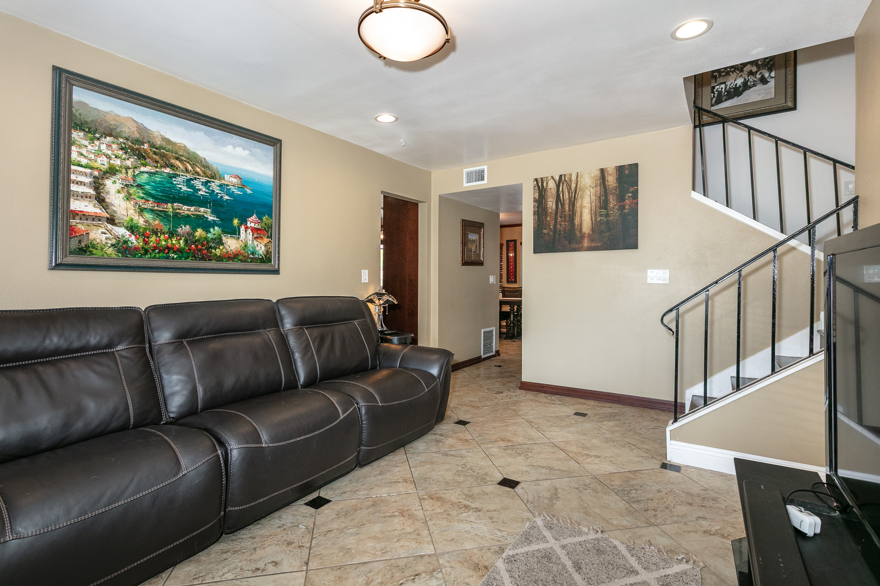
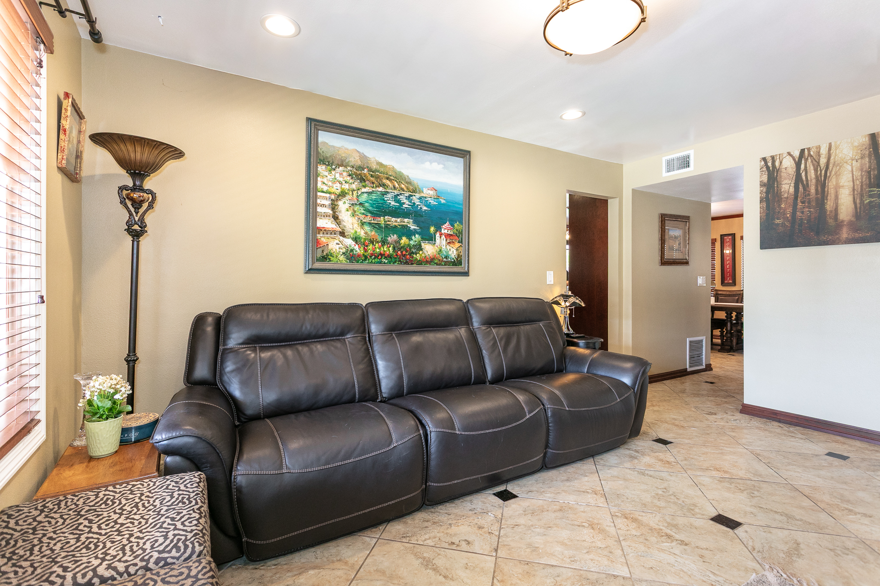
The inviting living room is highlighted by a fireplace and abundant natural light, creating a warm setting for everyday relaxation and casual gatherings.

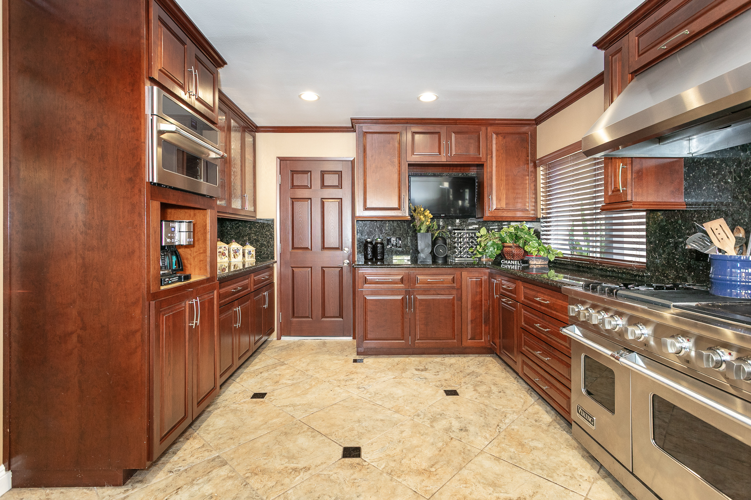
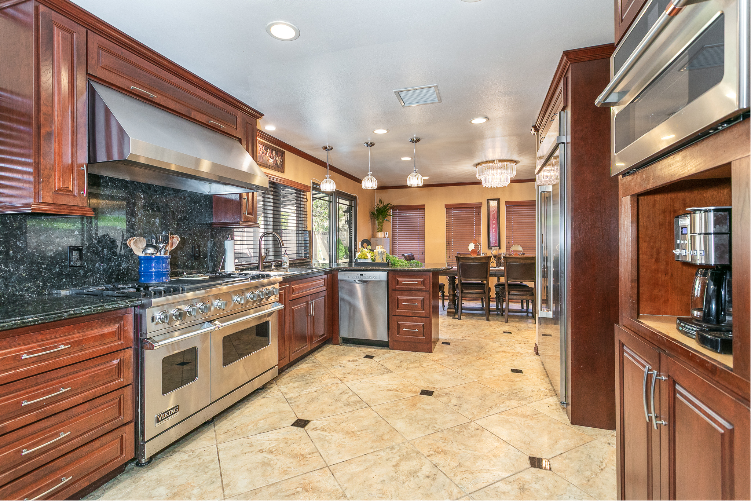
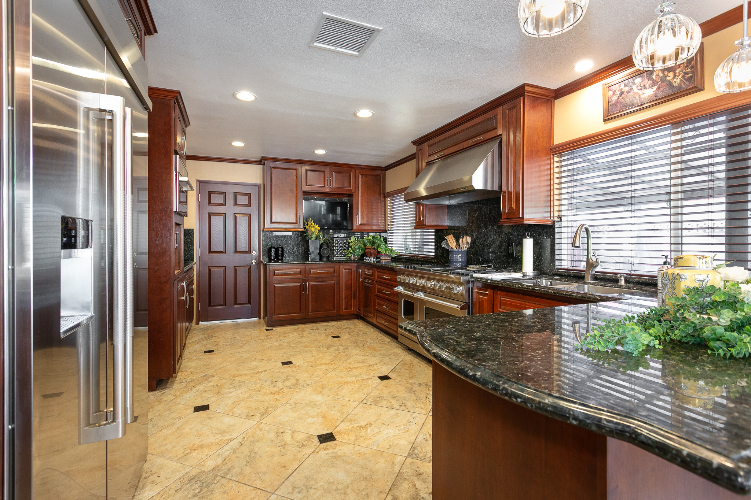
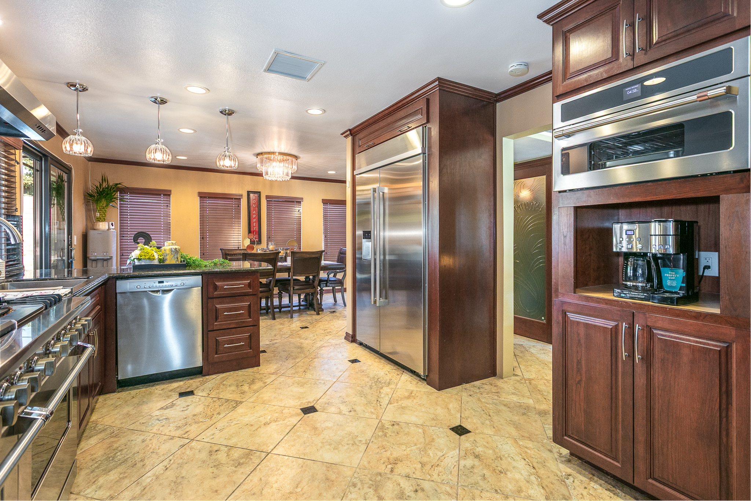
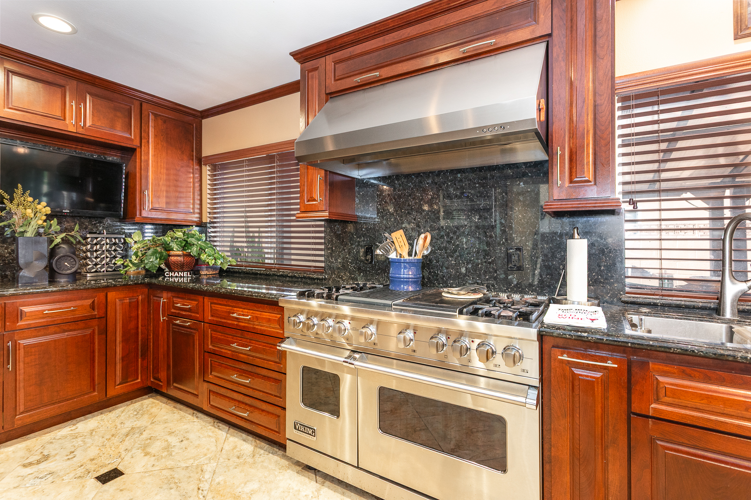
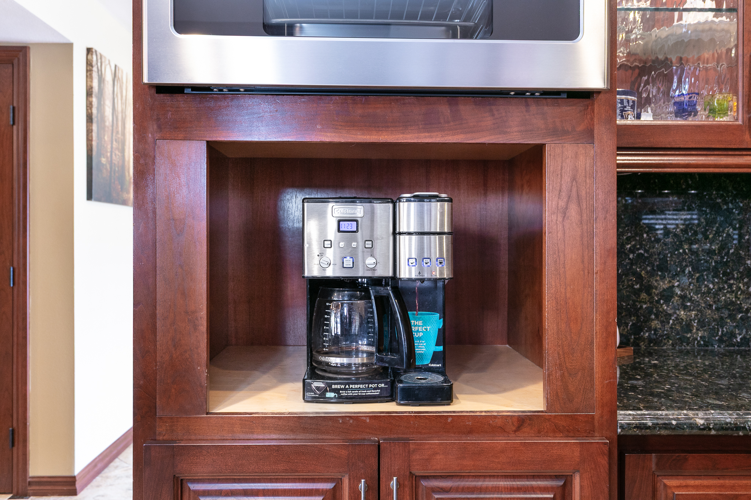
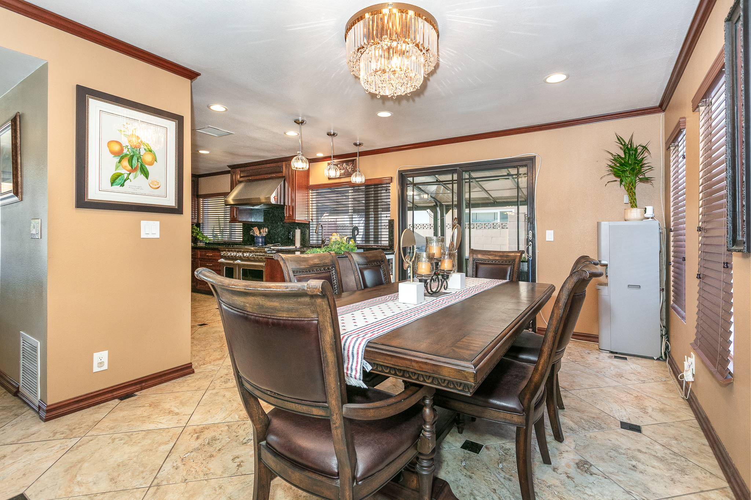
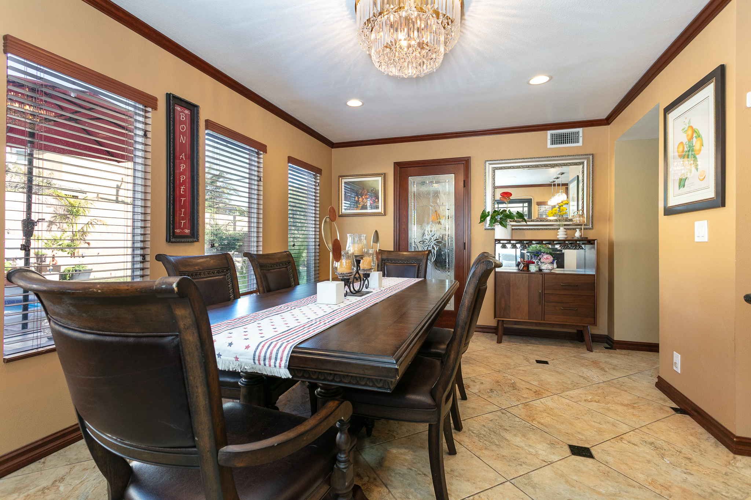
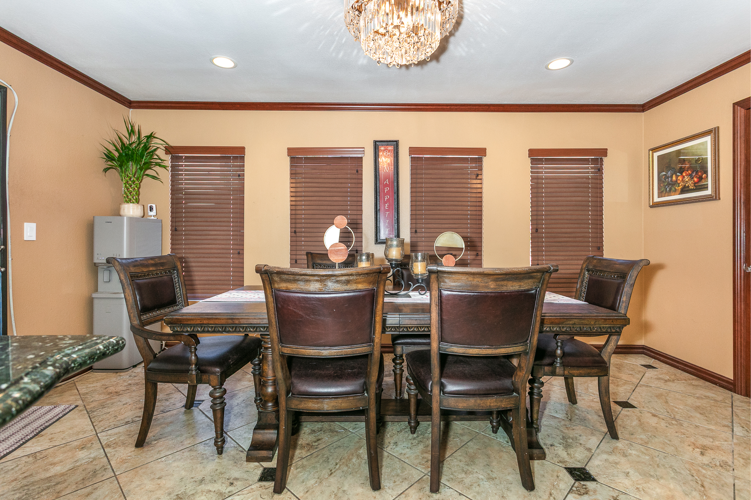
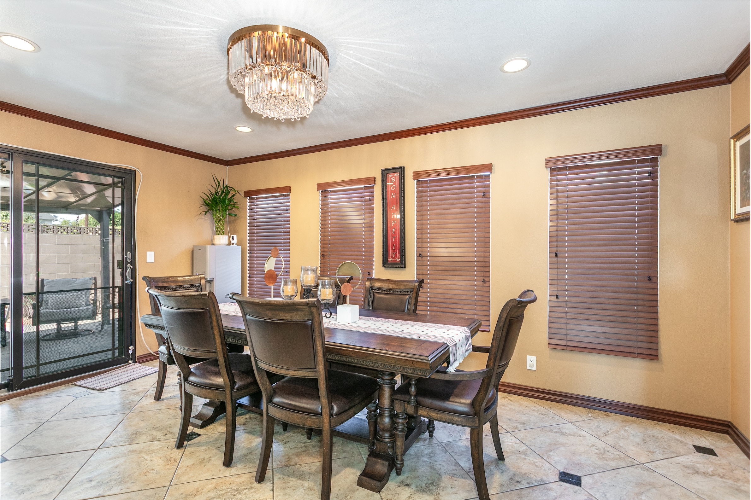
The gourmet kitchen features a breakfast bar, cherry wood cabinetry, Green Butterfly granite countertops, a JennAir refrigerator, Viking professional gas range, Bosch dishwasher, wine cooler, steam microwave, and was converted from electric to gas. The adjacent dining area offers a bright atmosphere for family meals and special occasions.

The family room offers added versatility with built-in wiring for surround sound speakers, ideal for home entertainment or simply unwinding.

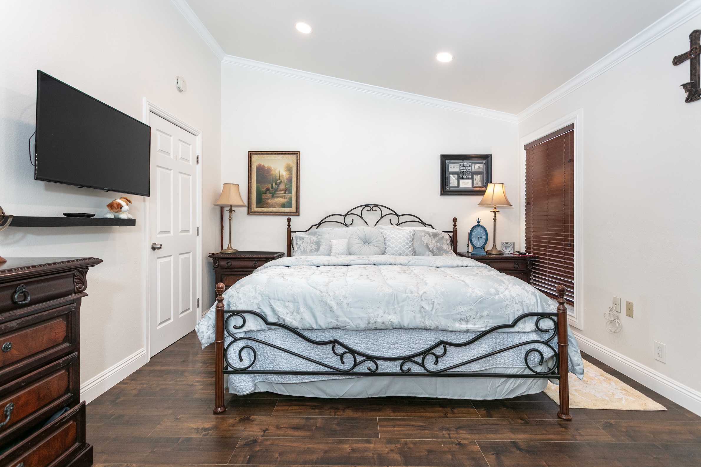
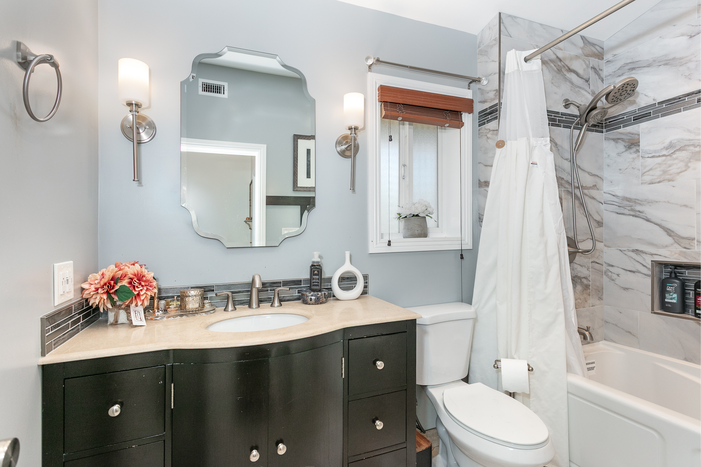
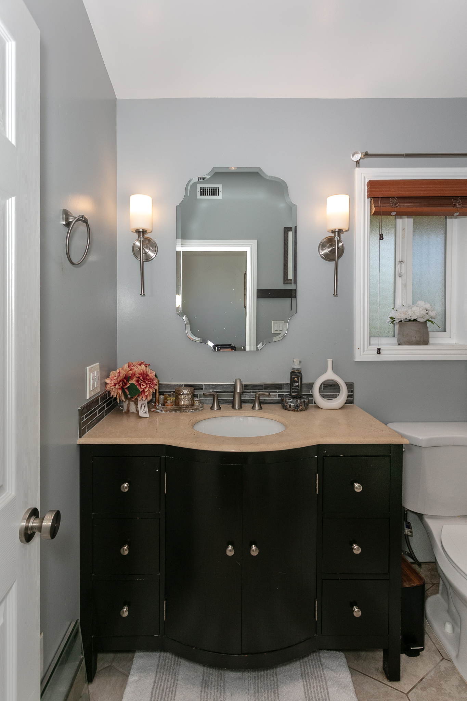
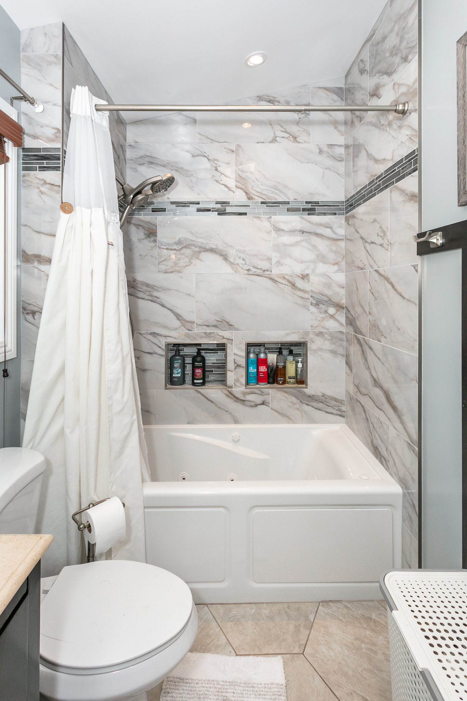
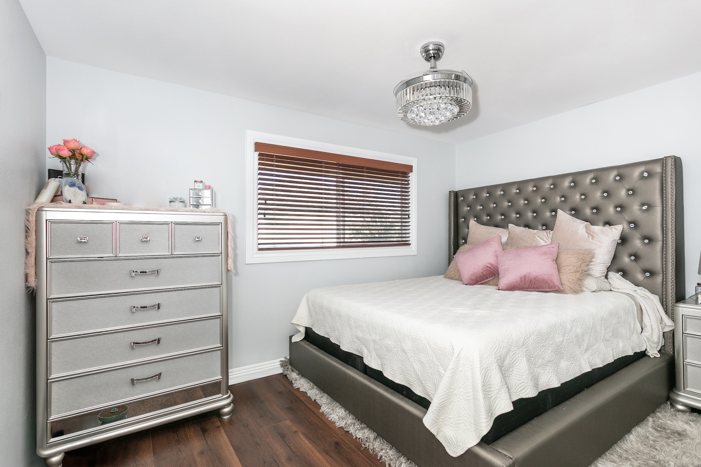
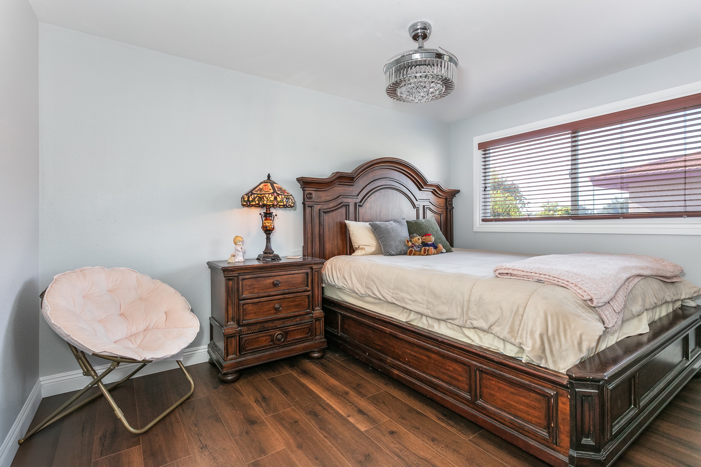
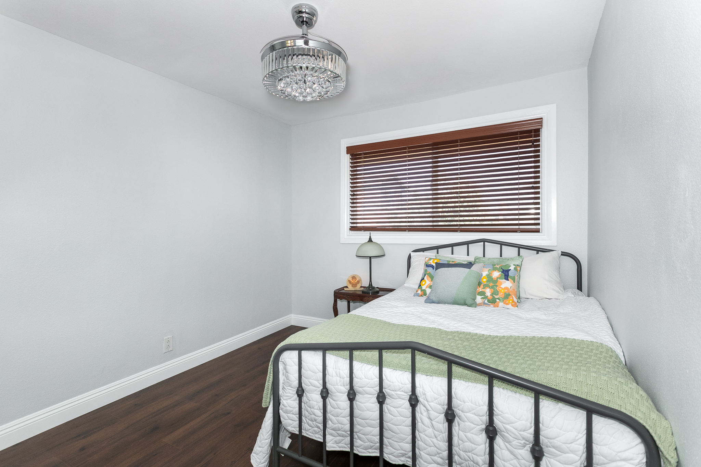
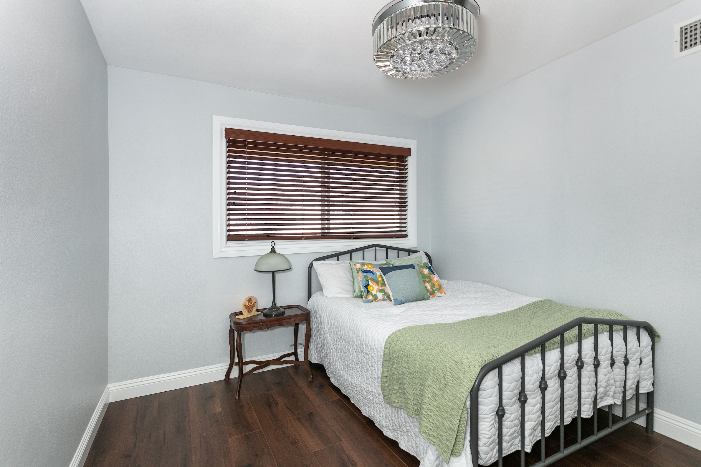
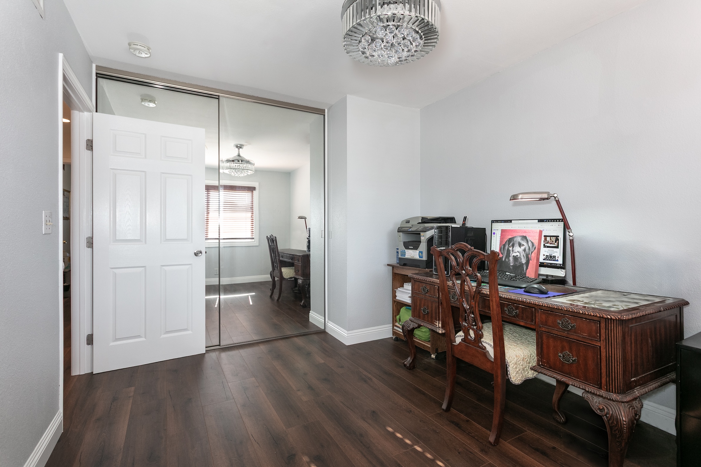
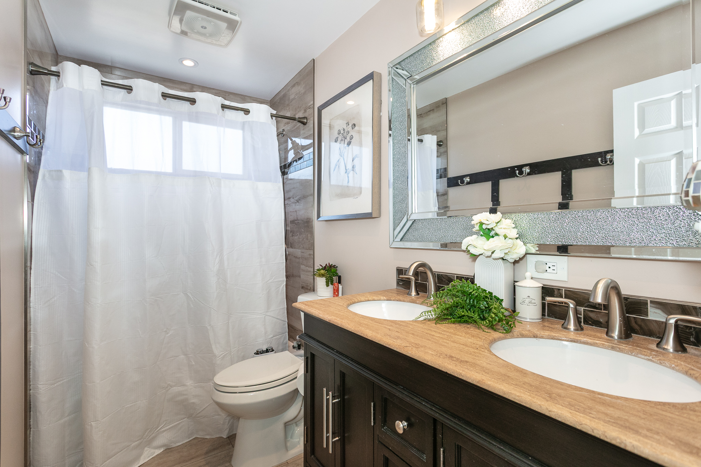
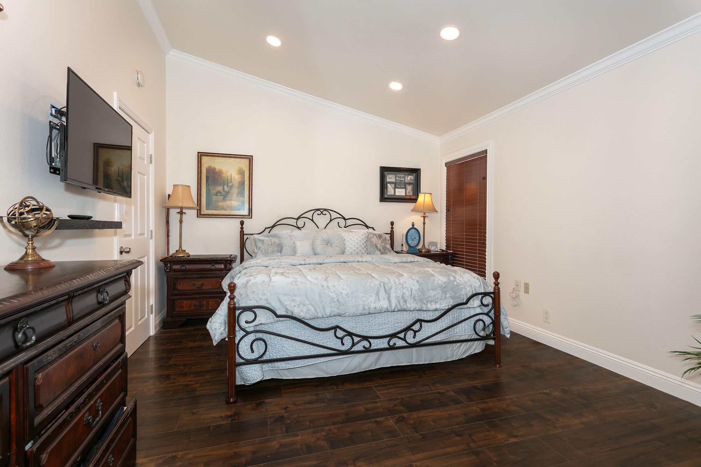
The home features five bedrooms, including one bedroom suite located on the entry level and four bedrooms upstairs, offering flexibility for family, guests, or a home office. The remodeled upper level features new wood flooring, while all four upstairs bedrooms have been updated with mirrored sliding closet doors and new light fixtures. All bathrooms have been remodeled from the studs and feature custom cabinetry. The primary bathroom includes a built-in Jacuzzi and newer toilets.

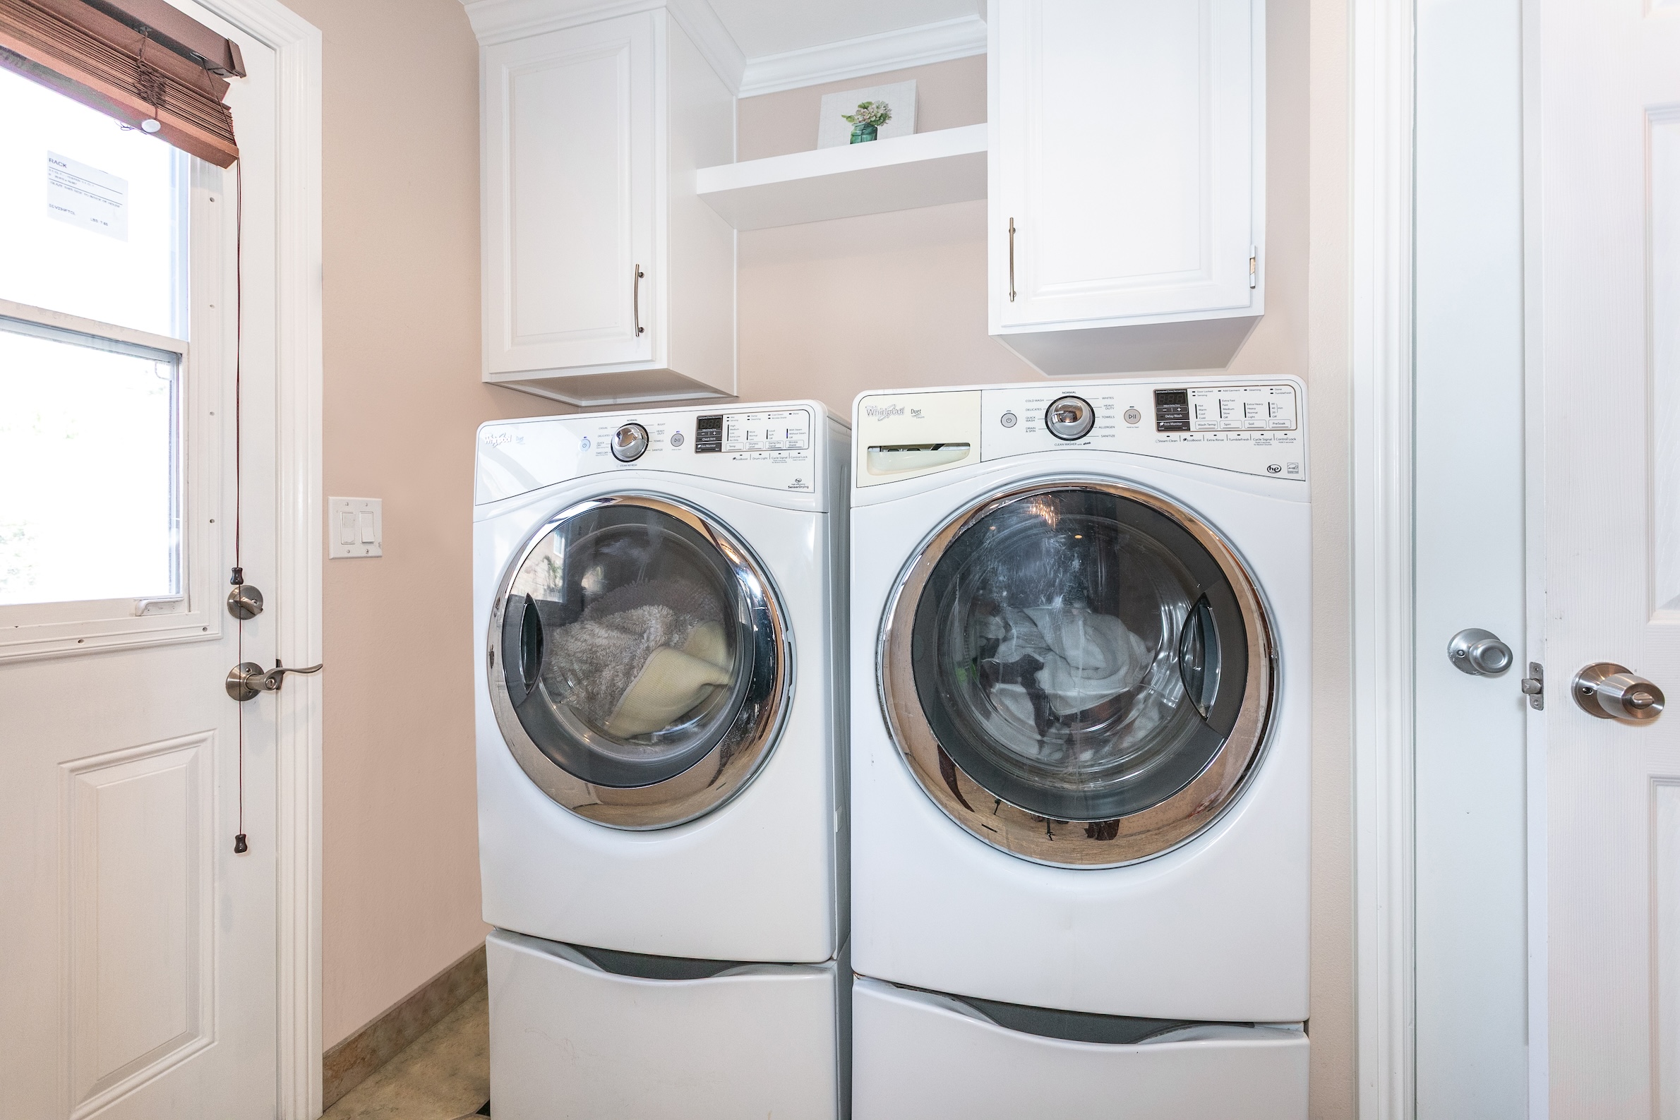
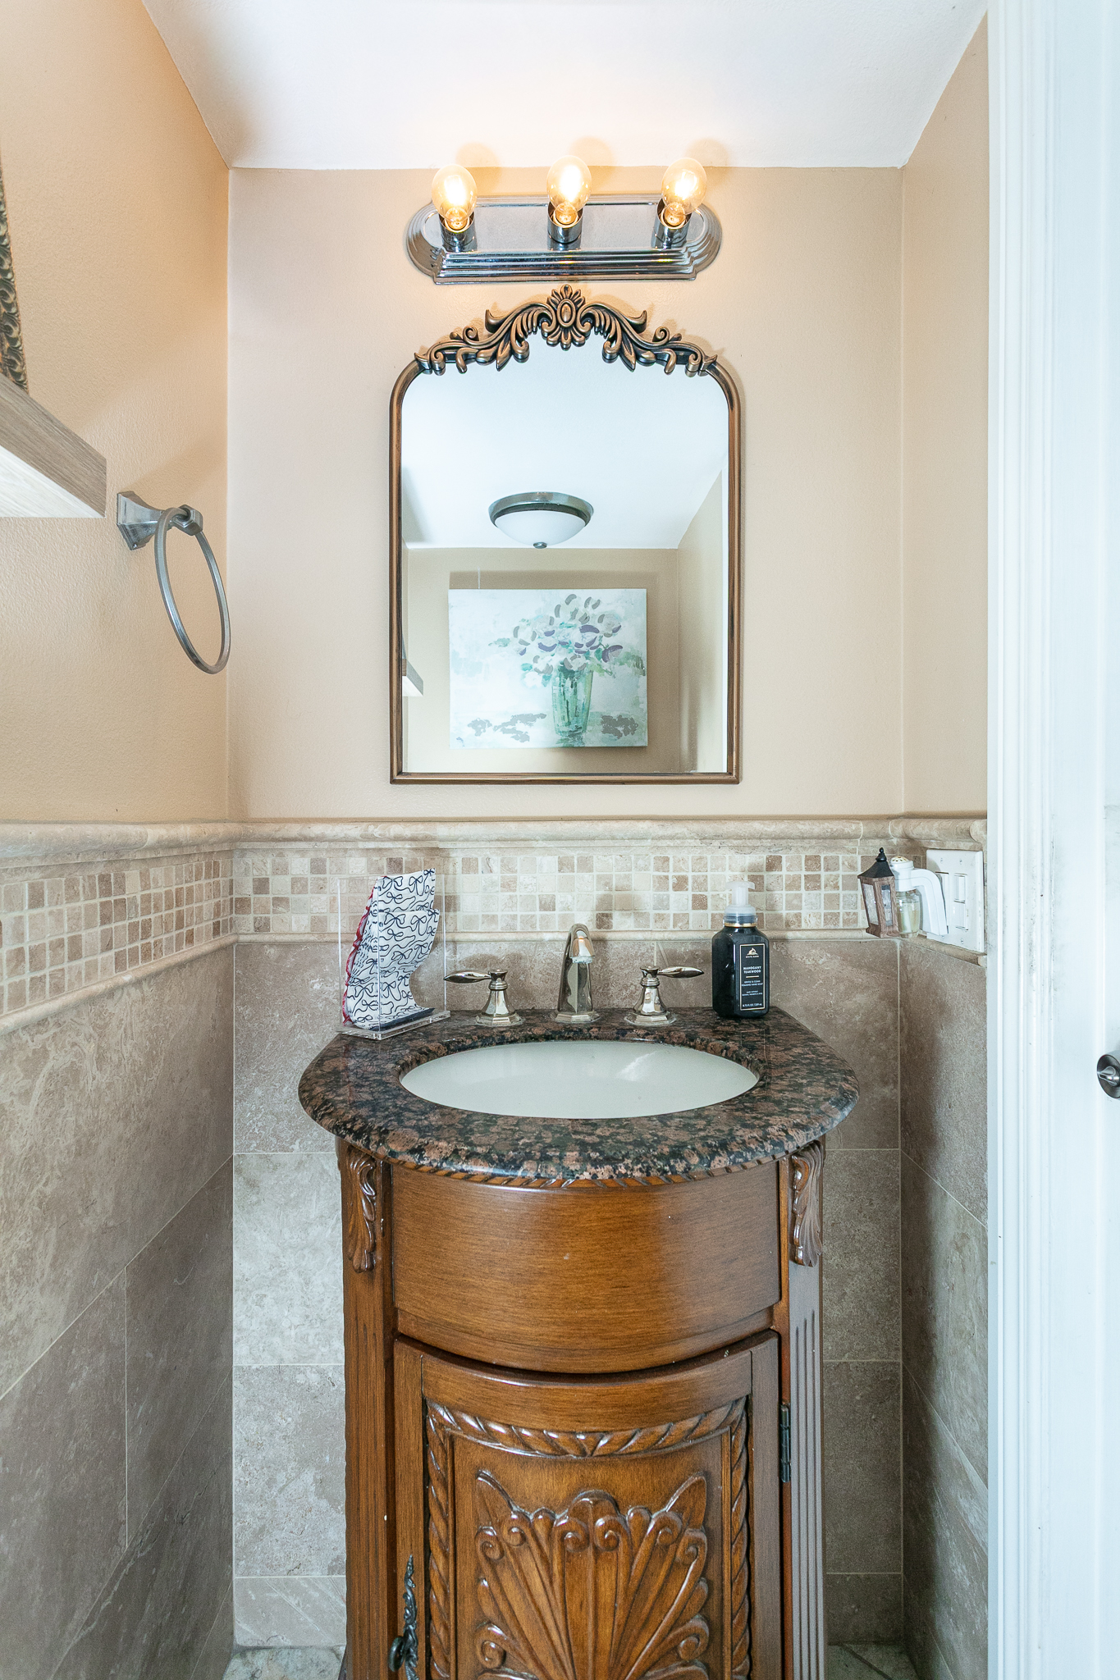
The laundry room offers built-in cabinetry for added storage and a custom solid-wood door, with an adjoining powder room.

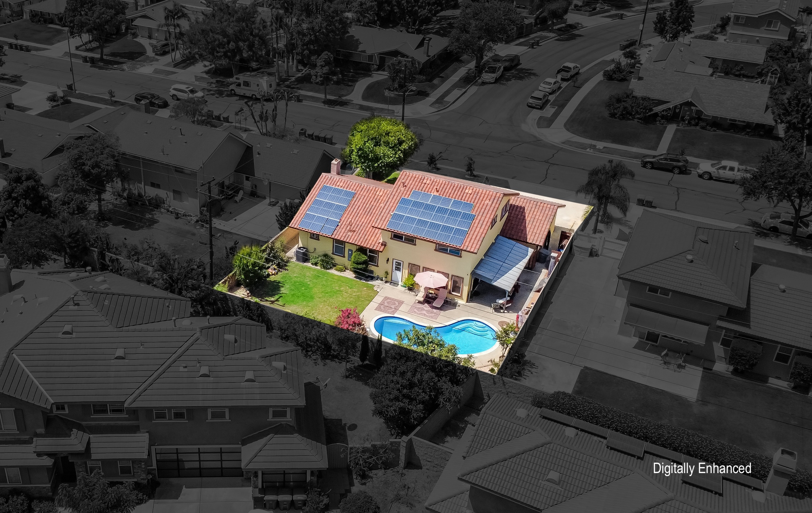
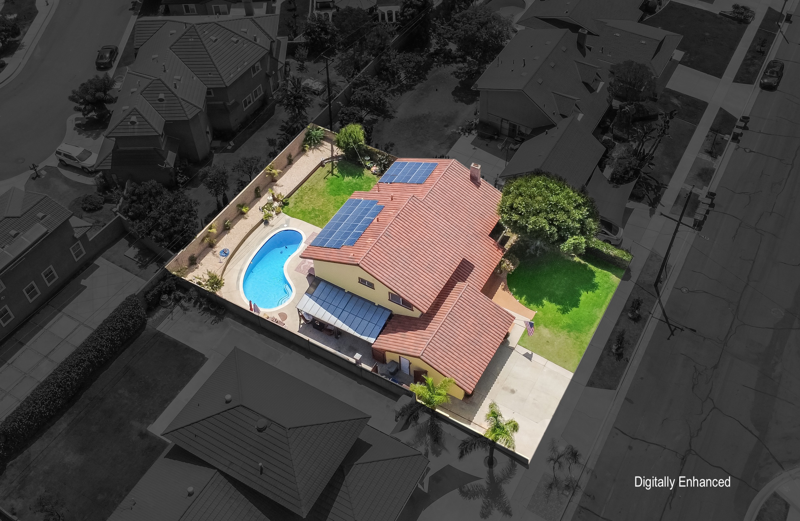
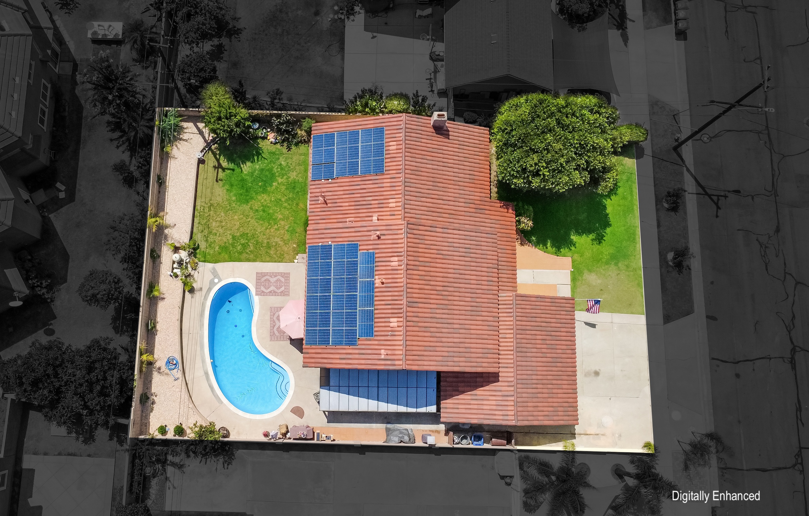
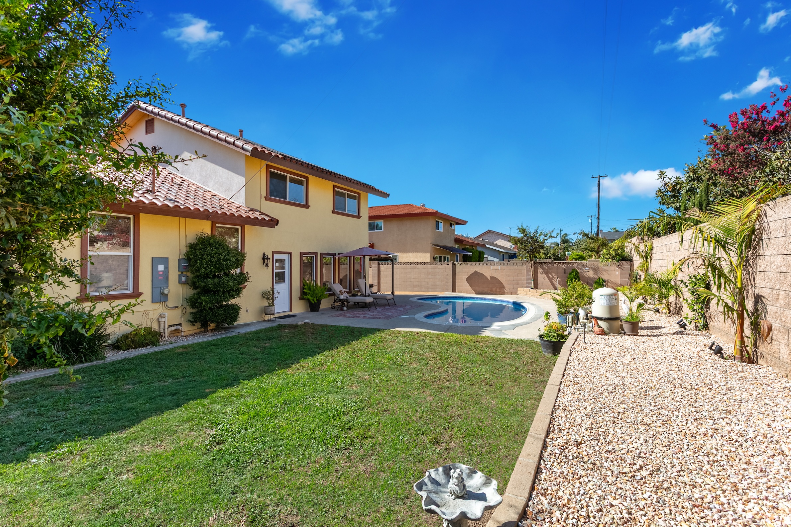
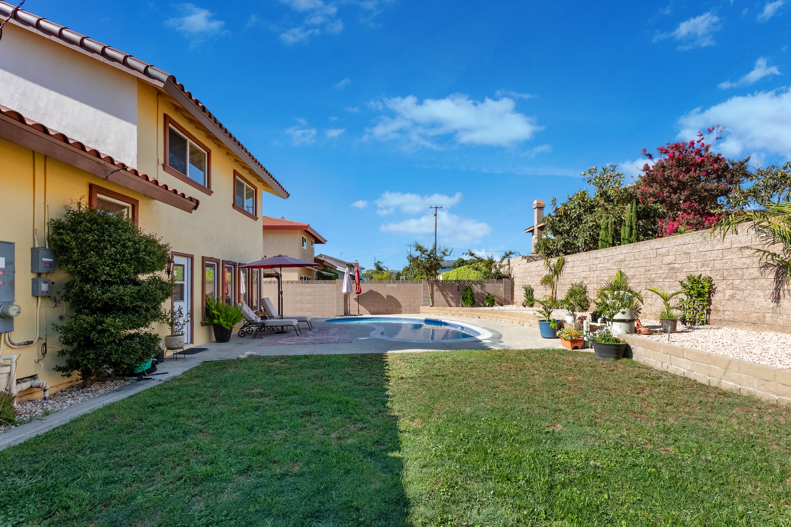
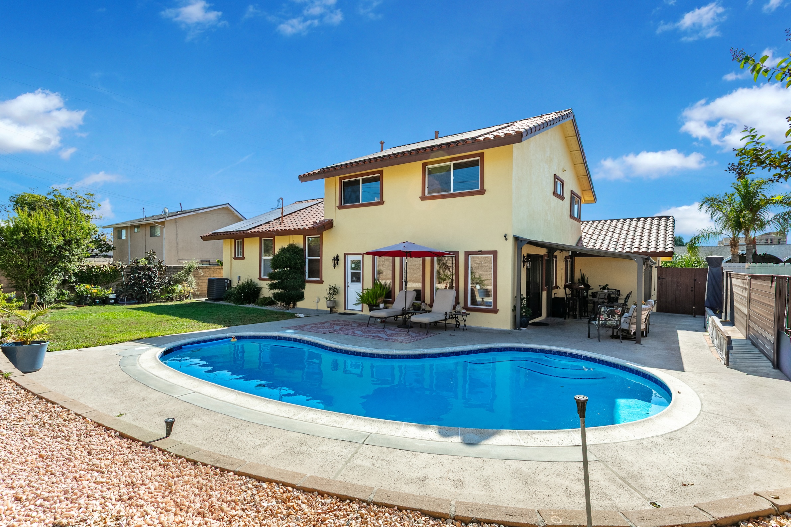
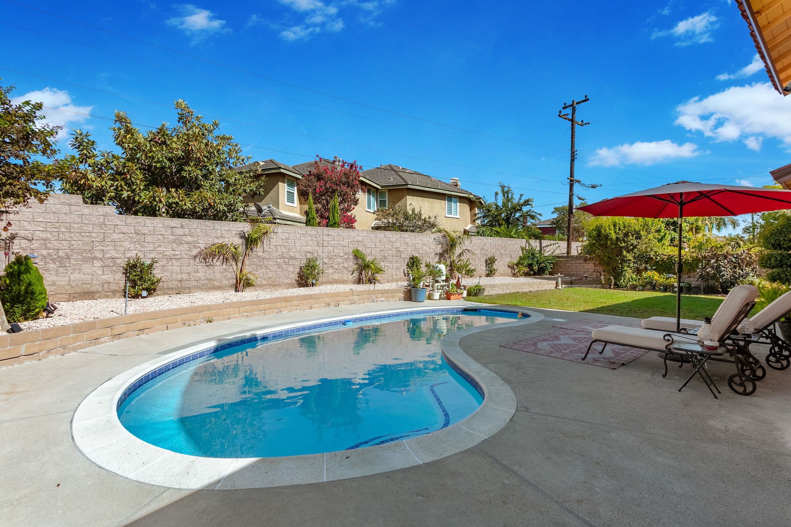
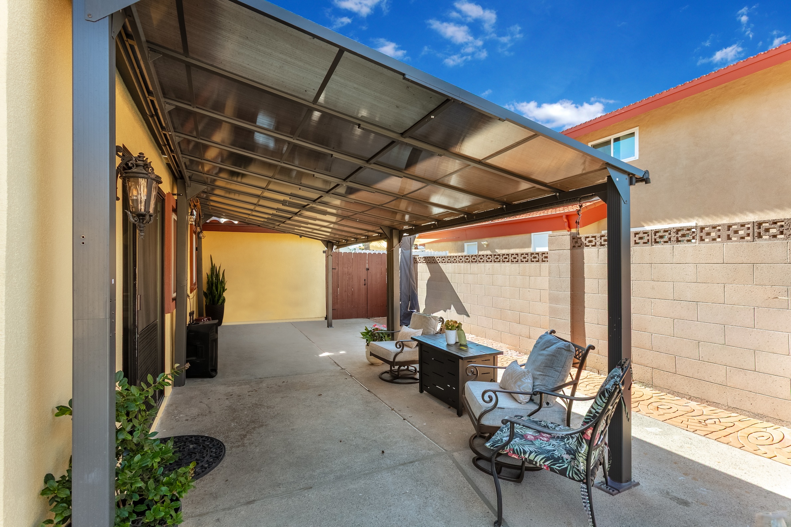
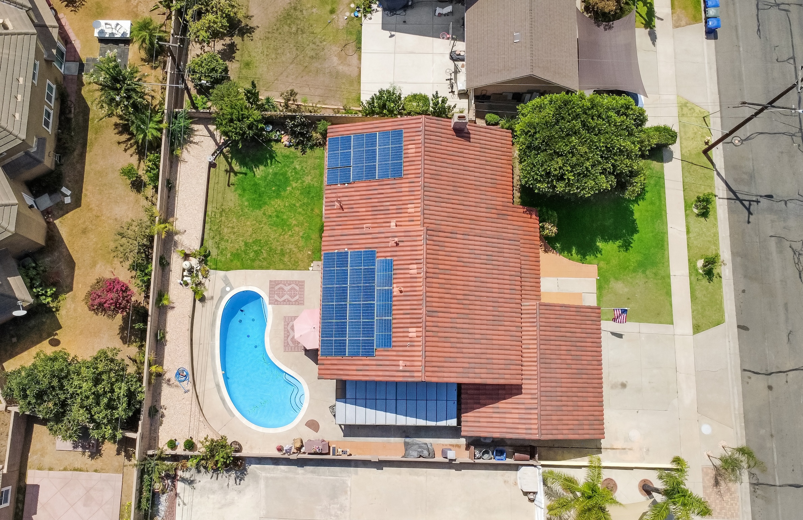
The spacious backyard creates a private retreat with plenty of room to enjoy. It features a swimming pool, lawn area, refreshed rock landscaping, and a covered patio ideal for outdoor dining and relaxation. The pool has been redone and replastered with new plumbing and an upgraded filtration system, while the patio was installed last year. A wonderful extension of the home to enjoy year-round. Don’t miss out the great opportunity to own this home. 


Download Home Improvement Features

泳池後院地大寬敞 多項升級住的安心

明亮舒適的客廳以壁爐與充沛自然採光為亮點,營造溫馨宜人的居家氛圍,無論日常休憩或親友相聚都十分合適。精心規劃的美食廚房設有早餐吧台、櫻桃木櫥櫃及 Green Butterfly 花崗岩檯面,並配備 JennAir 冰箱、Viking 專業級瓦斯爐、Bosch 洗碗機、酒櫃、專業咖啡機及蒸氣微波爐,廚房也已由電爐改為瓦斯配置。相鄰的用餐區明亮舒適,無論日常家庭用餐或節日聚會都十分合適。

家庭活動室提供更多靈活運用的空間,並預先配置環繞音響線路,無論作為家庭影音娛樂或日常放鬆休憩,都能輕鬆享受自在時光。

全屋共有 5 間臥室,其中 1 間位於入門樓層,另外 4 間位於樓上,可依需求規劃為家人房、客房或居家辦公室。樓上空間已重新翻修並鋪設全新木地板,4 間樓上臥室皆更新鏡面滑門衣櫃及燈具。所有浴室皆從基礎重新翻修,搭配訂製櫥櫃;主浴室更設有內建按摩浴缸,馬桶亦已更新。

洗衣房設有內建收納櫃,提供實用的儲物空間,並搭配訂製實木門,旁側直接連接半套衛浴,日常使用更加便利。

寬敞的後院打造出舒適且具隱私感的戶外空間,設有游泳池、草坪、重新整理的石景造景及有頂露台,無論戶外用餐或悠閒休憩皆十分愜意。泳池已全面整修並重新施作池面,同時更新管線及升級過濾系統;露台則於去年新建完成,讓室內生活自然延伸至戶外,一年四季皆能自在享受。

如此兼具完善格局、多項升級與室內外生活空間的住宅,機會難得,千萬不要錯過!

Read More

3D WALK-THROUGH TOUR

Experience the home with our immersive 3D tour. Choose Dollhouse View or Floor Plan View, then click to walk through the home. For multi-level homes, use the floor selector in the lower-left corner to view each level.

3D實景互動看屋

我們的沉浸式 3D 是線上體驗房產最真實的方式。您可以選擇「觀看立體剖面圖」或「查看平面圖」,點擊即可步行瀏覽。若為多層樓,畫面左下角您可選擇「第一樓」或「第二樓」,查看各樓層的室內格局

Menu